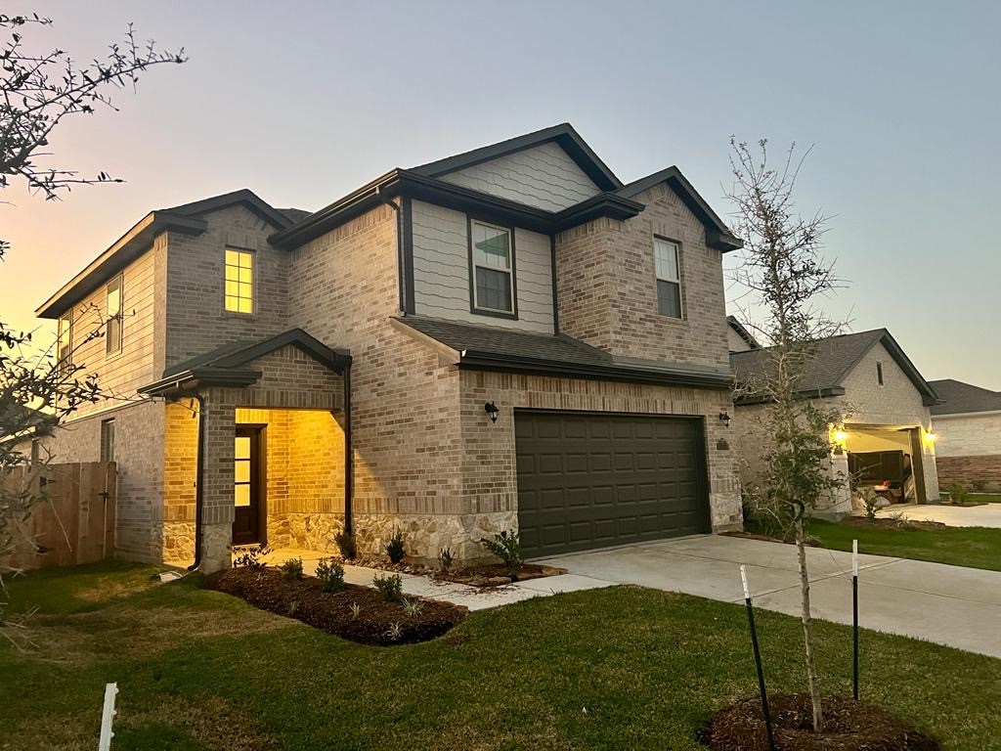
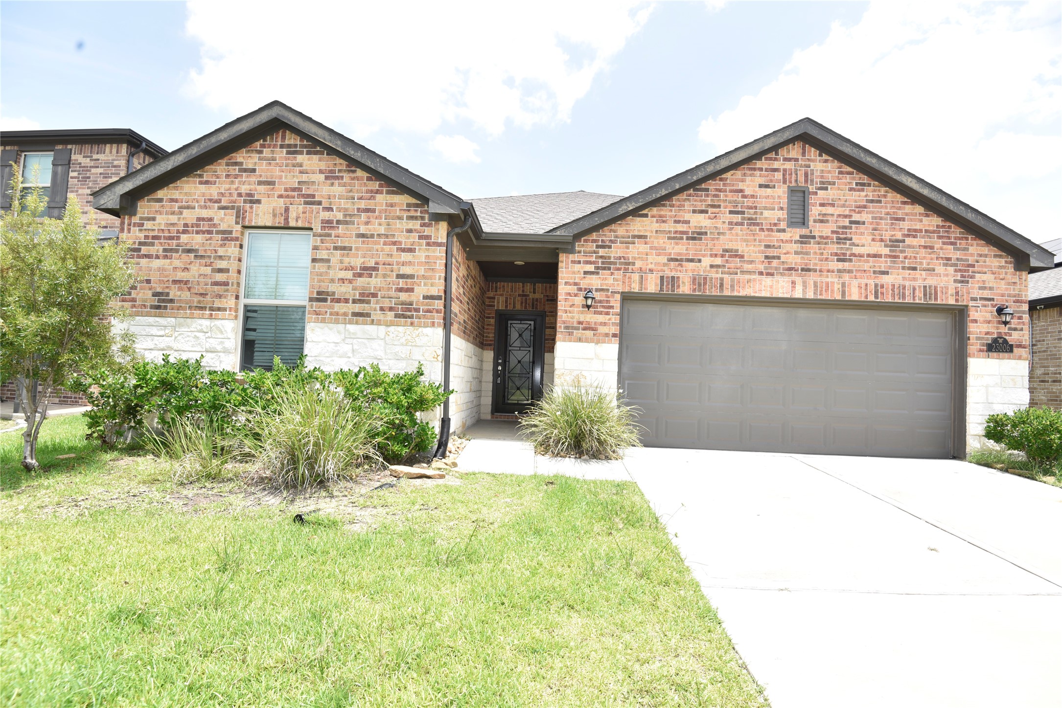
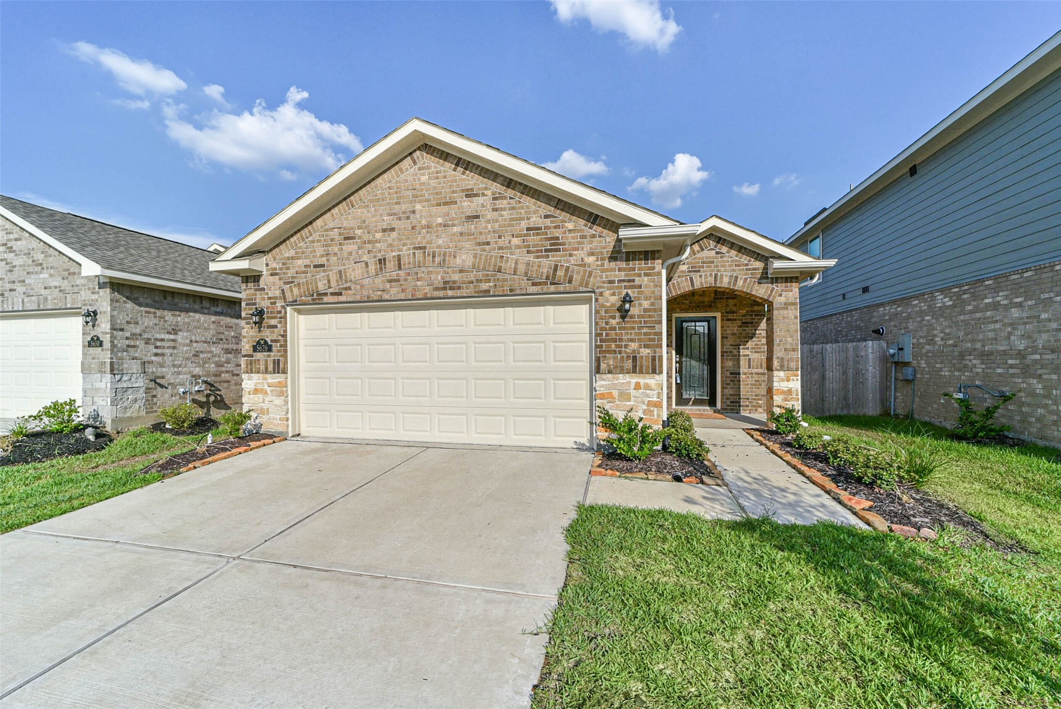
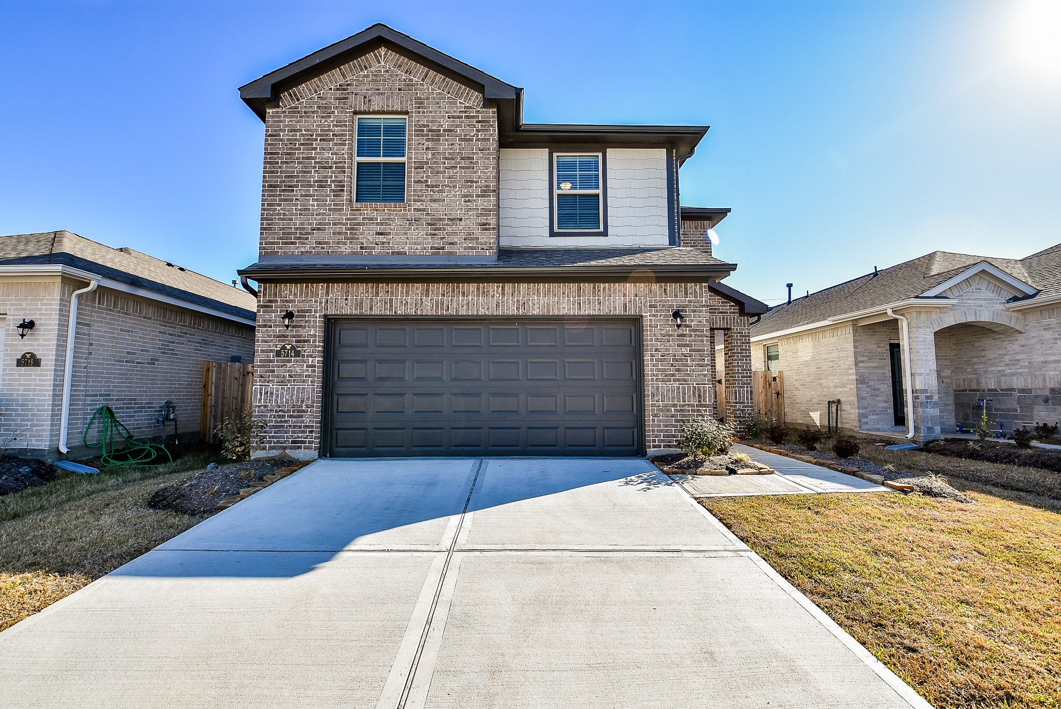
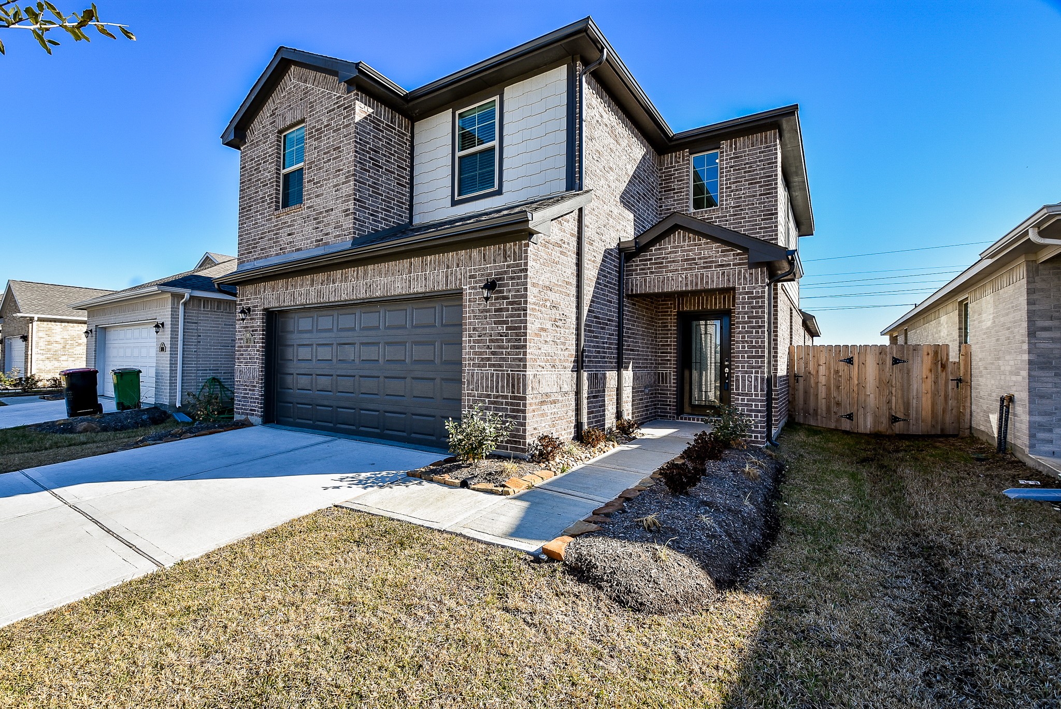
This beautifully maintained, single family, 2-story, brick RENTAL is located at 5714 Tabula Rasa Drive, Katy, TX, in the Aurora community. Pictured here is the dual-vehicle garage atop its double wide driveway.
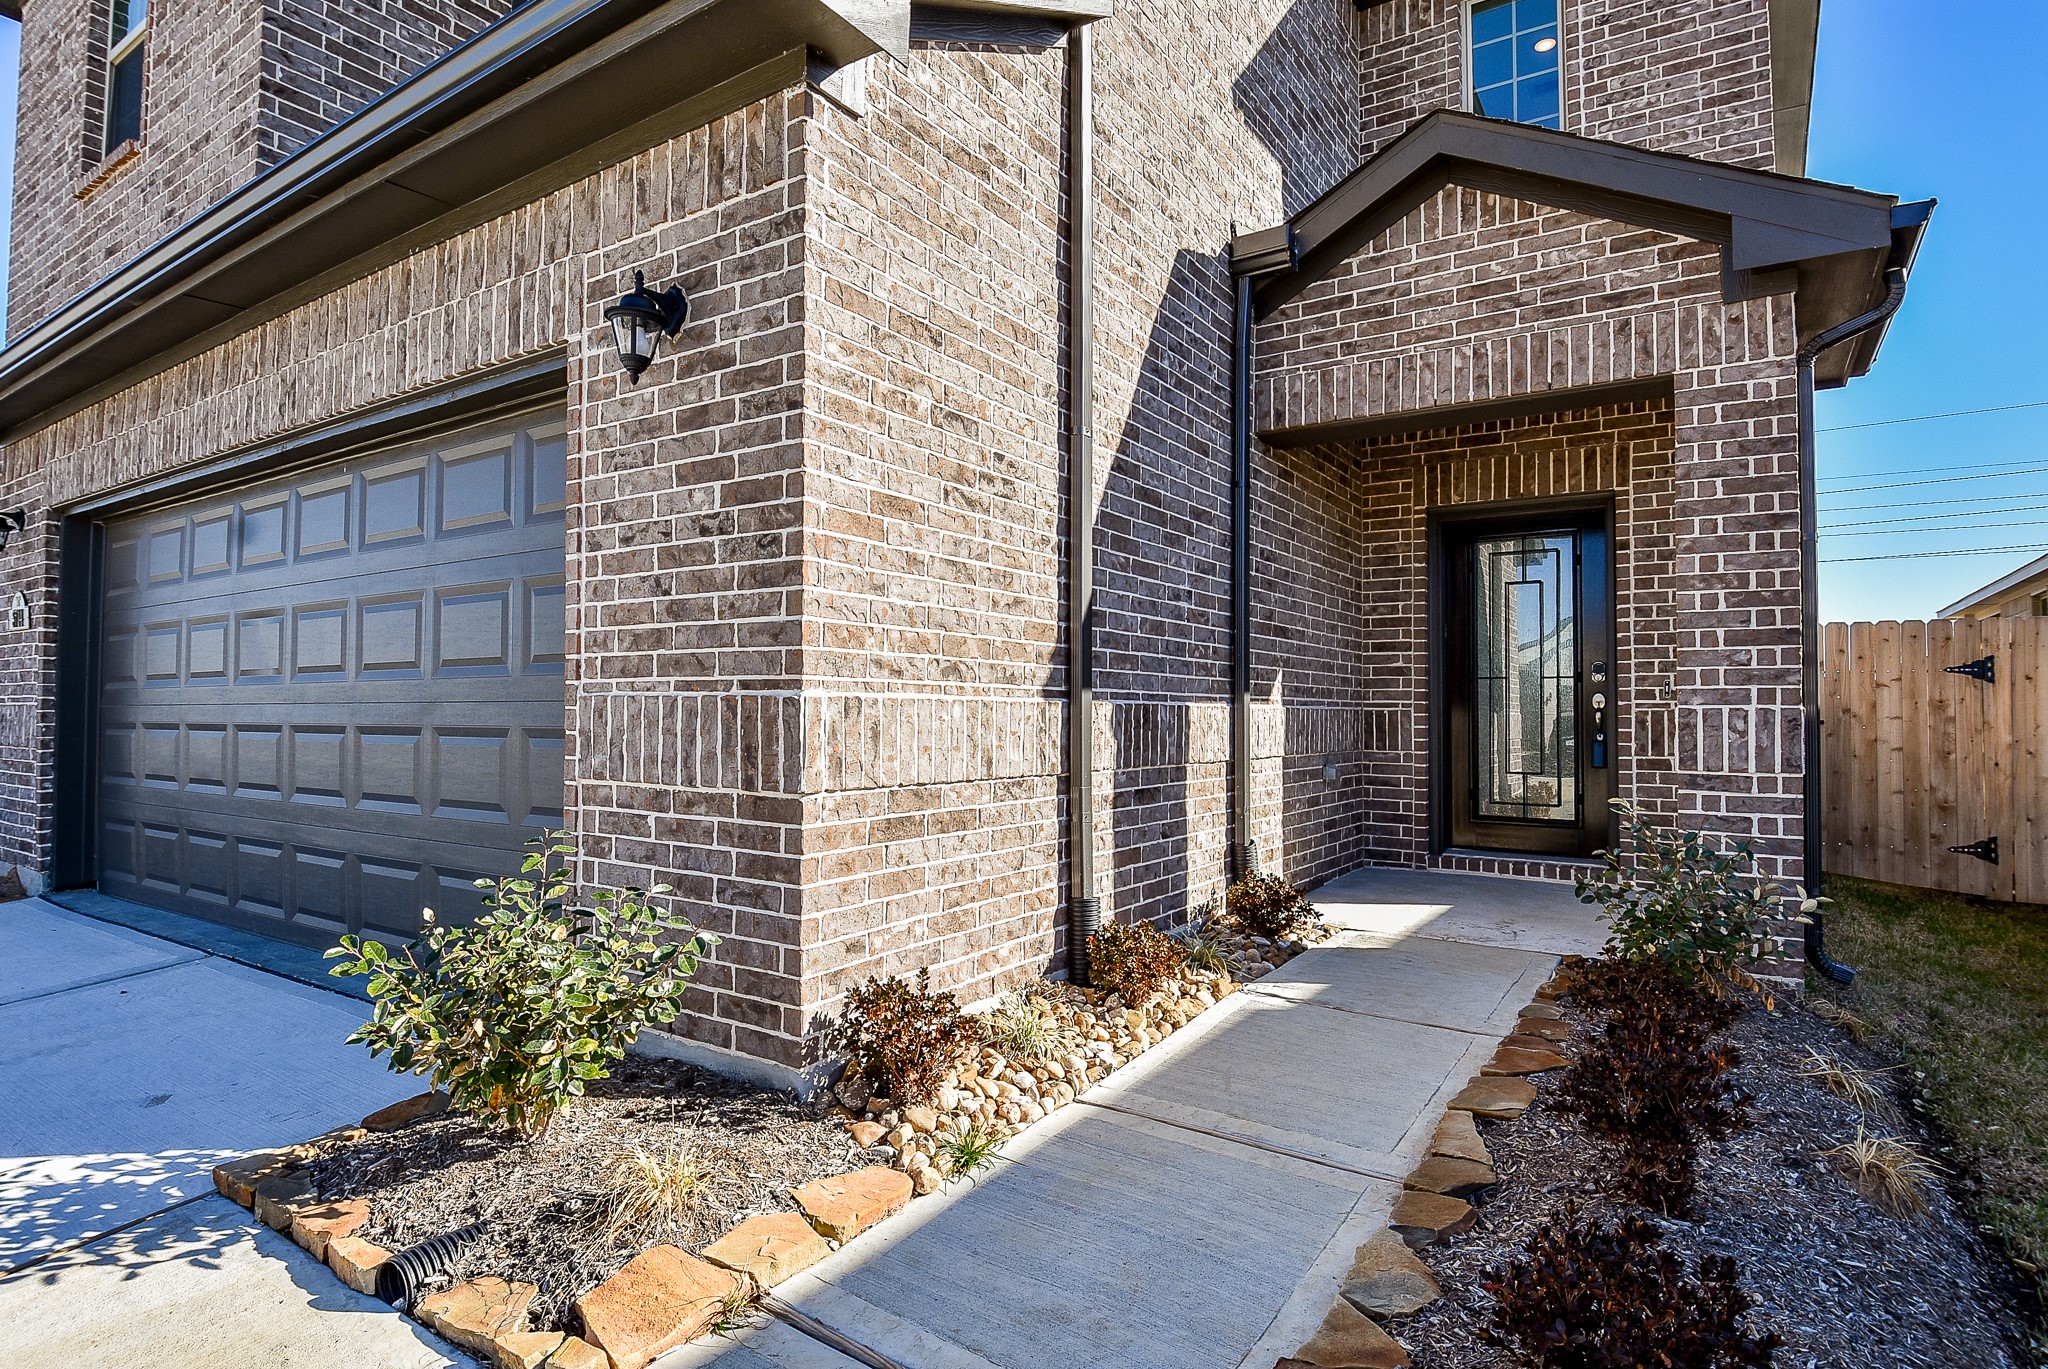
Planting beds line the walkway to your recessed, covered front entrance.
This view is bright with sunshine, which nicely fills the home's many windows! Inside, are 5 bedrooms, 4 full baths, all sitting on a 5,200 square-foot-lot with 2,409 square-feet of interior living space.
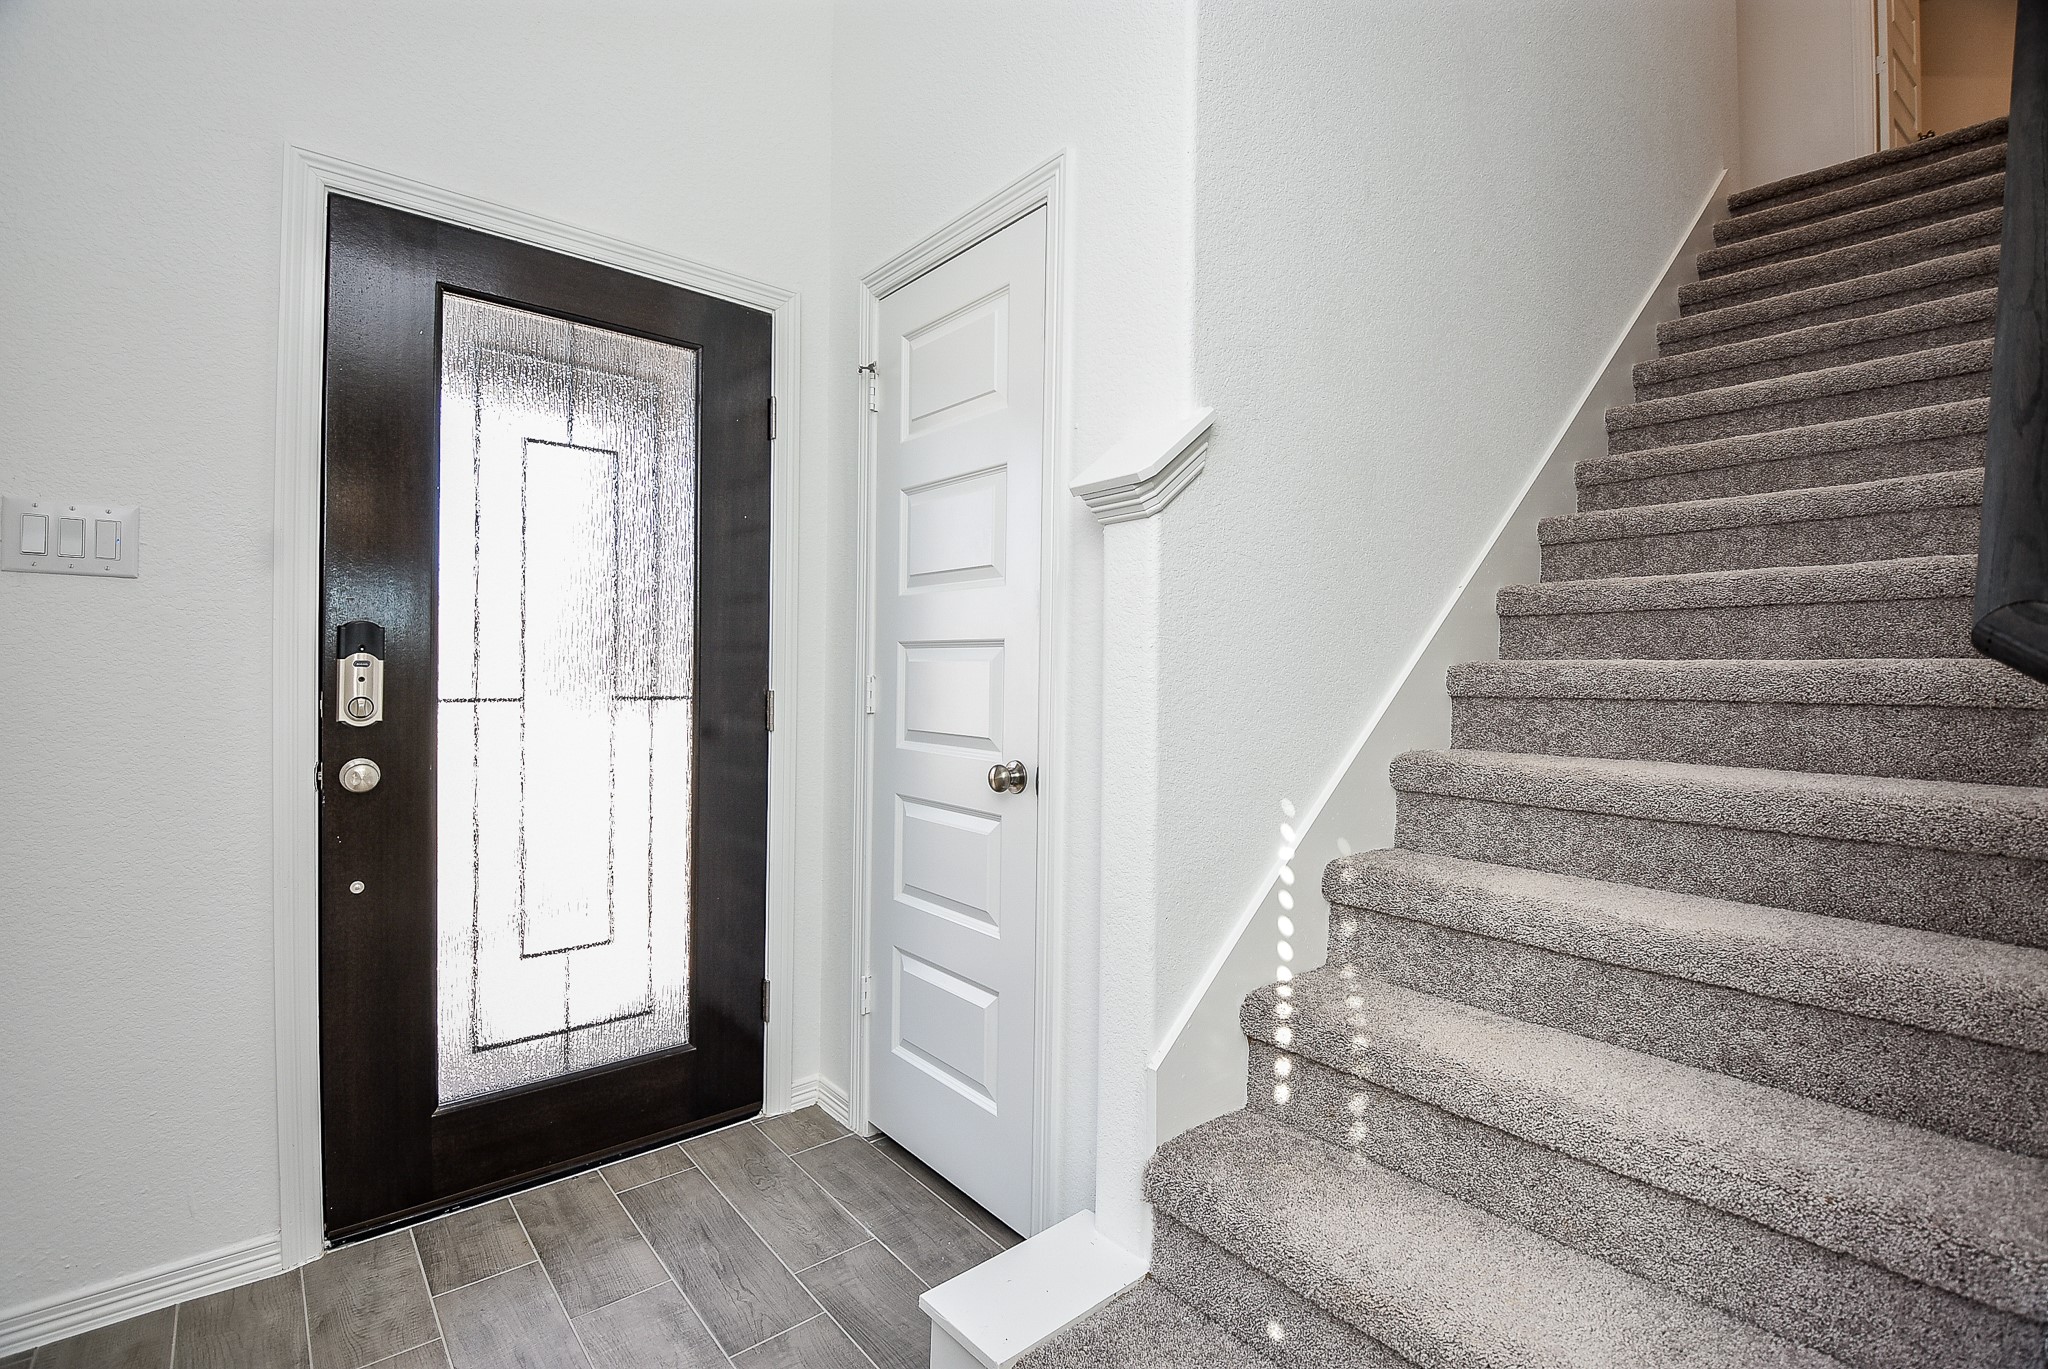
The sophisticated view of the front entry from the bright inside features cool walls, and easy care floors of tile? or vinyl? The placement of the carpeted staircase offers easy access up and down.
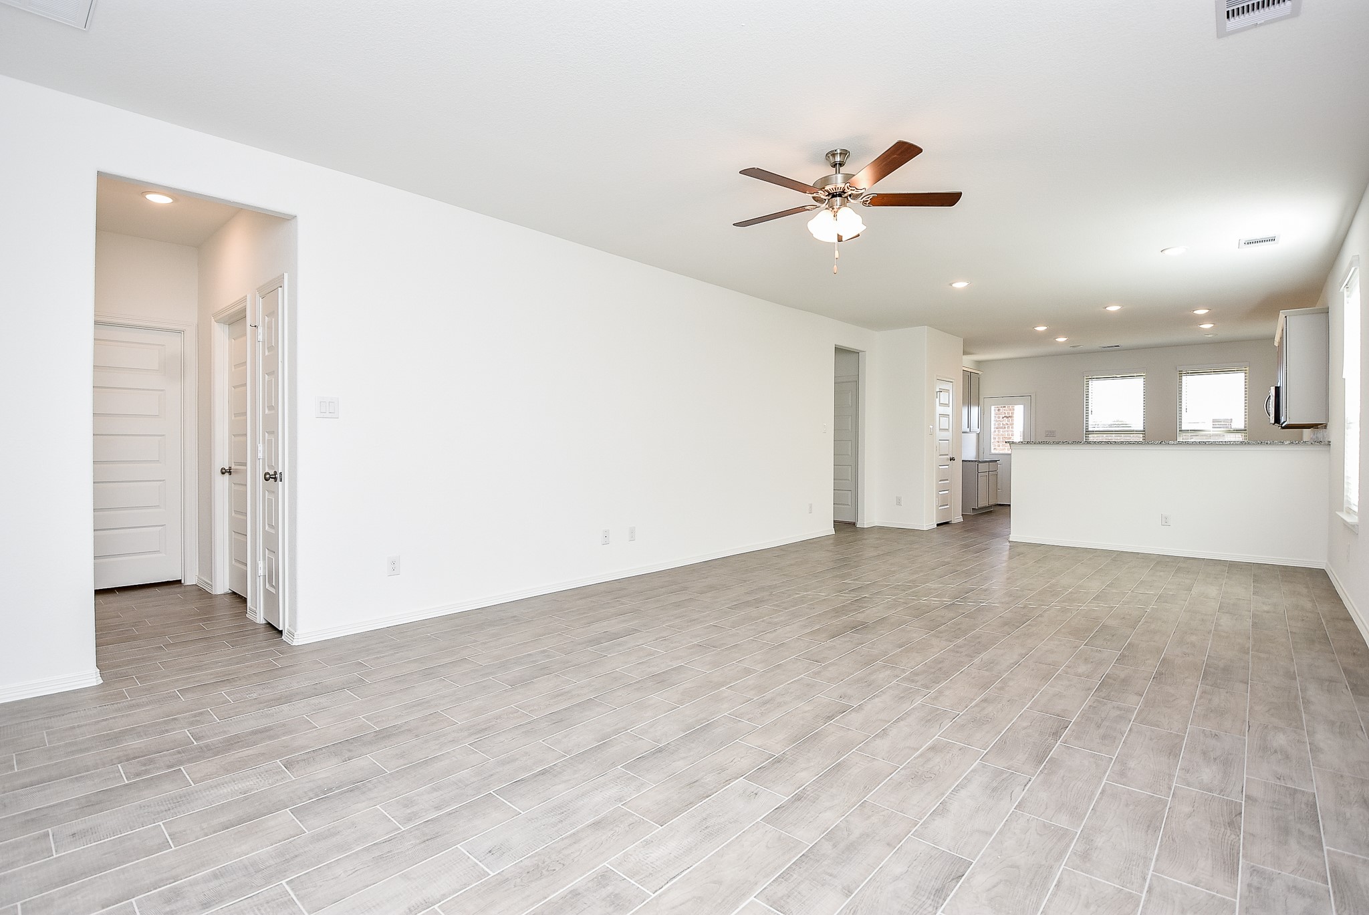
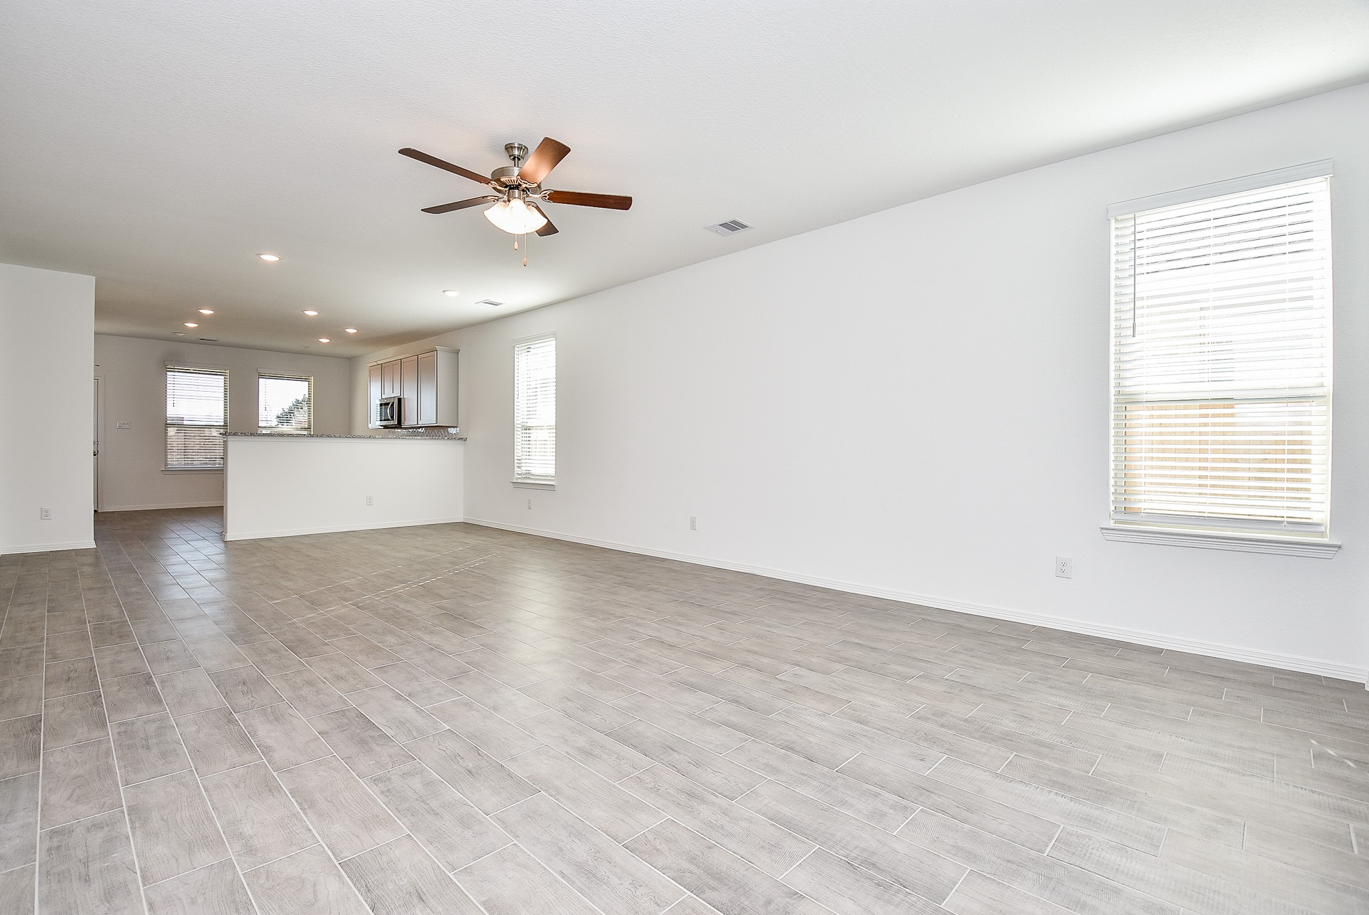
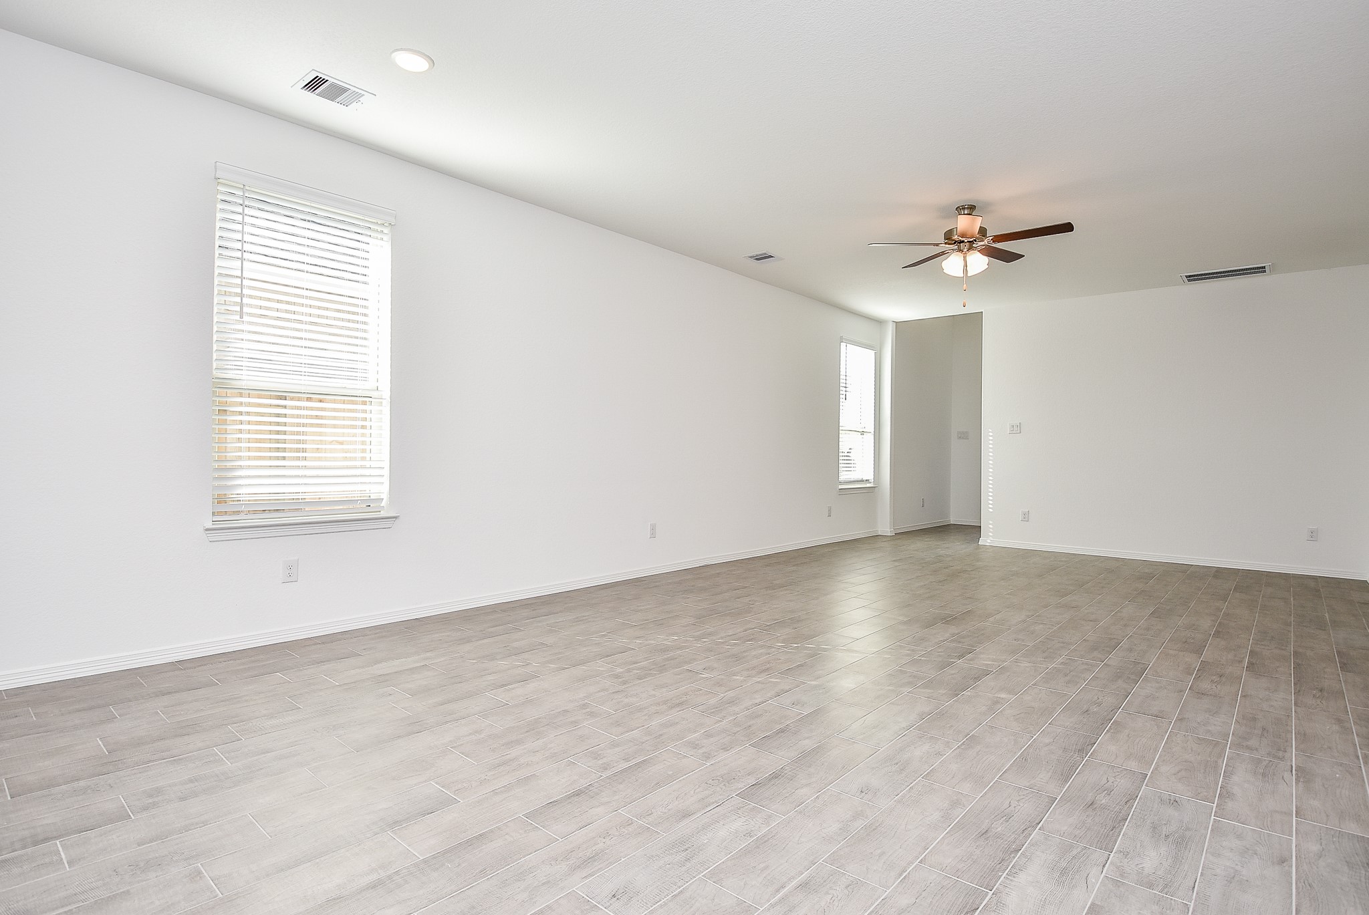
Plentiful wall and floor space invite your treasured pieces with ease in the huge living/family area.
Large windows bring glorious natural light into this vast living space.
Here's one view from the interior of the living space facing the front of the home.
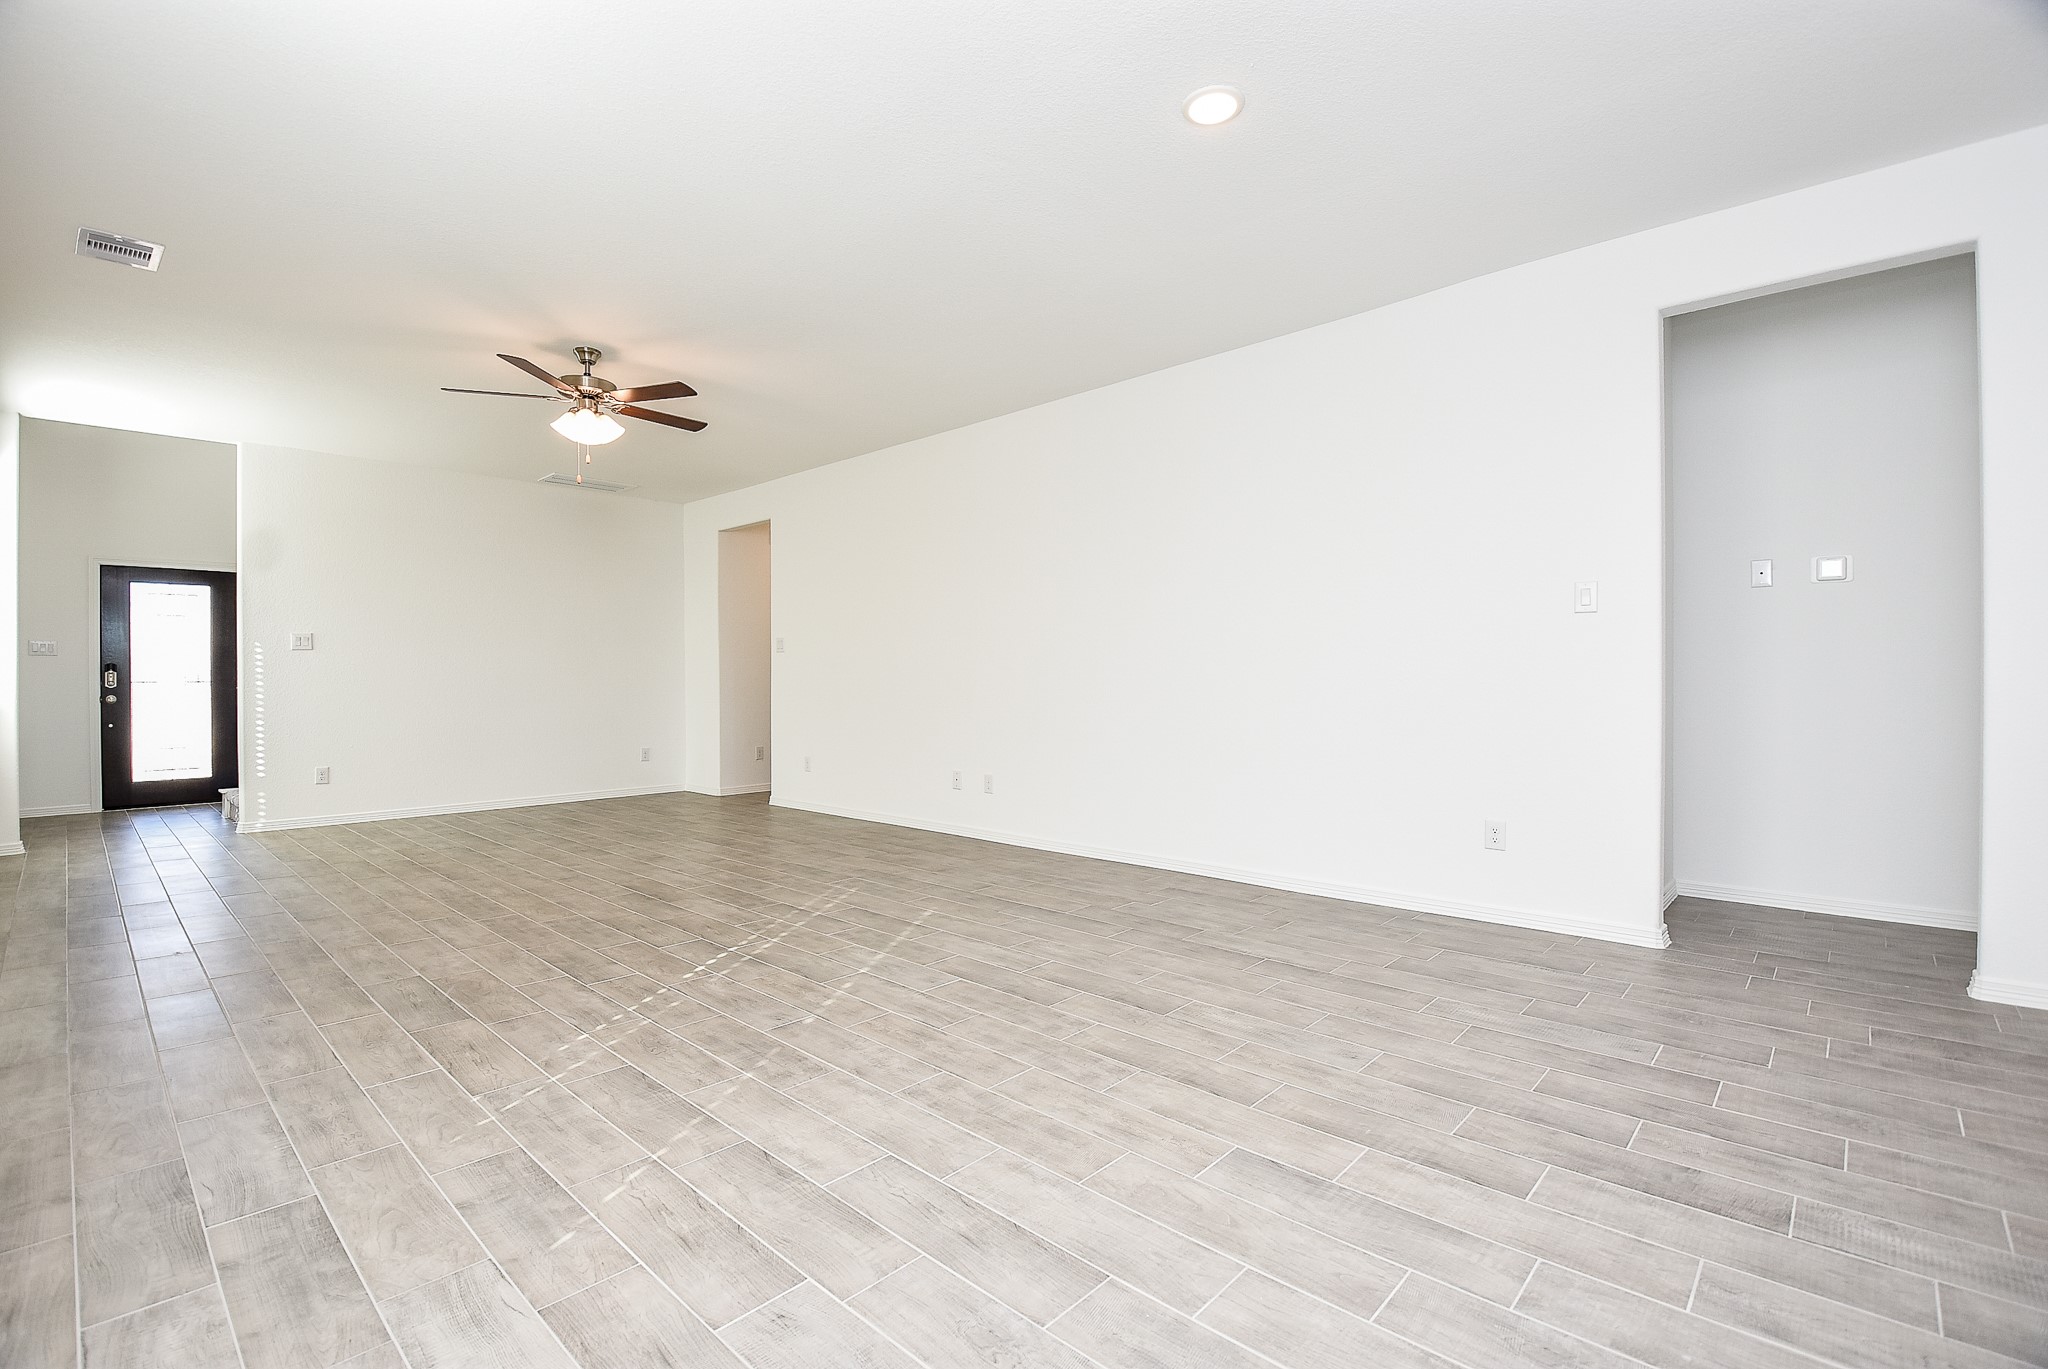
. . . and another amazing view from the interior of the living area straight through to the front entrance! The beauty and versatility of the open floor plan design concept is at work here, allowing you to claim tremendous open space with the rhythms of your lifestyle for family time and special entertaining. Remember, you're living on Tabula Rasa Drive so enjoy the empty canvas inside!
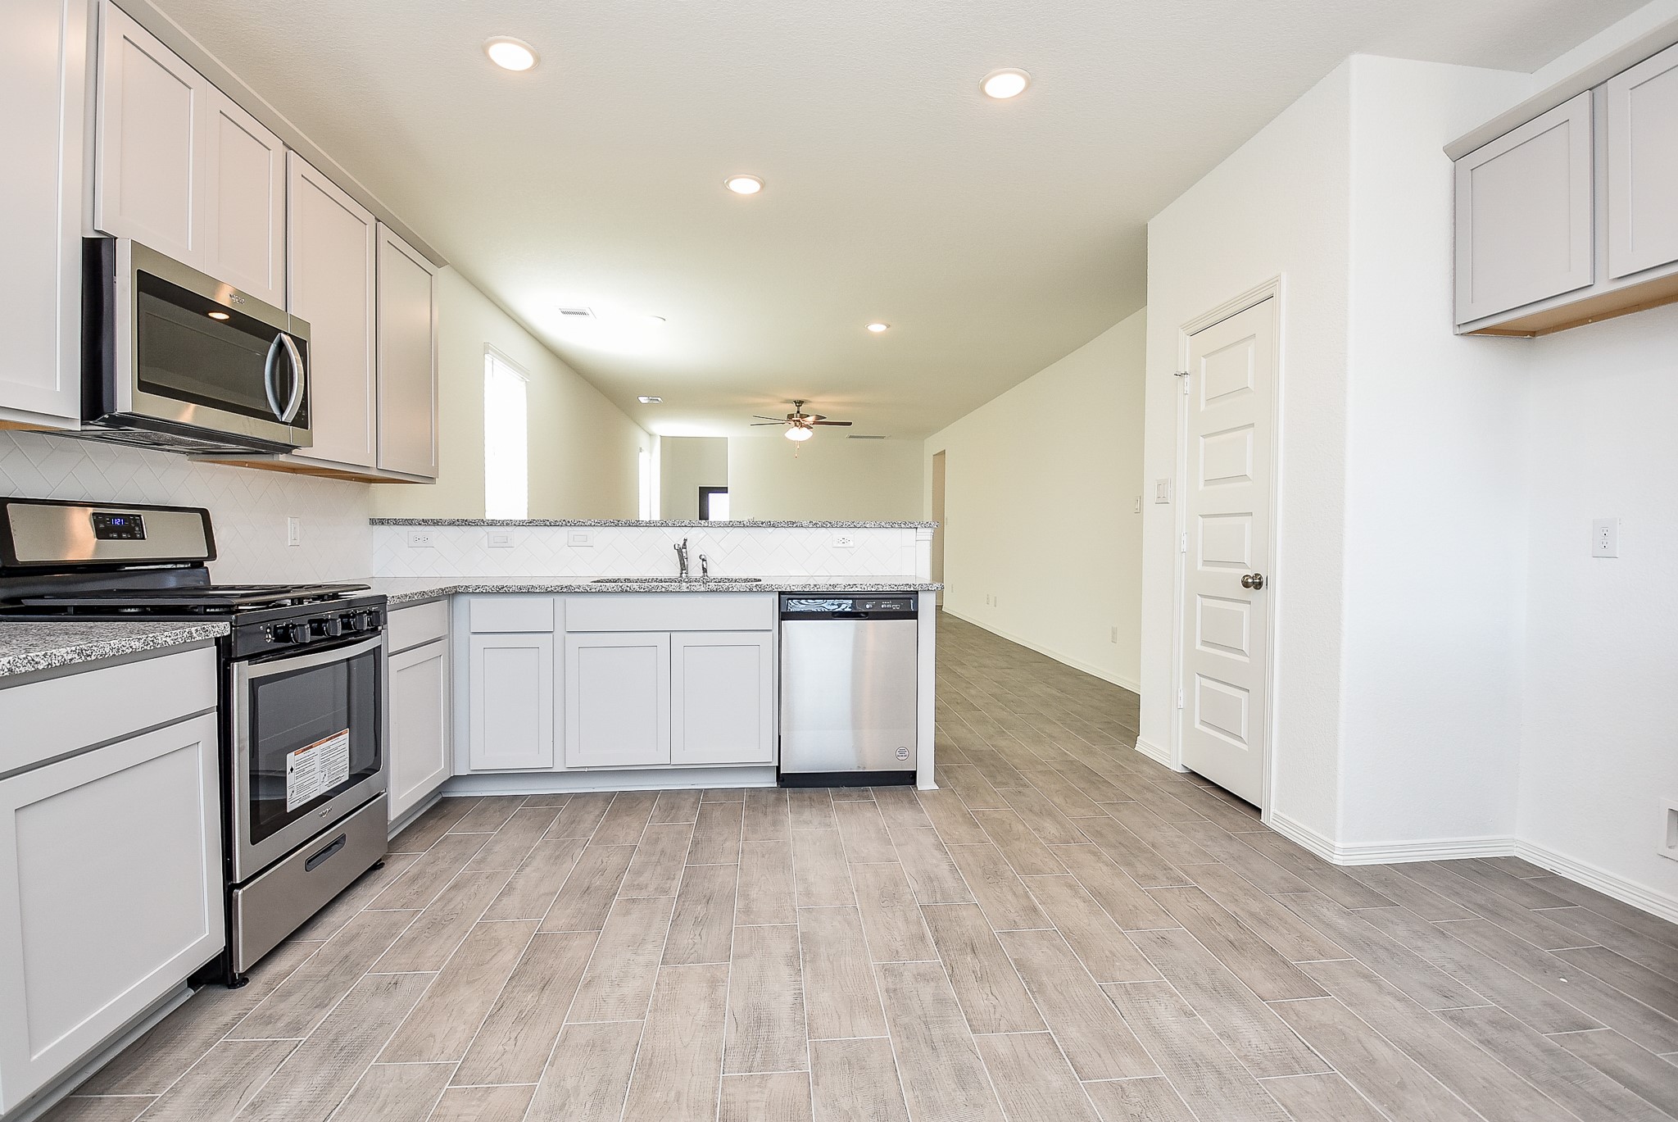
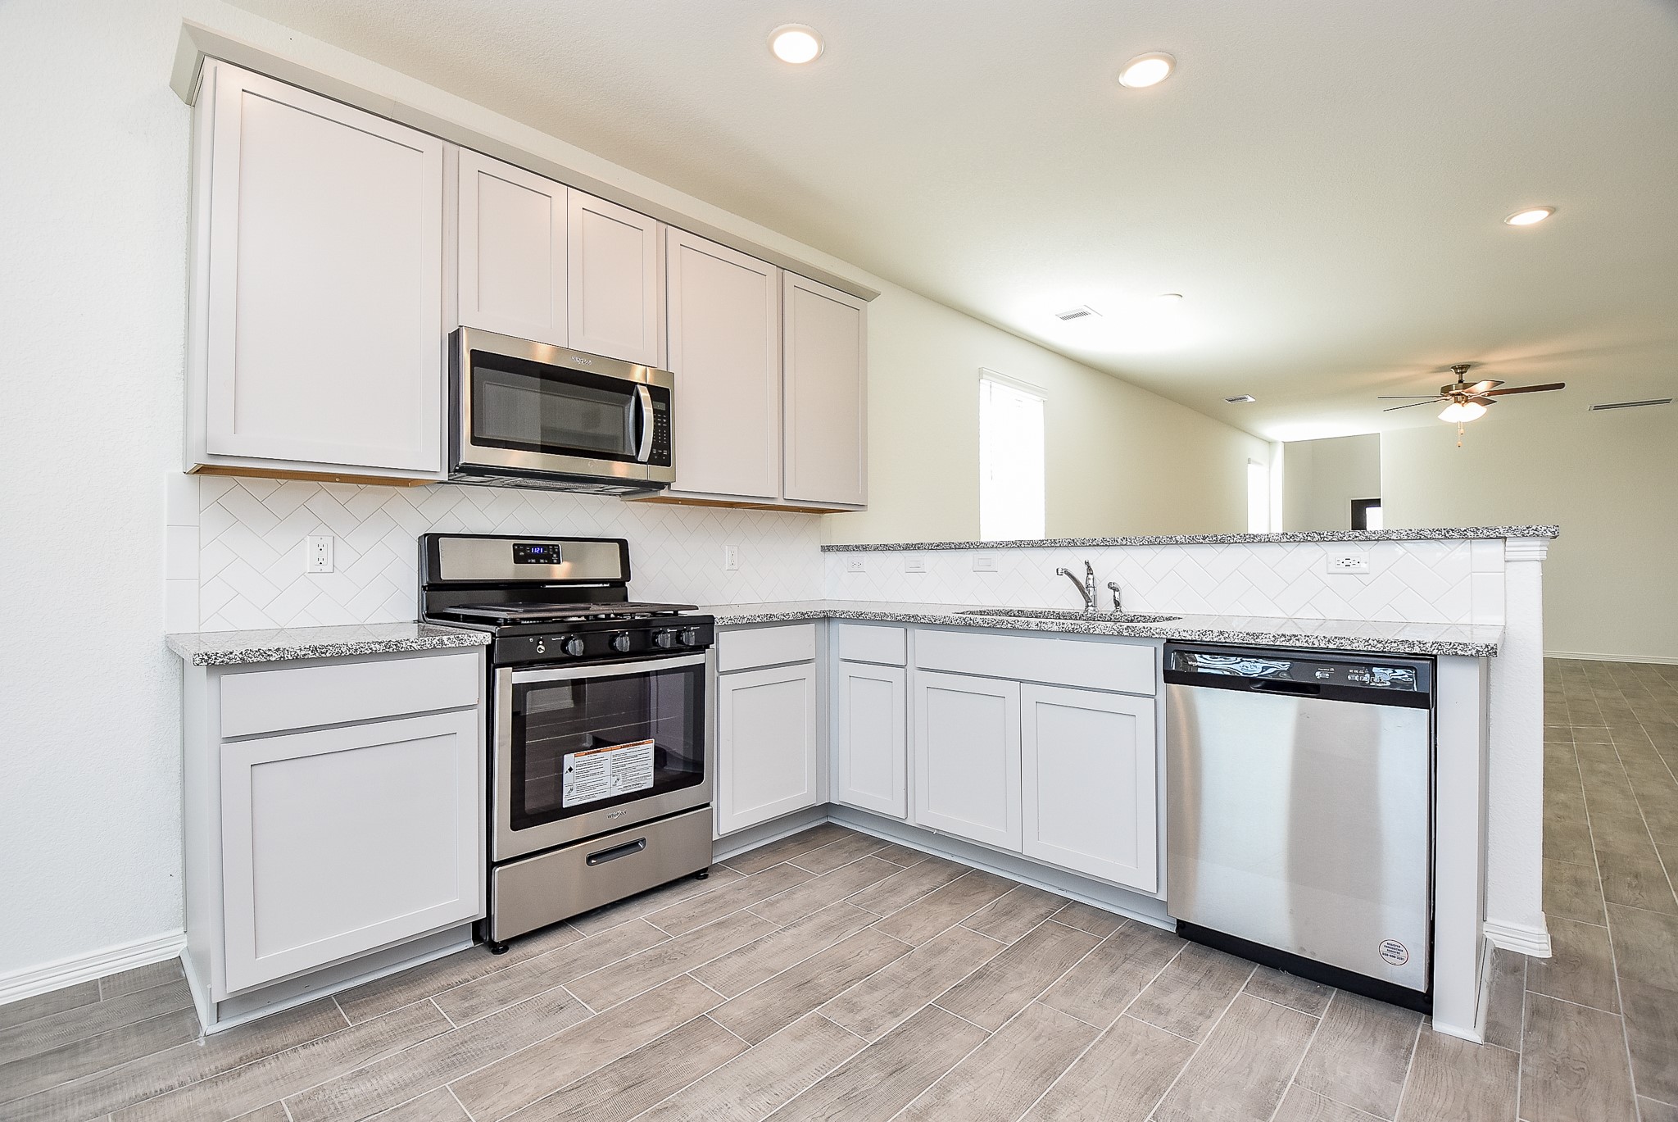
Even in a residence of this size, people generally end up in the kitchen when family shares news and when guests visit, taking full advantage of the easy distance between living and kitchen/dining areas.
Sleek, pale gray toned cabinetry neatly stands ready to serve, with granite counters and tranquil tile backsplash. Stainless steel appliances add to the shine of the space!
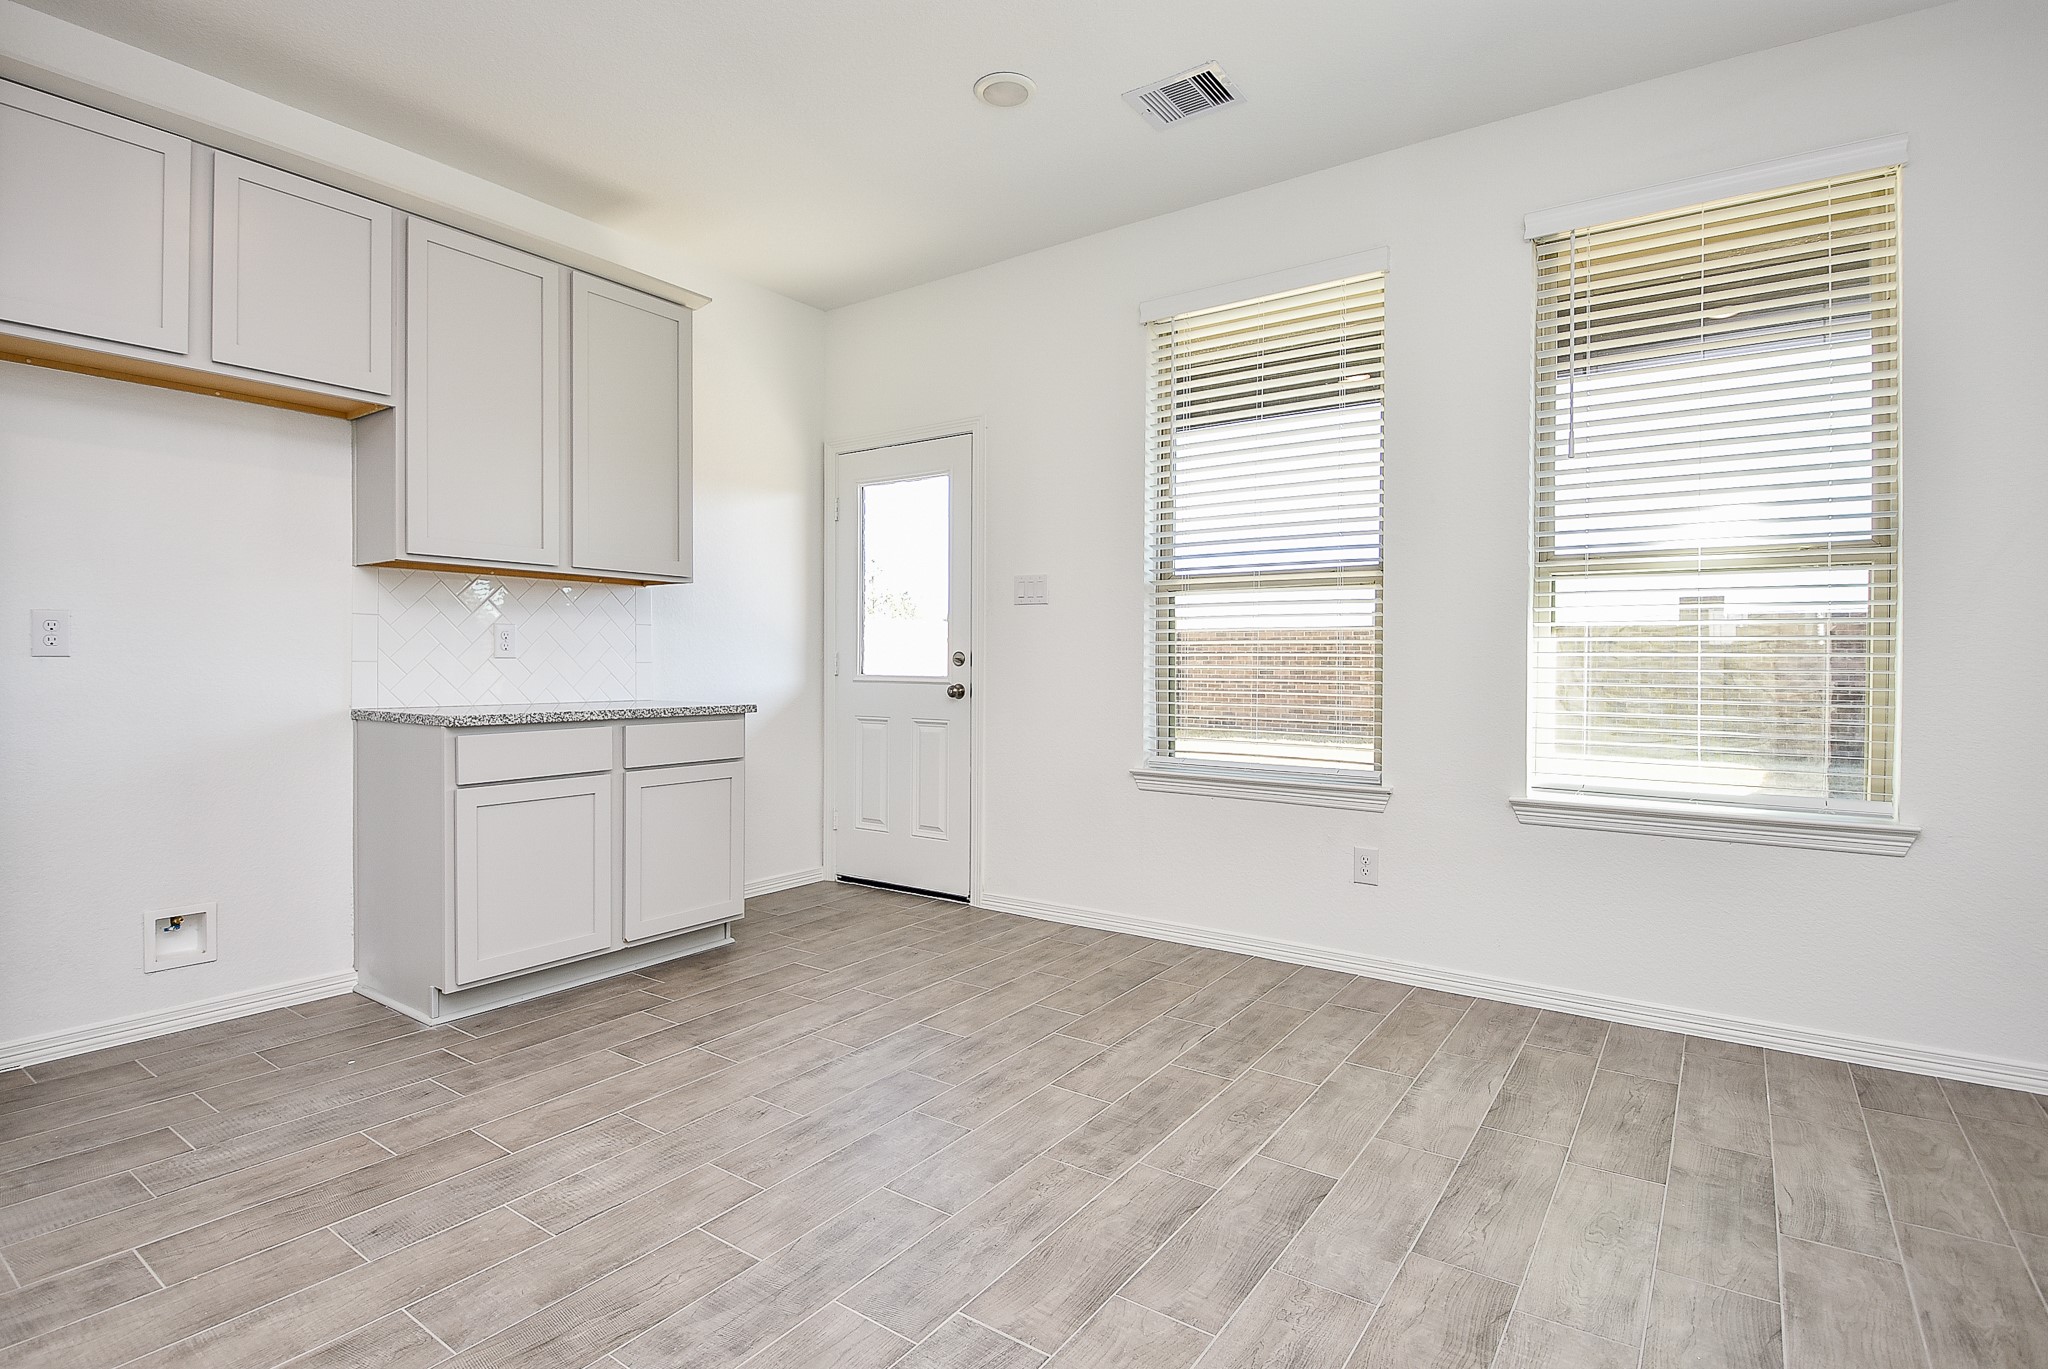
This part of the kitchen is also equipped with wonderful windows, and the patio door to your own personal patch of the greater outdoors. This space would make a great breakfast/casual dining nook.
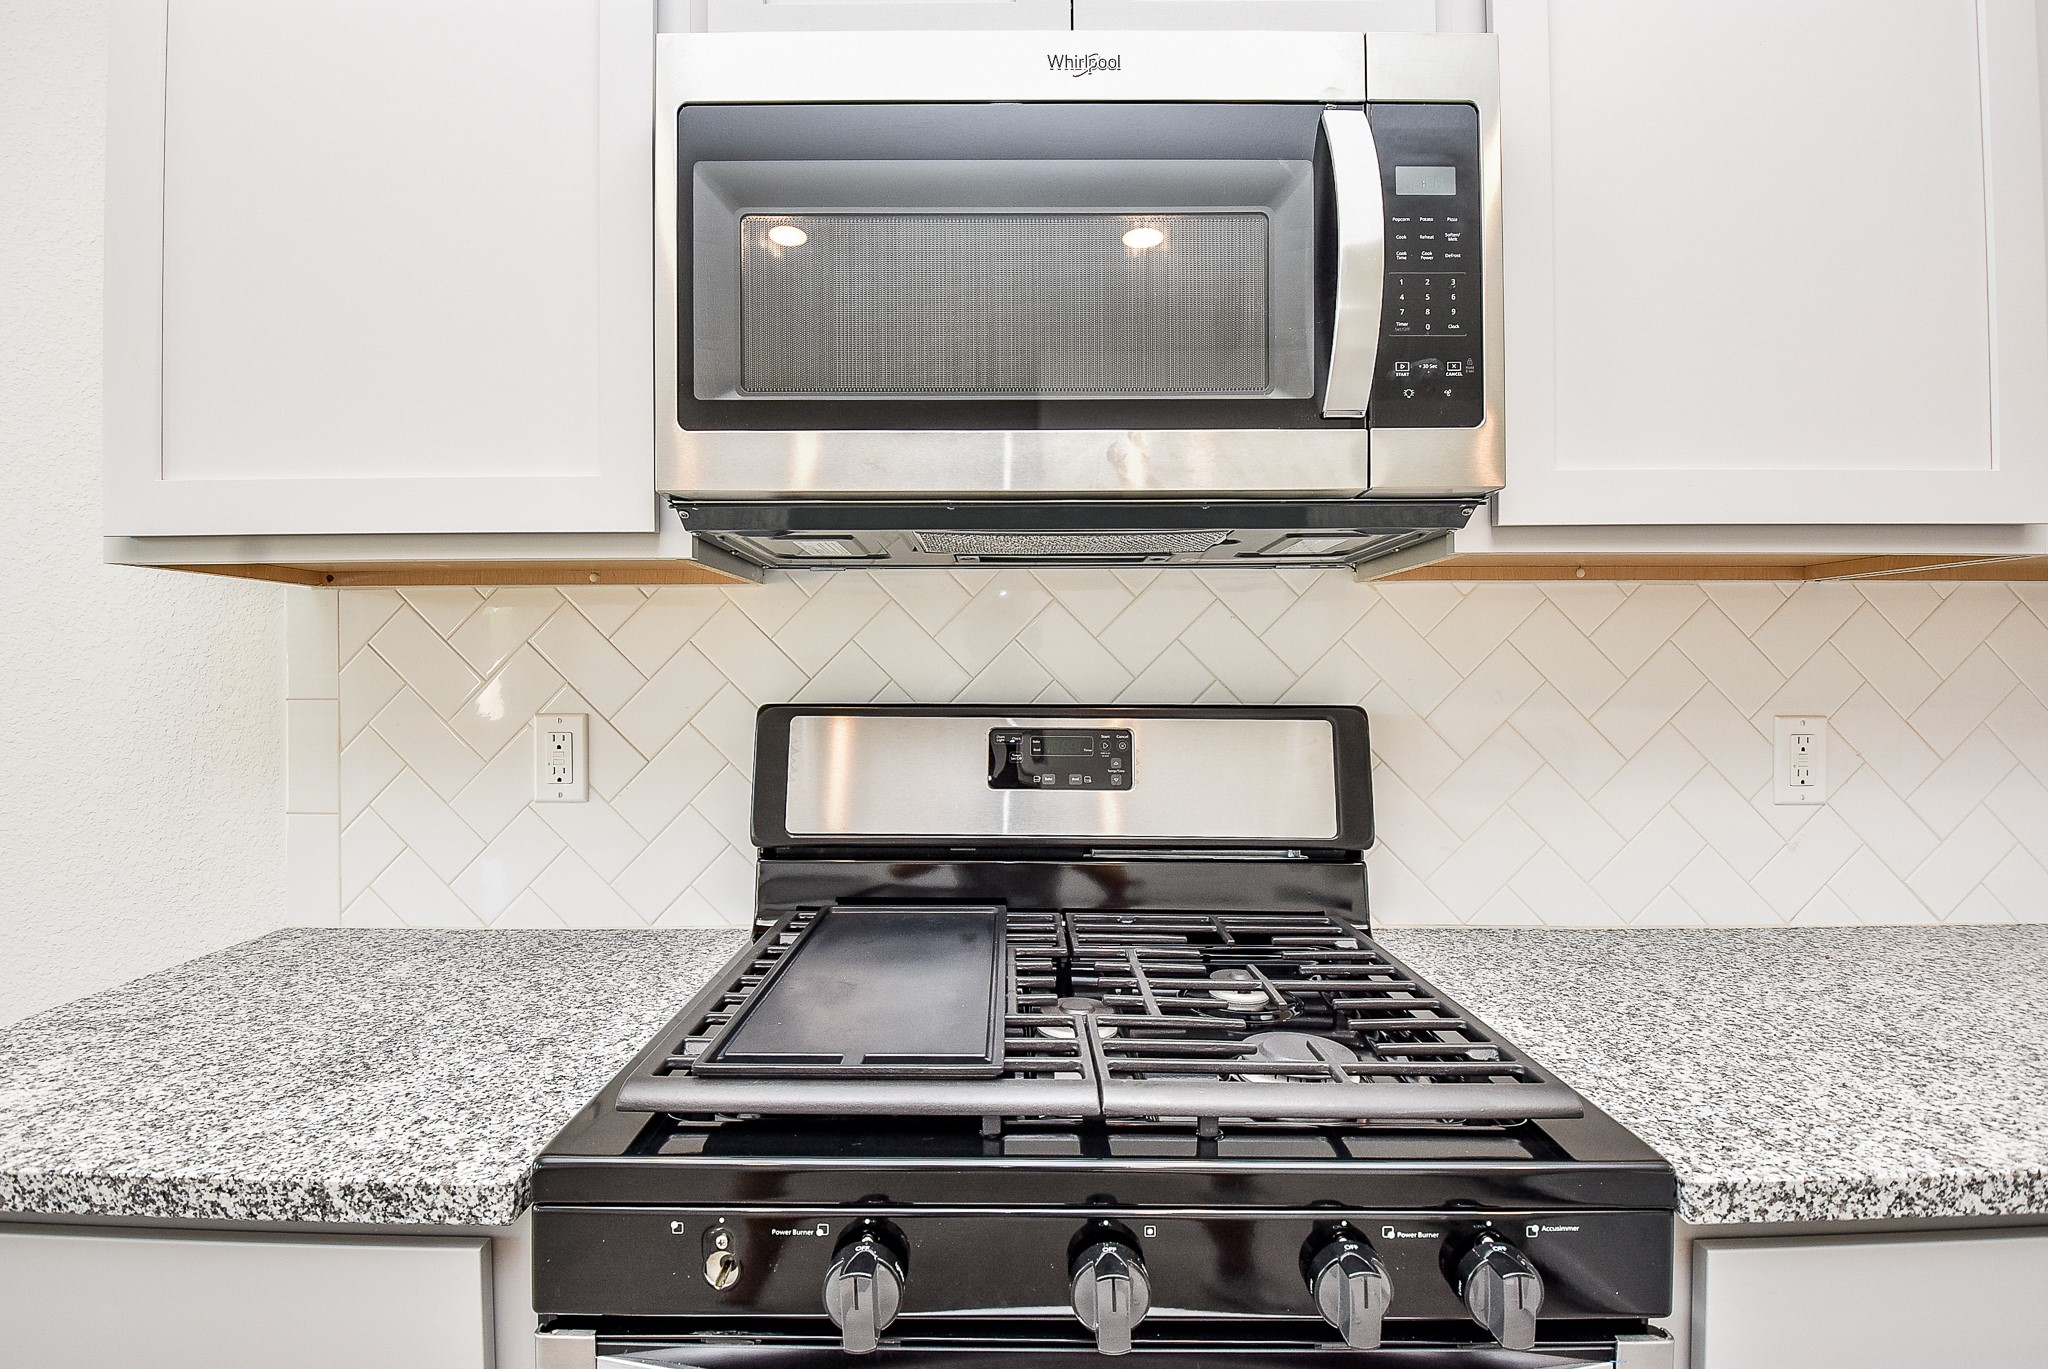
Ample counter space flanks the sturdy cooktop and oven.
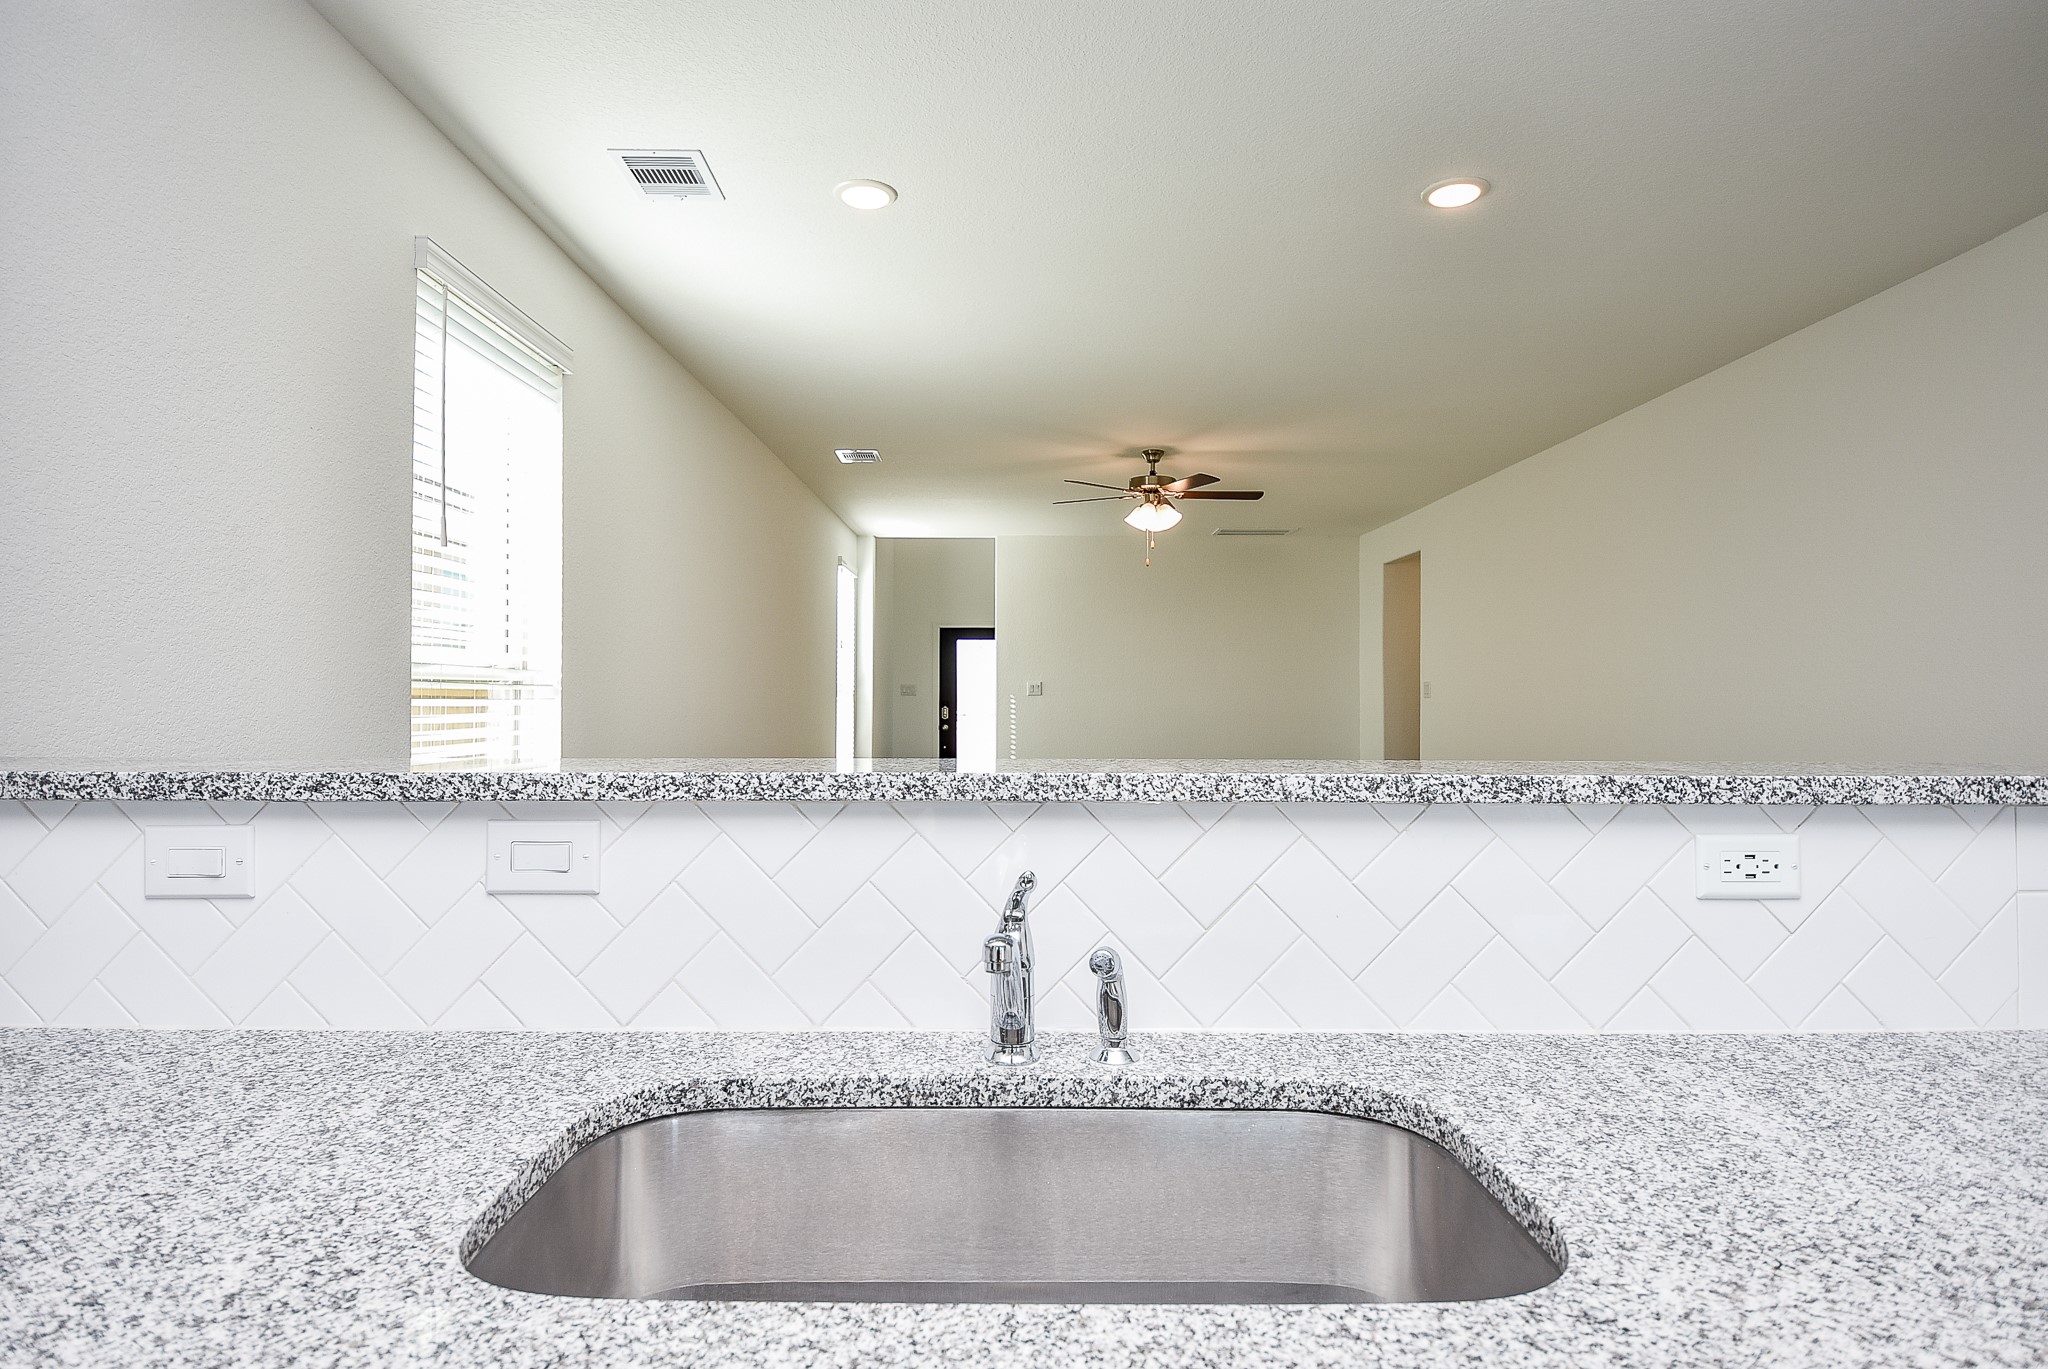
Picture yourself right here, at the large sink, as you get your party started by popping open that celebratory bottle of champagne, while family and friends cheer you on in the living area.
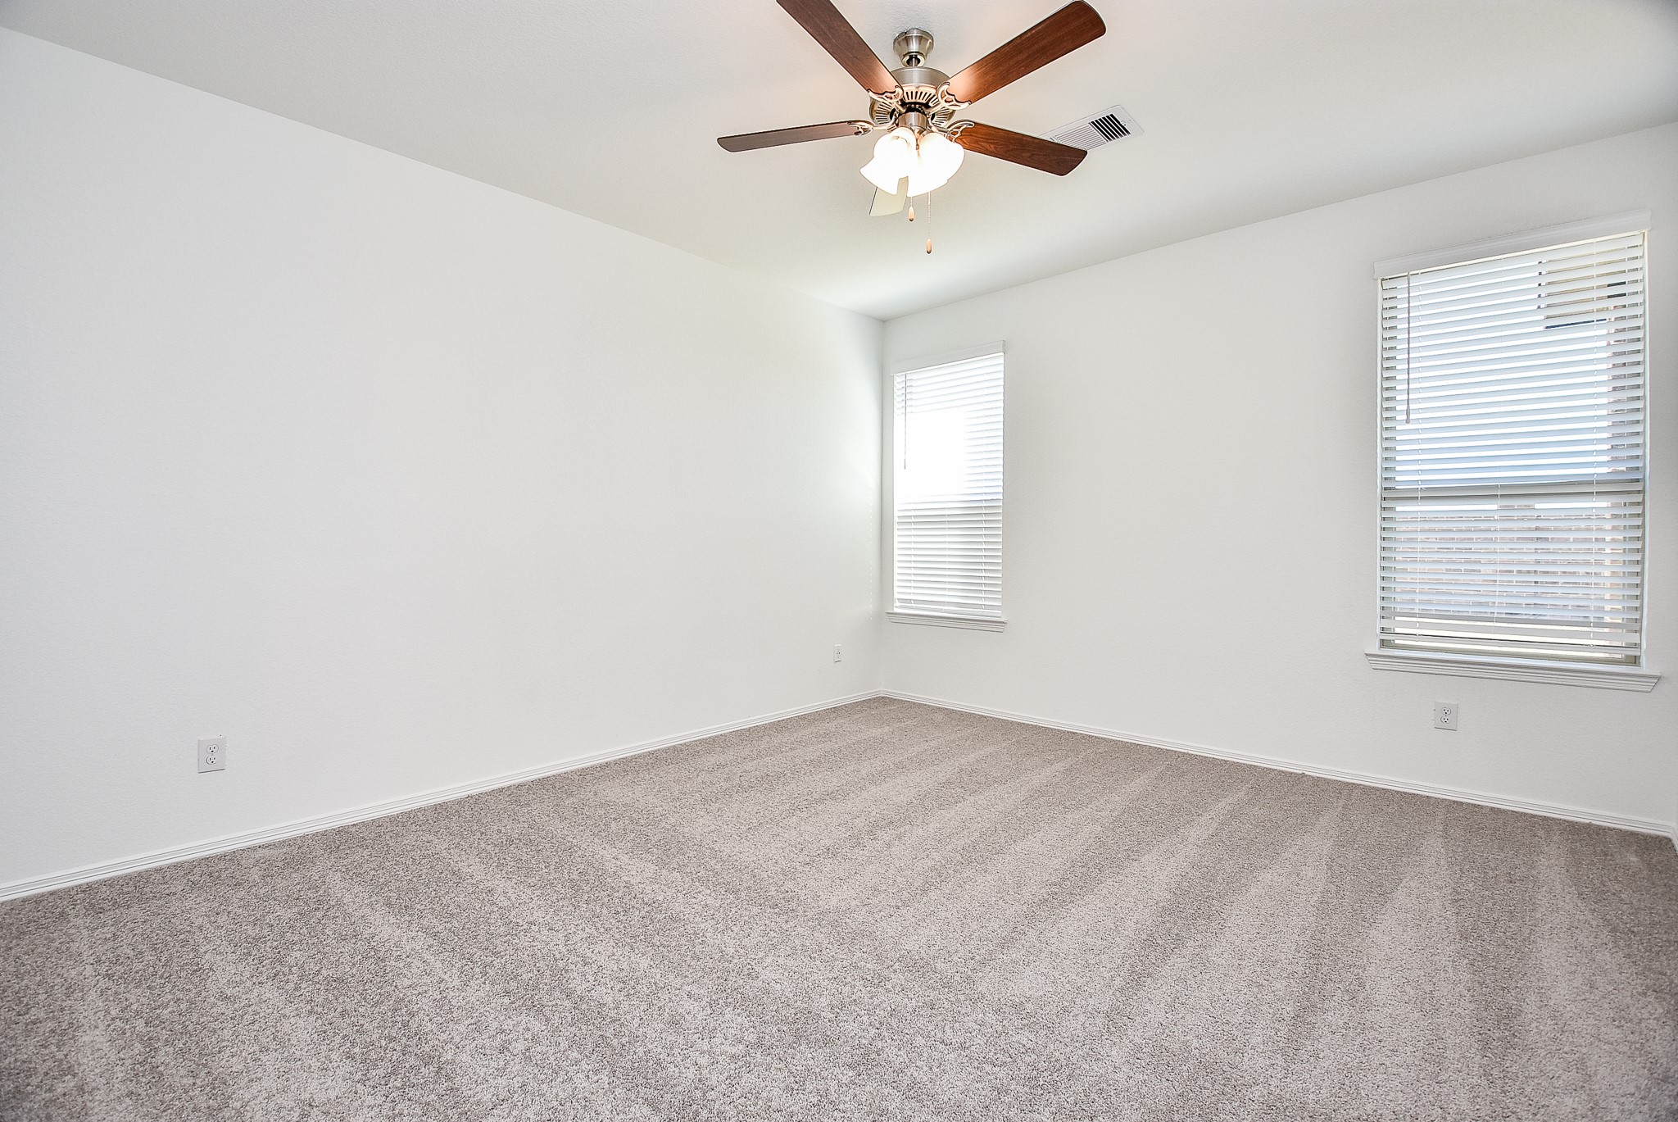
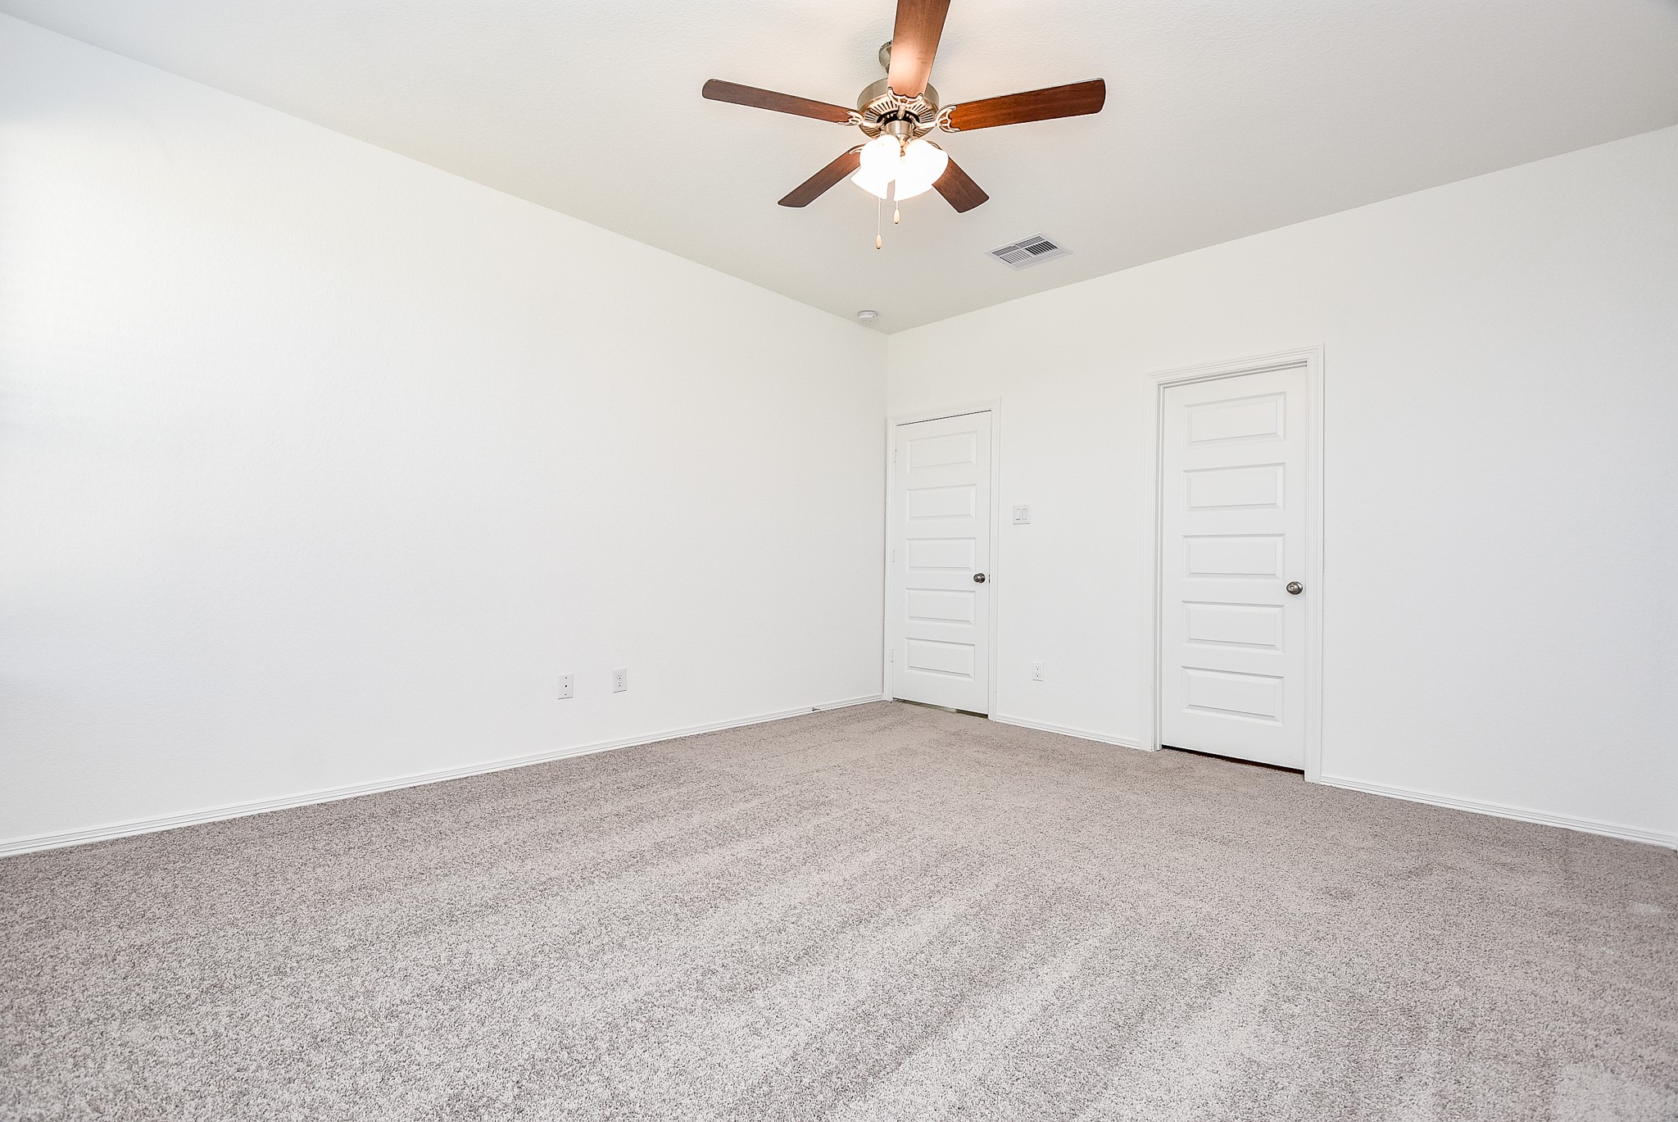
Two of the five carpeted bedrooms are downstairs, including this one, which may be the primary suite, with more big windows.
Have you begun to picture where you'll put your things?
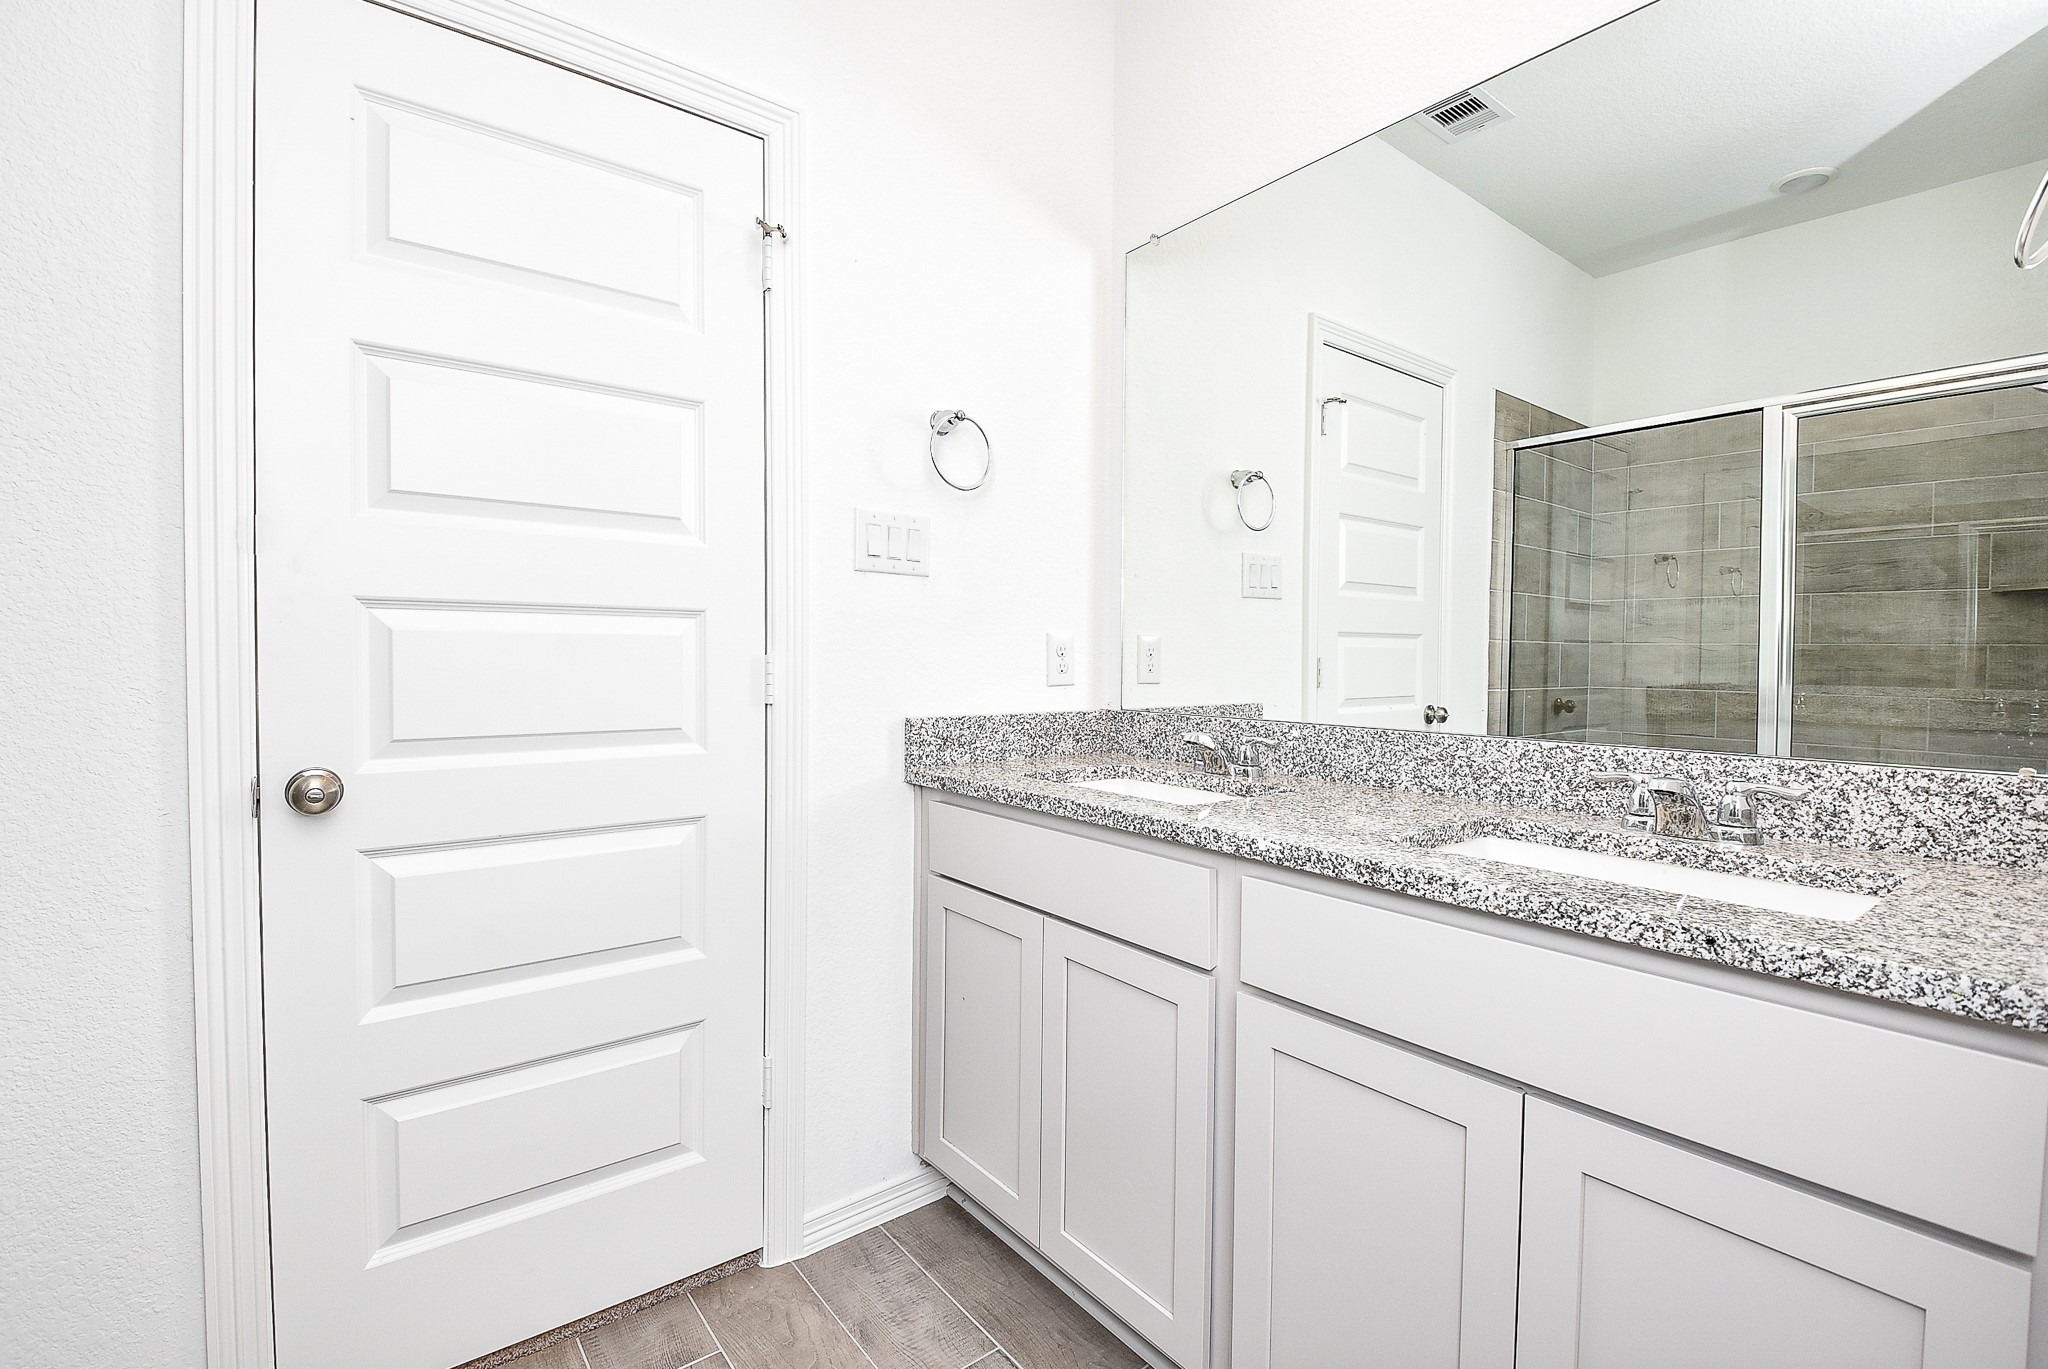
The primary ensuite bath delivers minimal, high quality appointments with maximum luxury and comfort. Dual sinks sit in granite counters, with handy storage below and shining wall-wide mirror above.
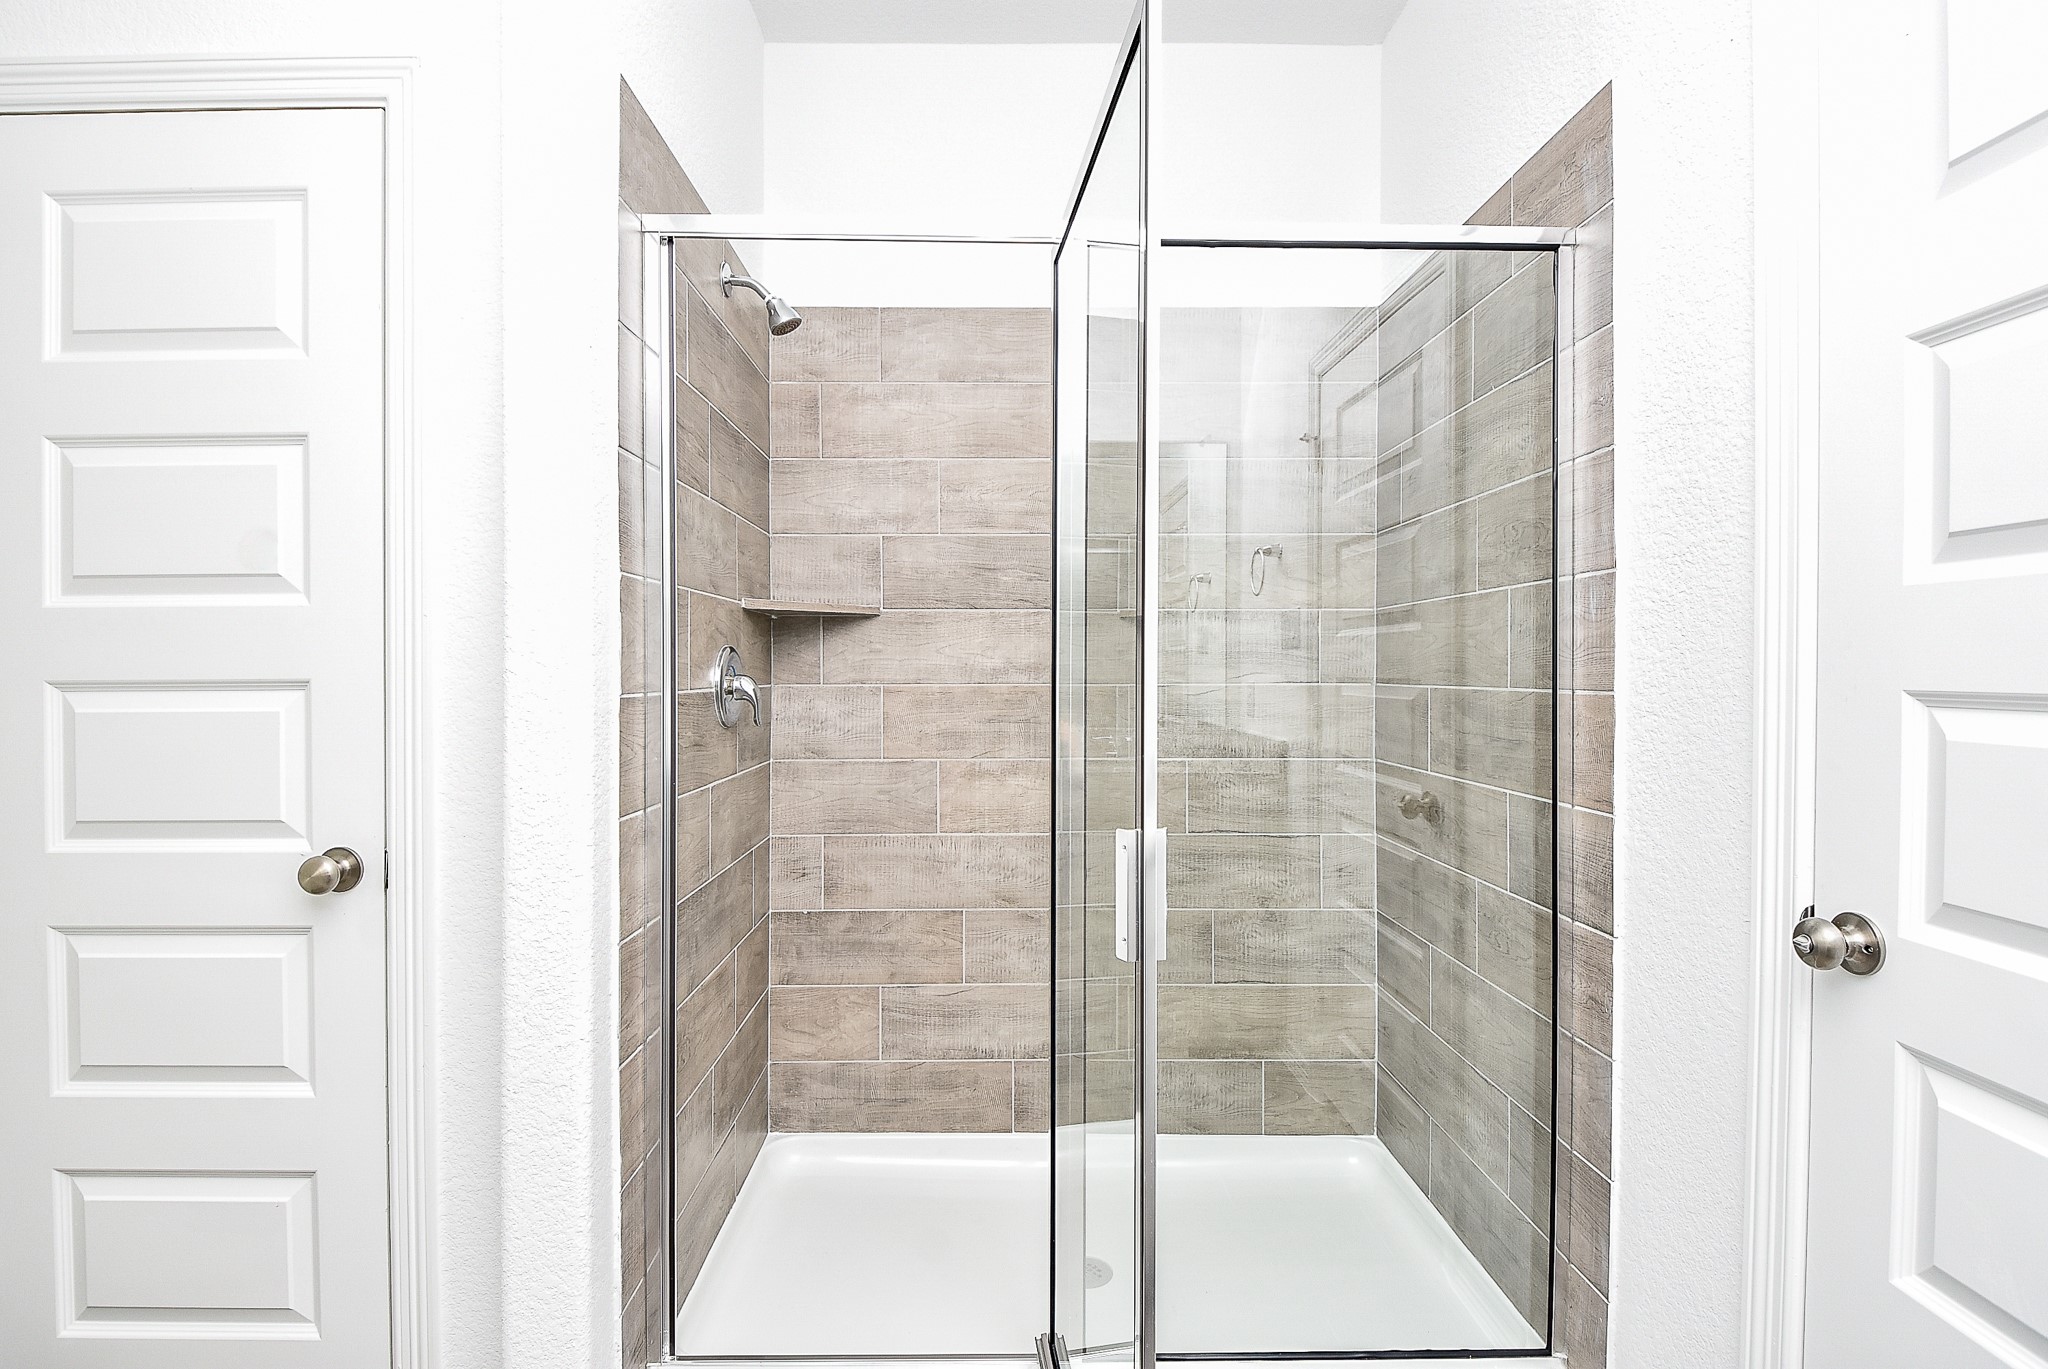
Gorgeous desert toned tile fills the large walk-in, glass enclosed shower.
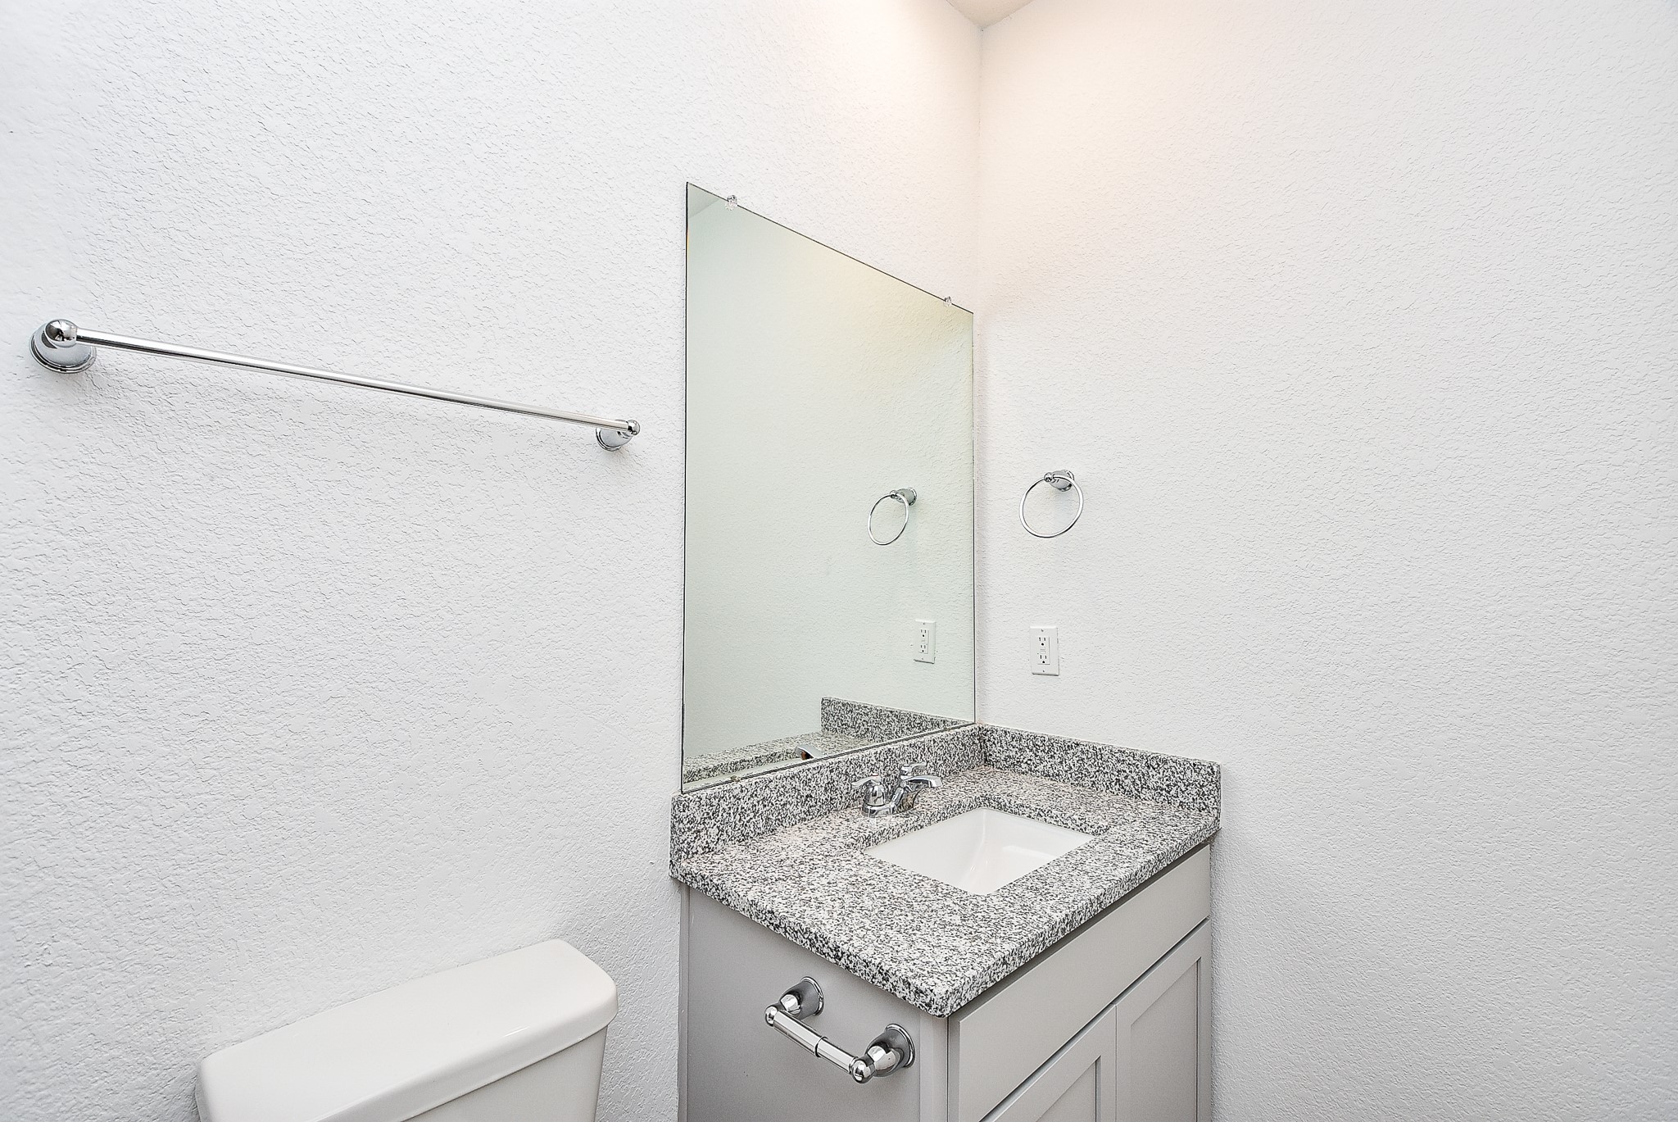
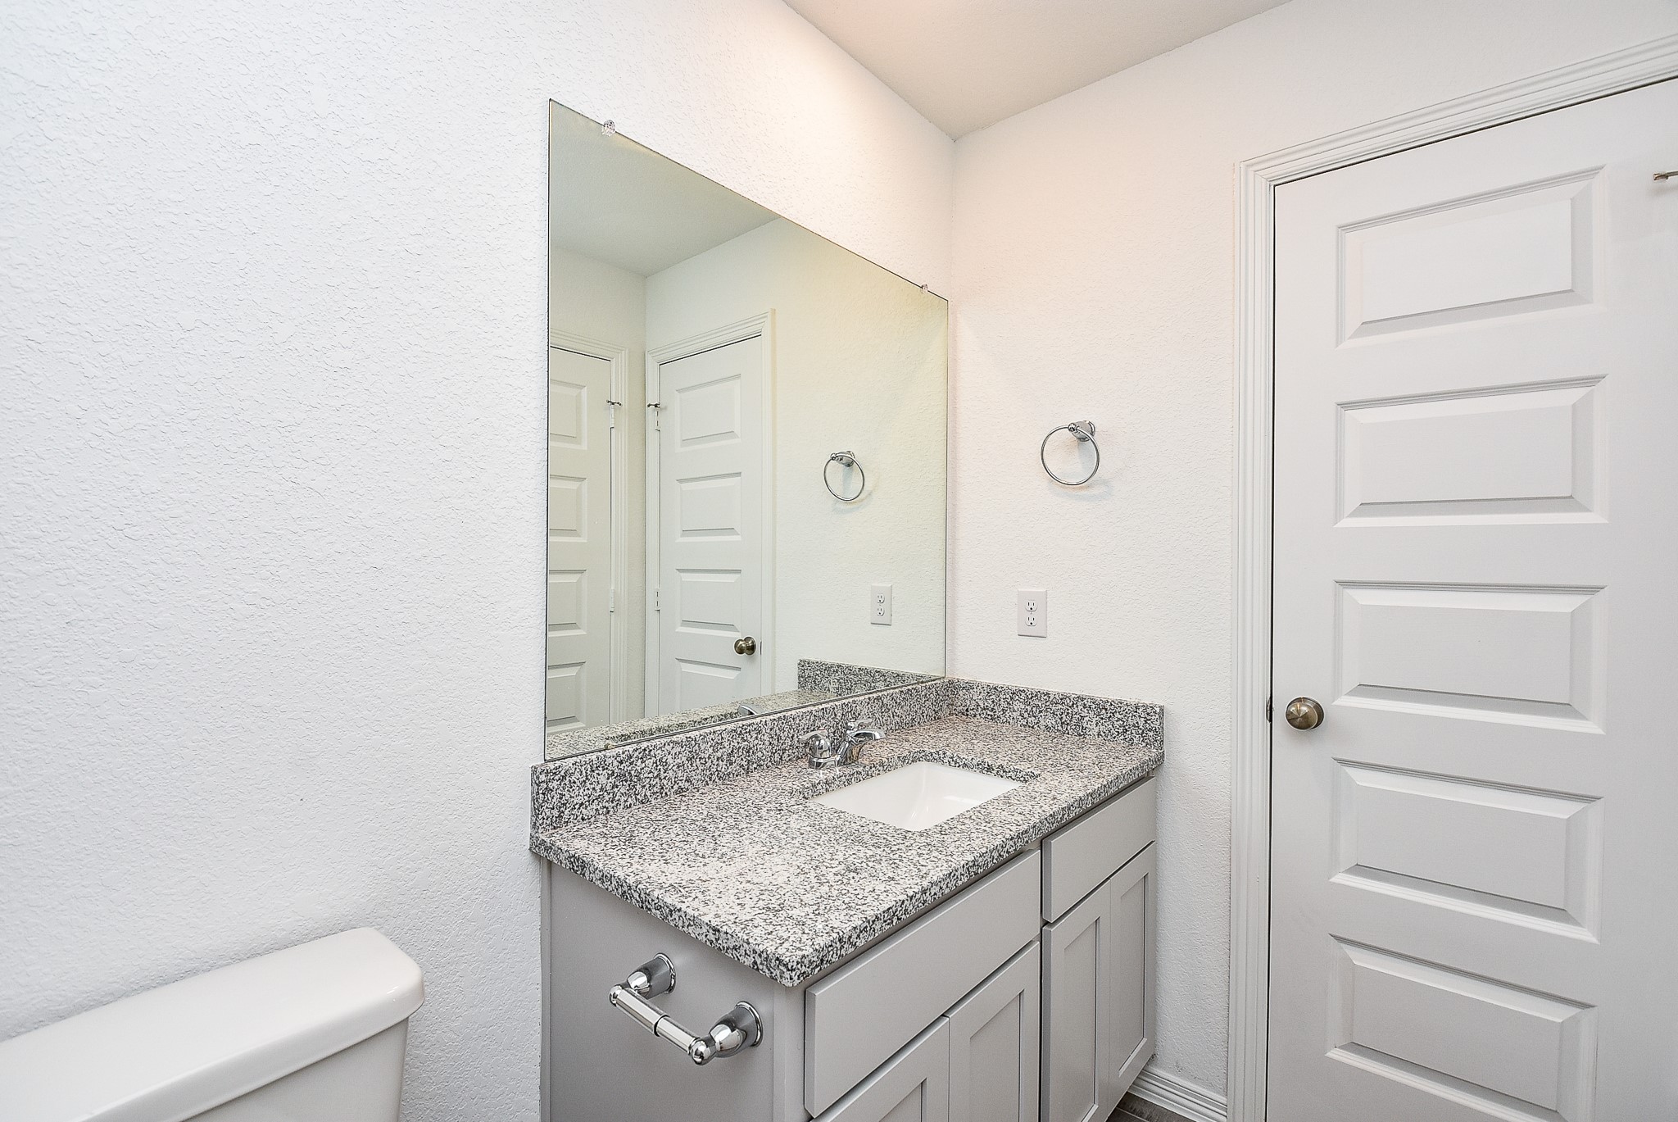
If this is a half-bath, or just a smaller sink in another bathroom, it too delivers a luxurious punch!
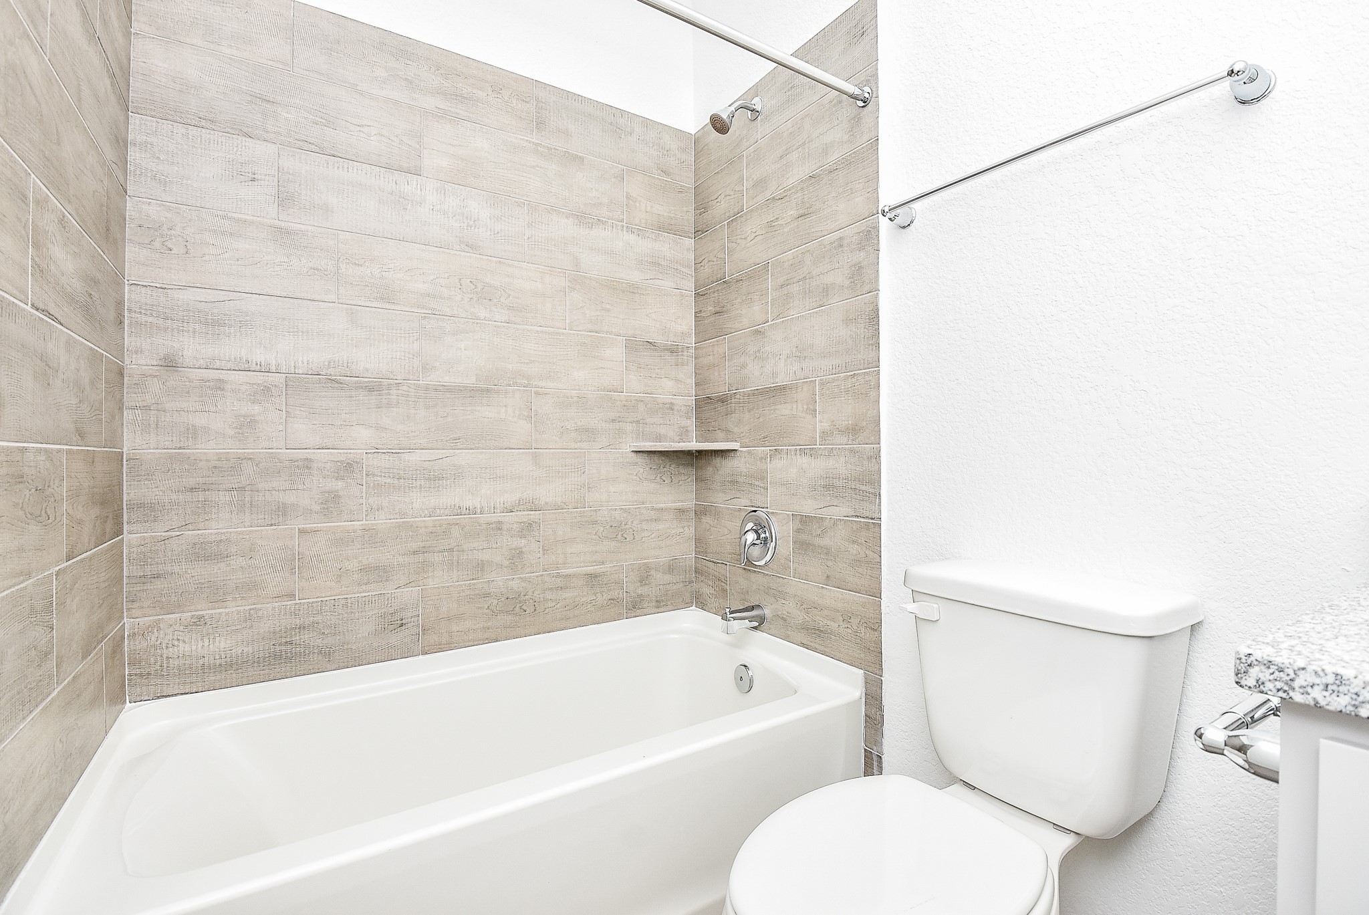
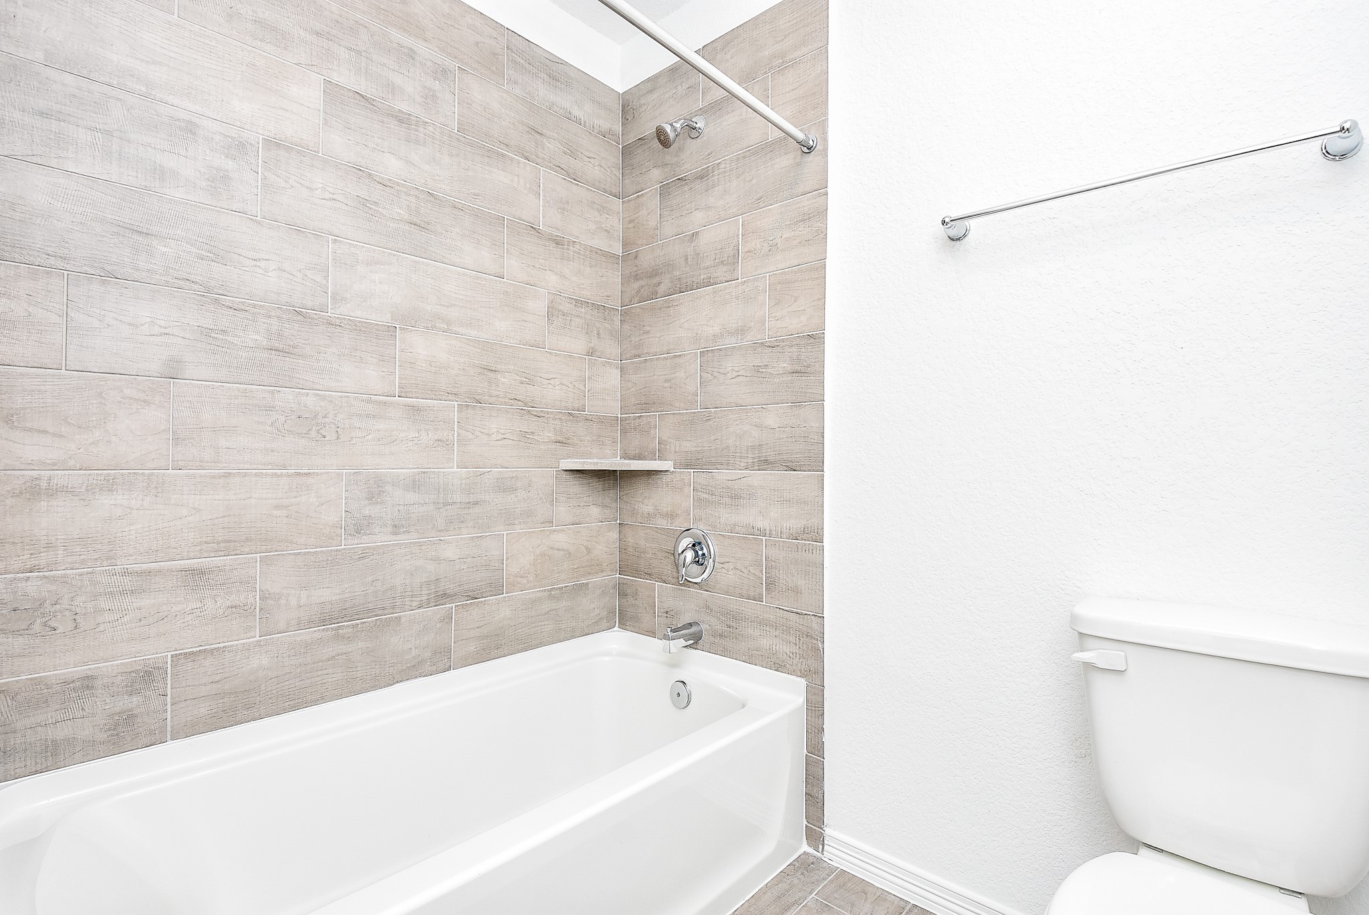
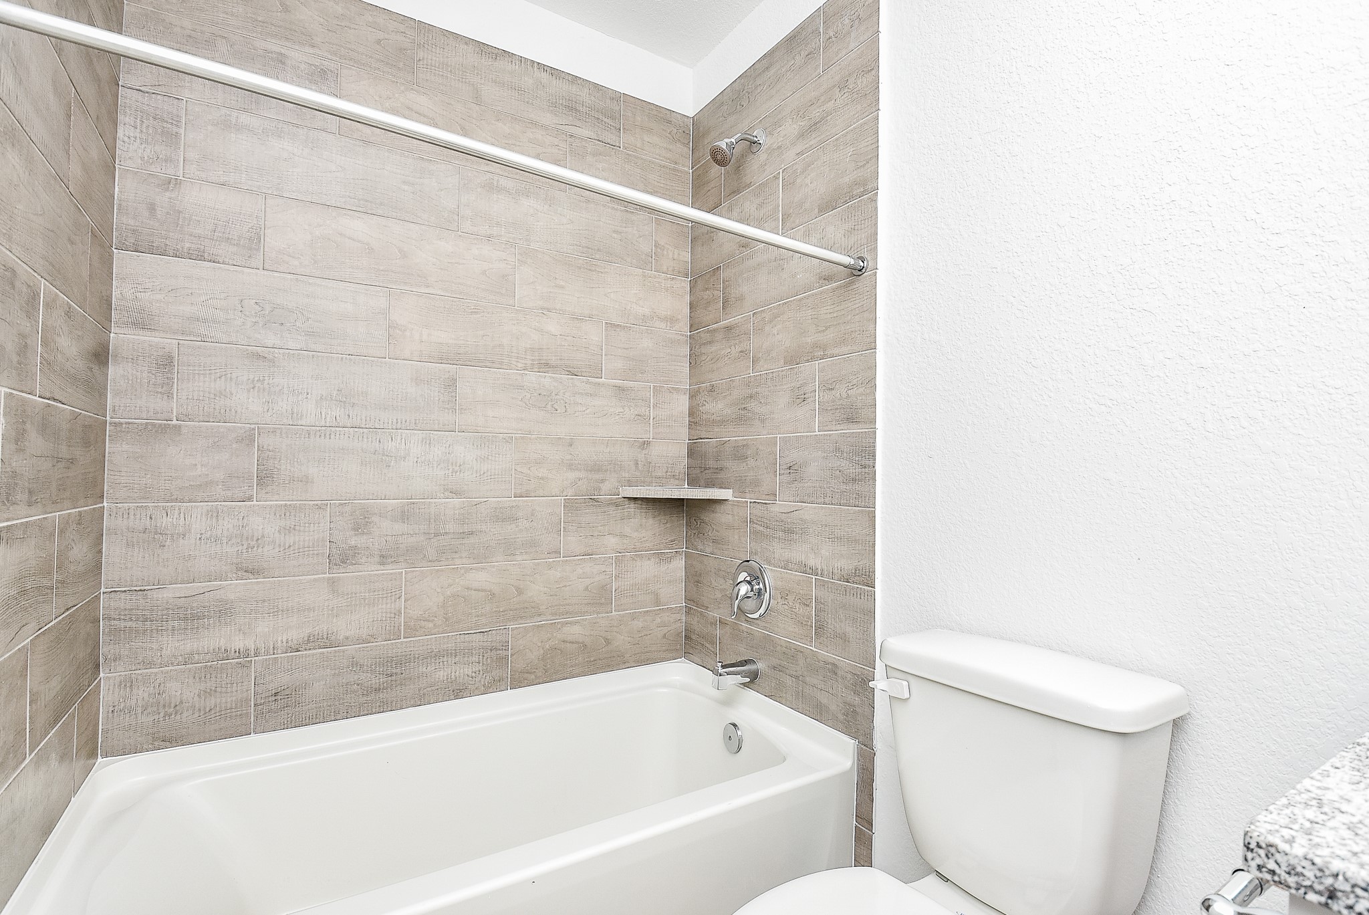
Rich, muted tile surrounds the combined shower/tub in a secondary bathroom.
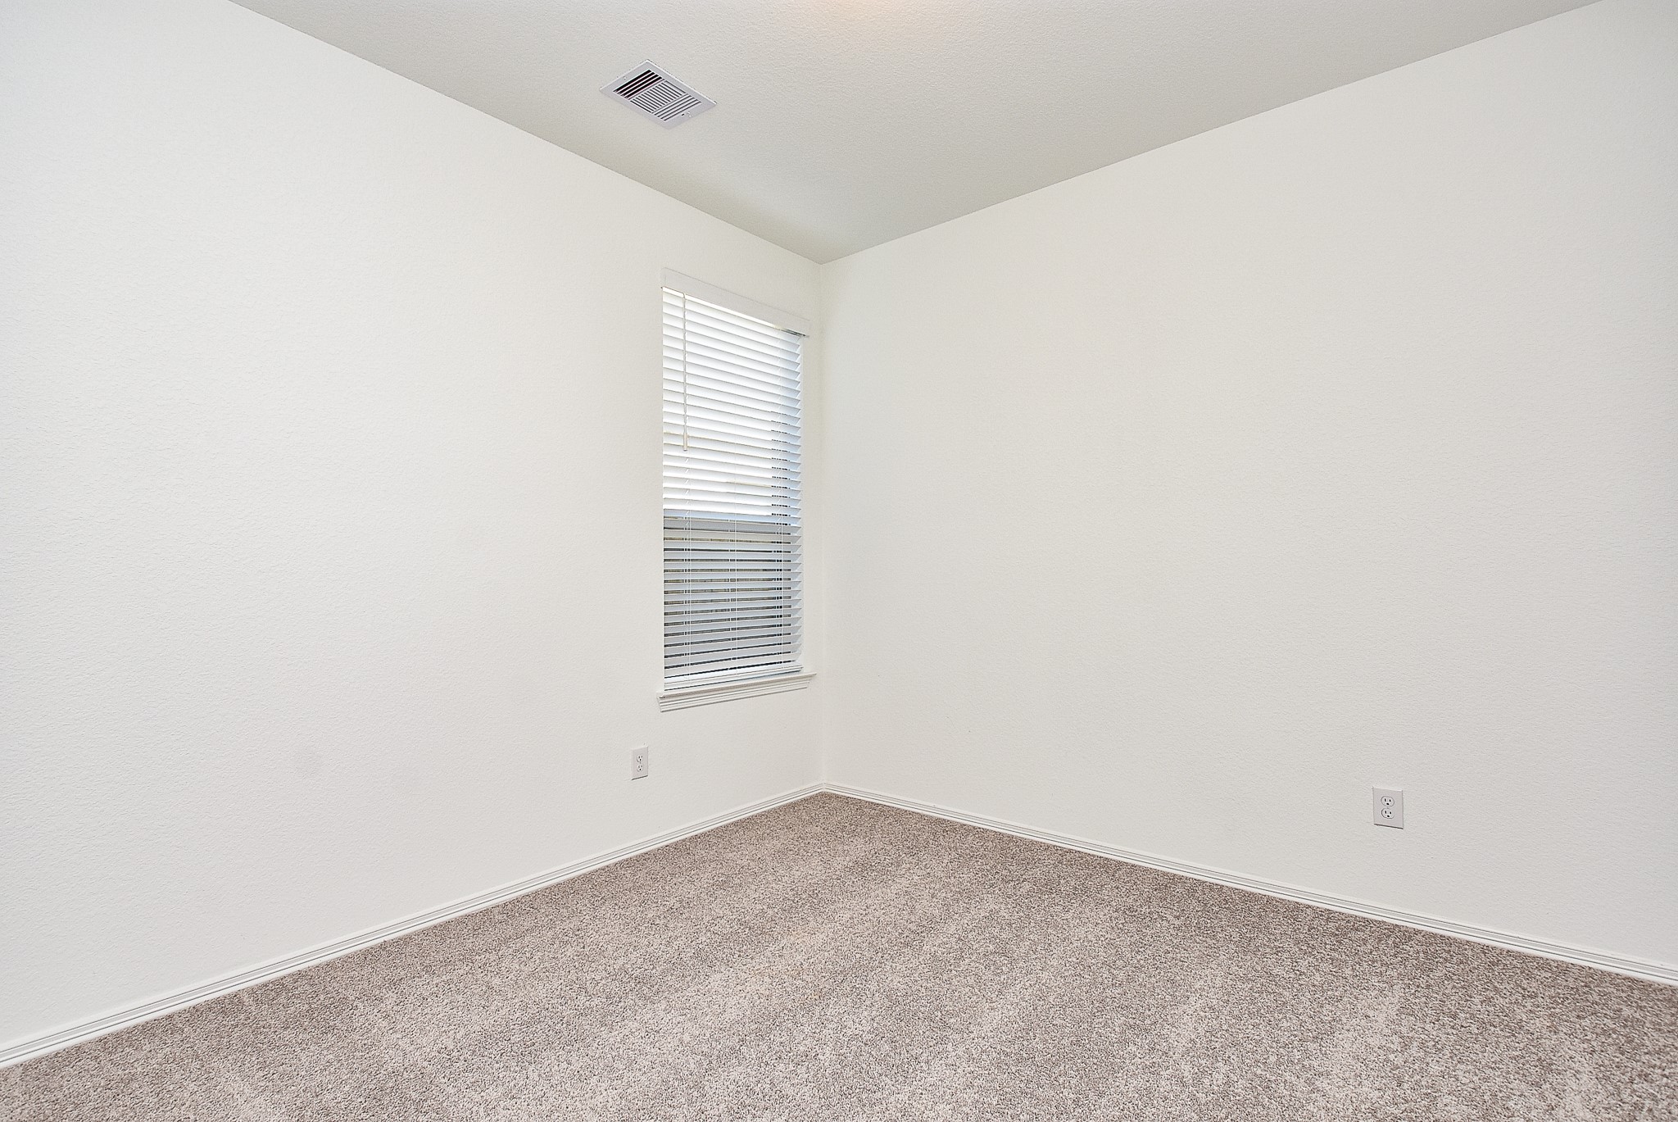
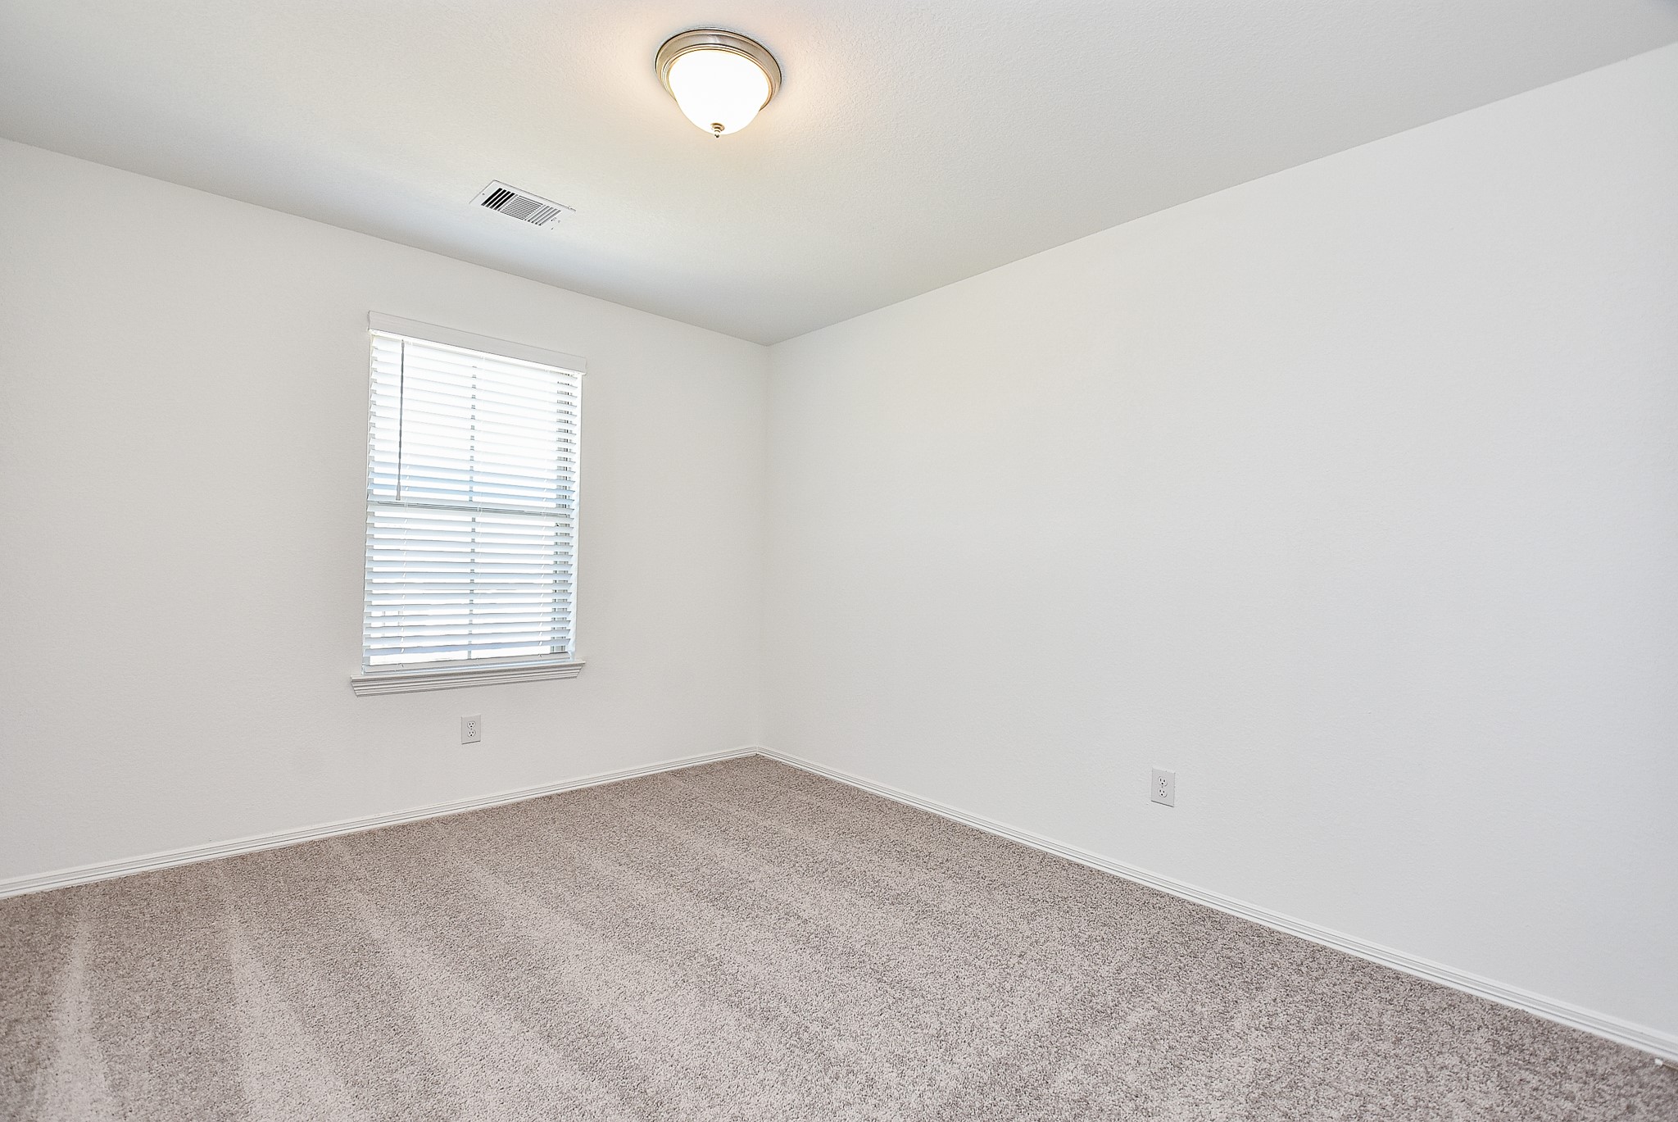
A corner window in a secondary carpeted bedroom leaves more wall and floor space for furnishings. Any secondary may also be used for alternate purposes; such as a nursery, hobby room, computer room, and more. It's all up to you.
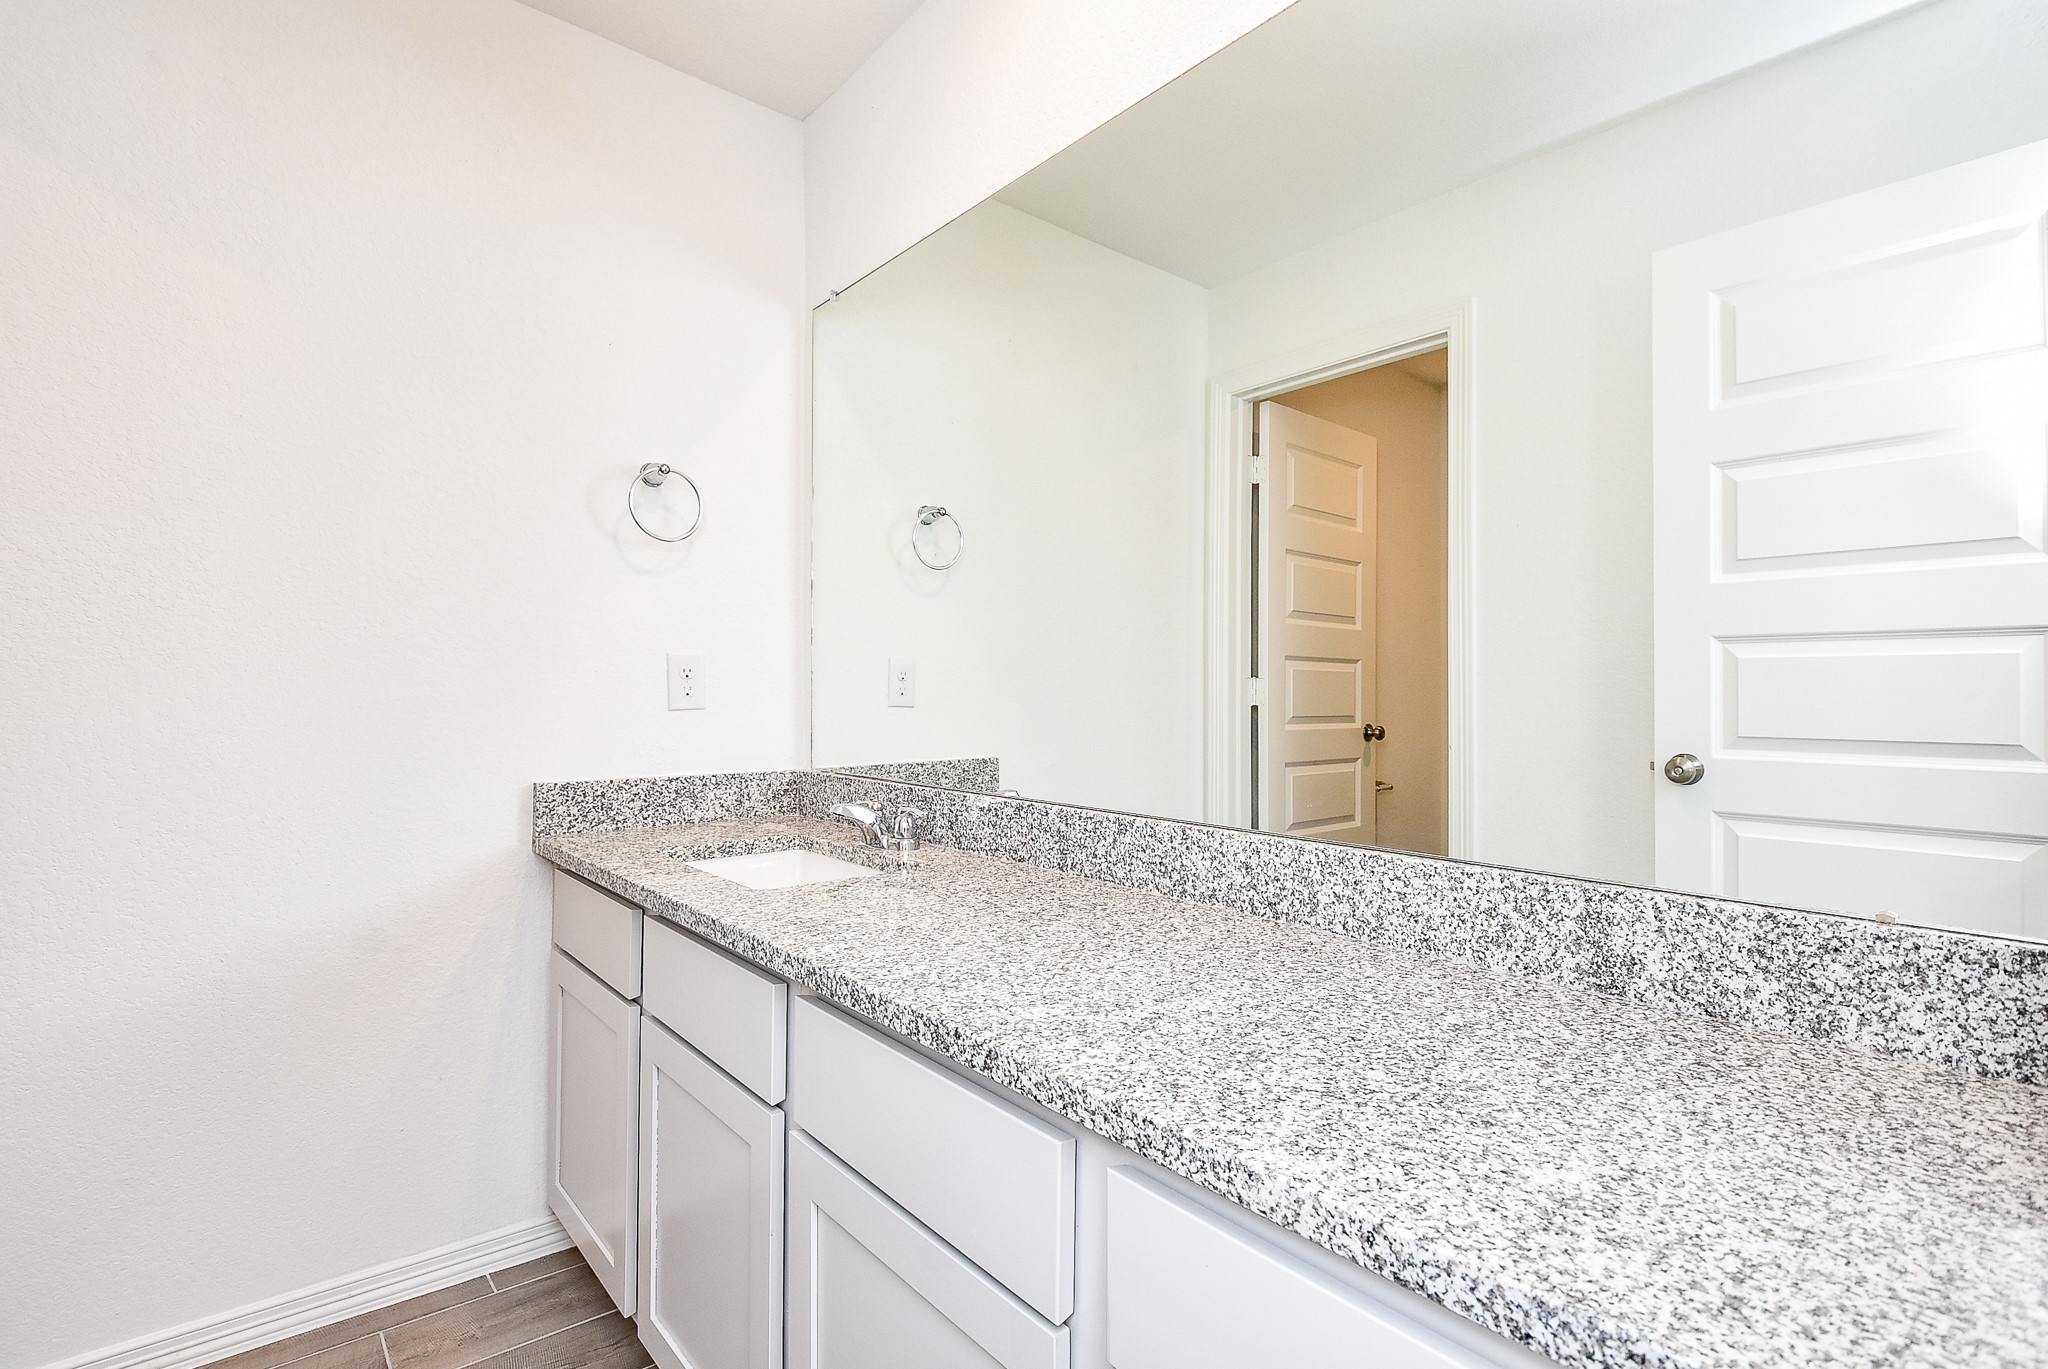
Another bath offers the same comforts as its primary counterpart.
Just say "ahhh" in this generous soaking tub!
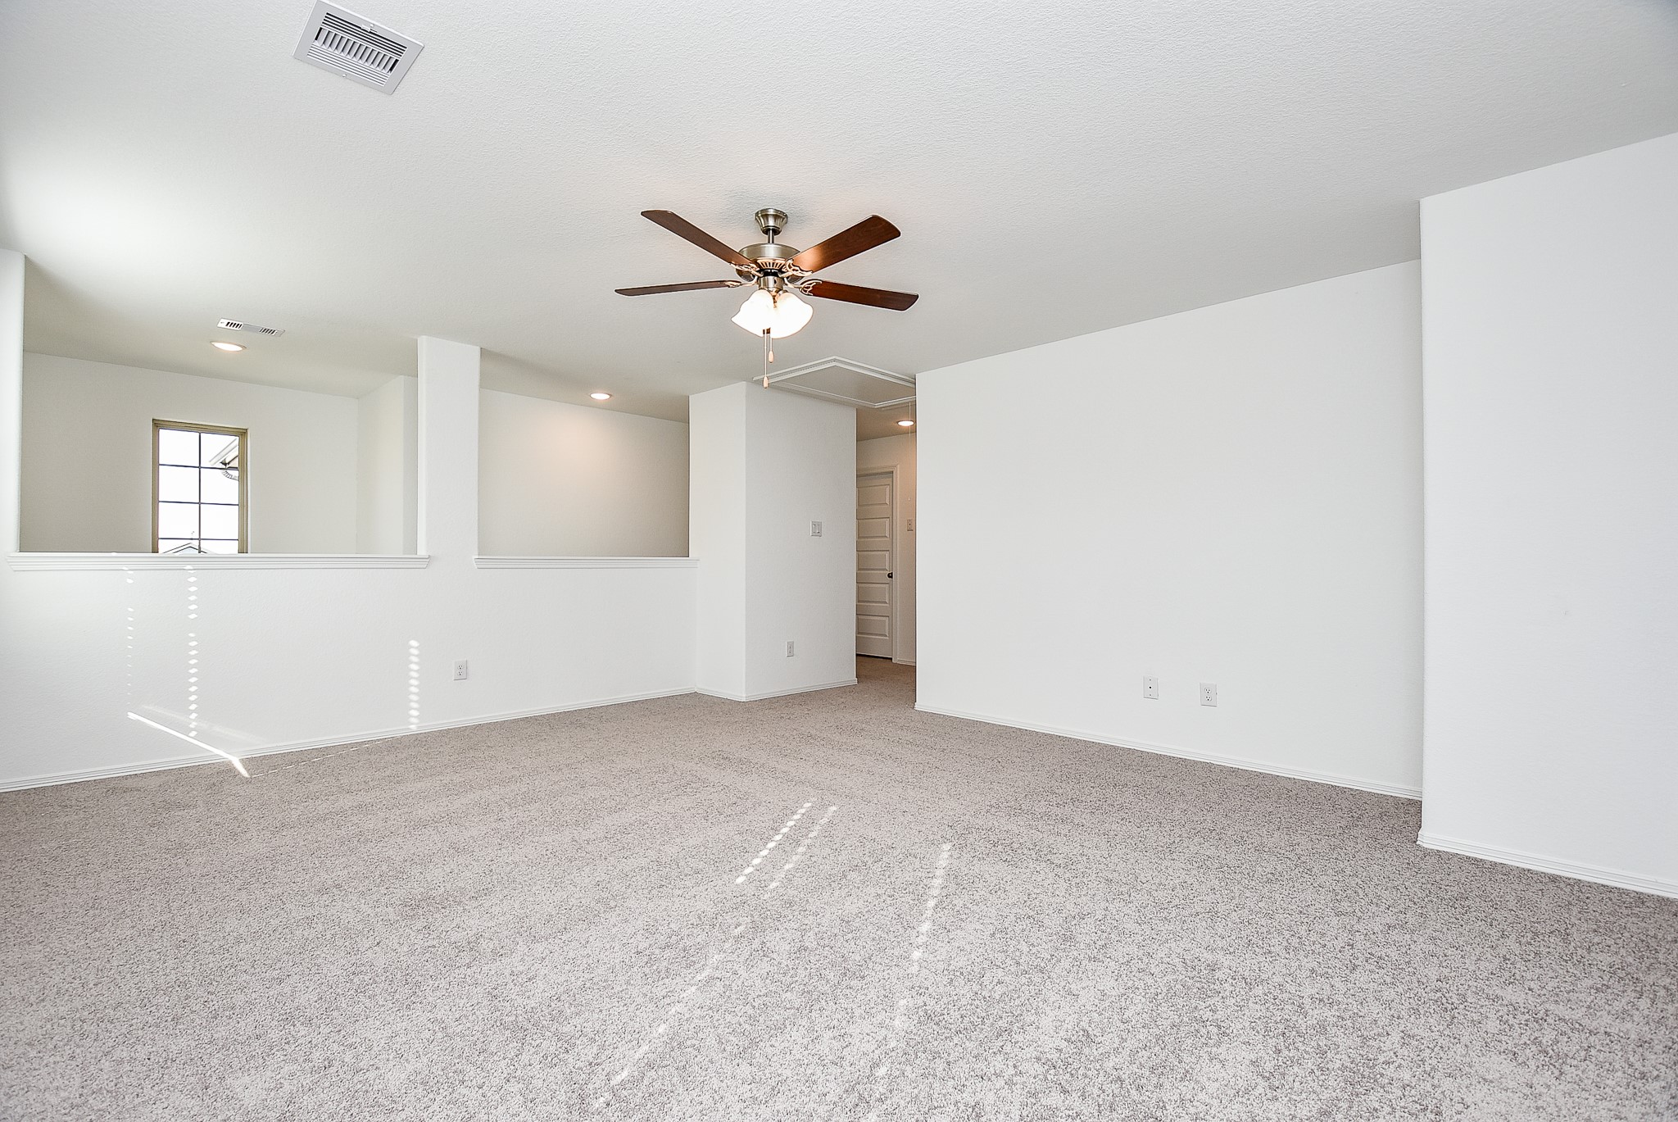
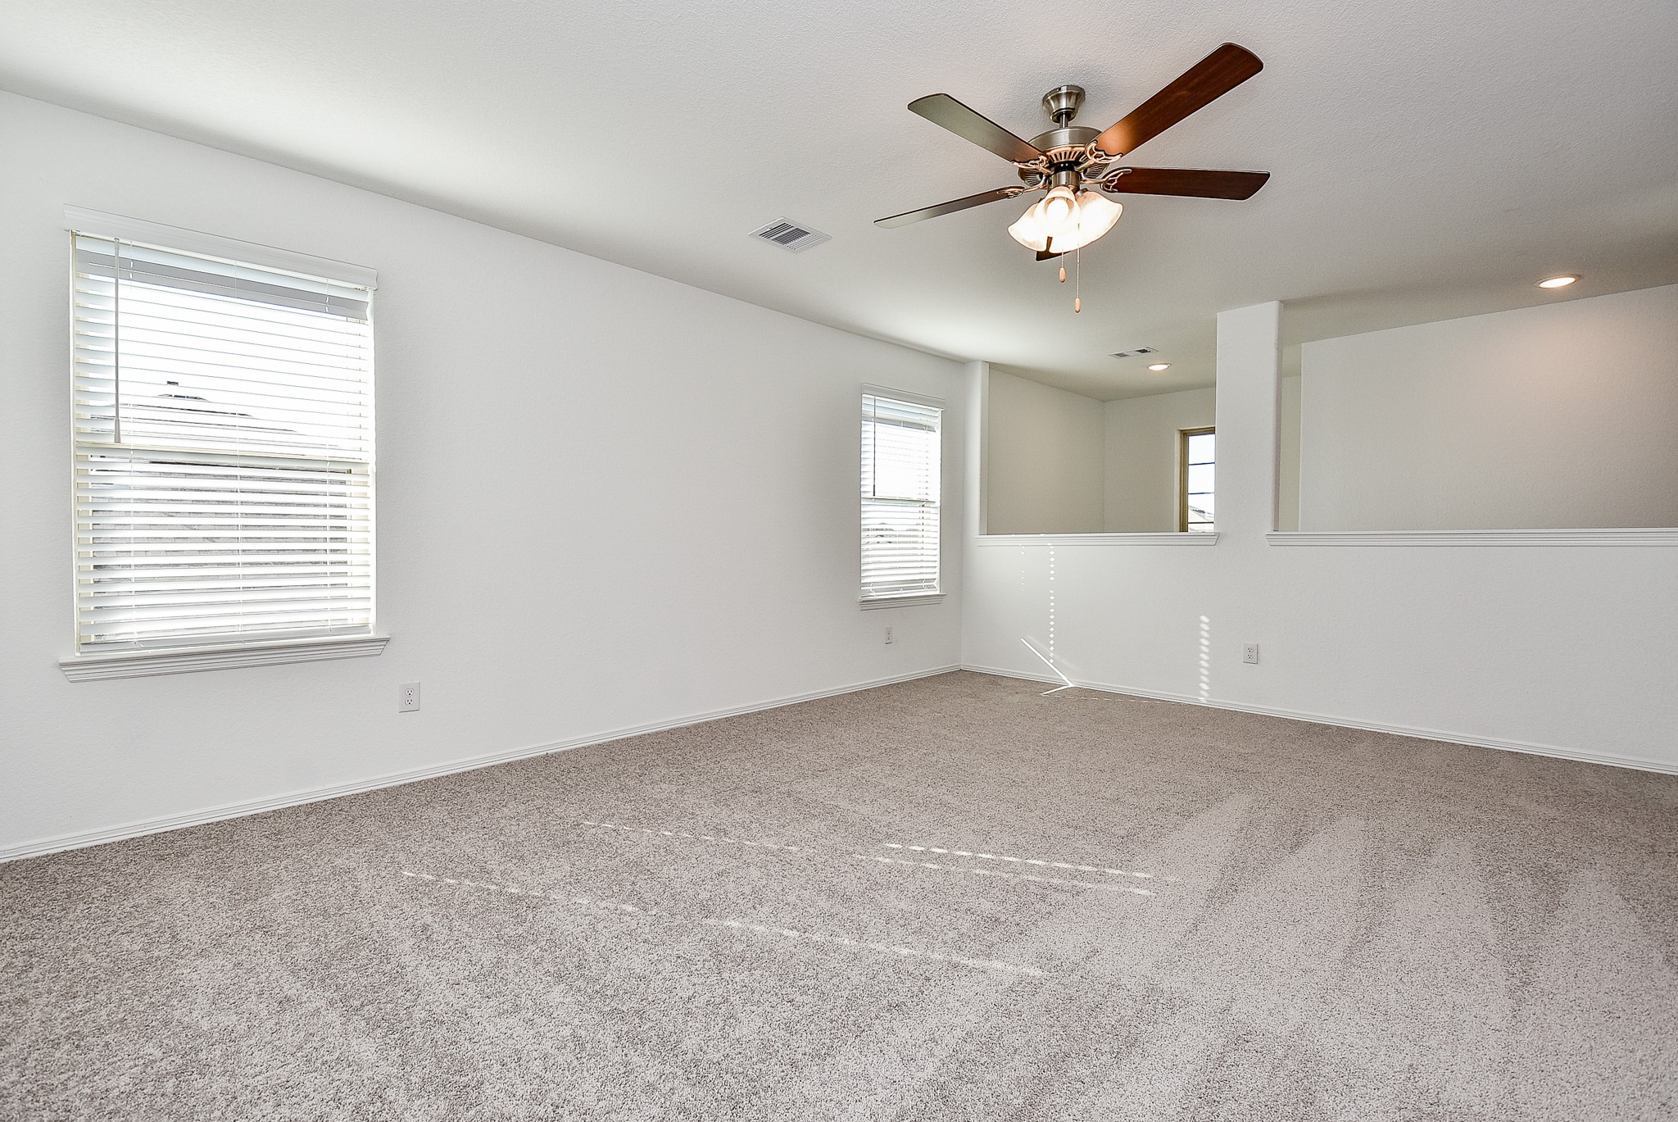
Here we are on the 2nd carpeted 'gameroom' floor, which can be a true retreat for any activity or pure relaxation.
The staircase's half-wall, right, offers perfect space for comfy pieces, while the space, itself, can be used for anything you wish, including game tables and media gear, of course!
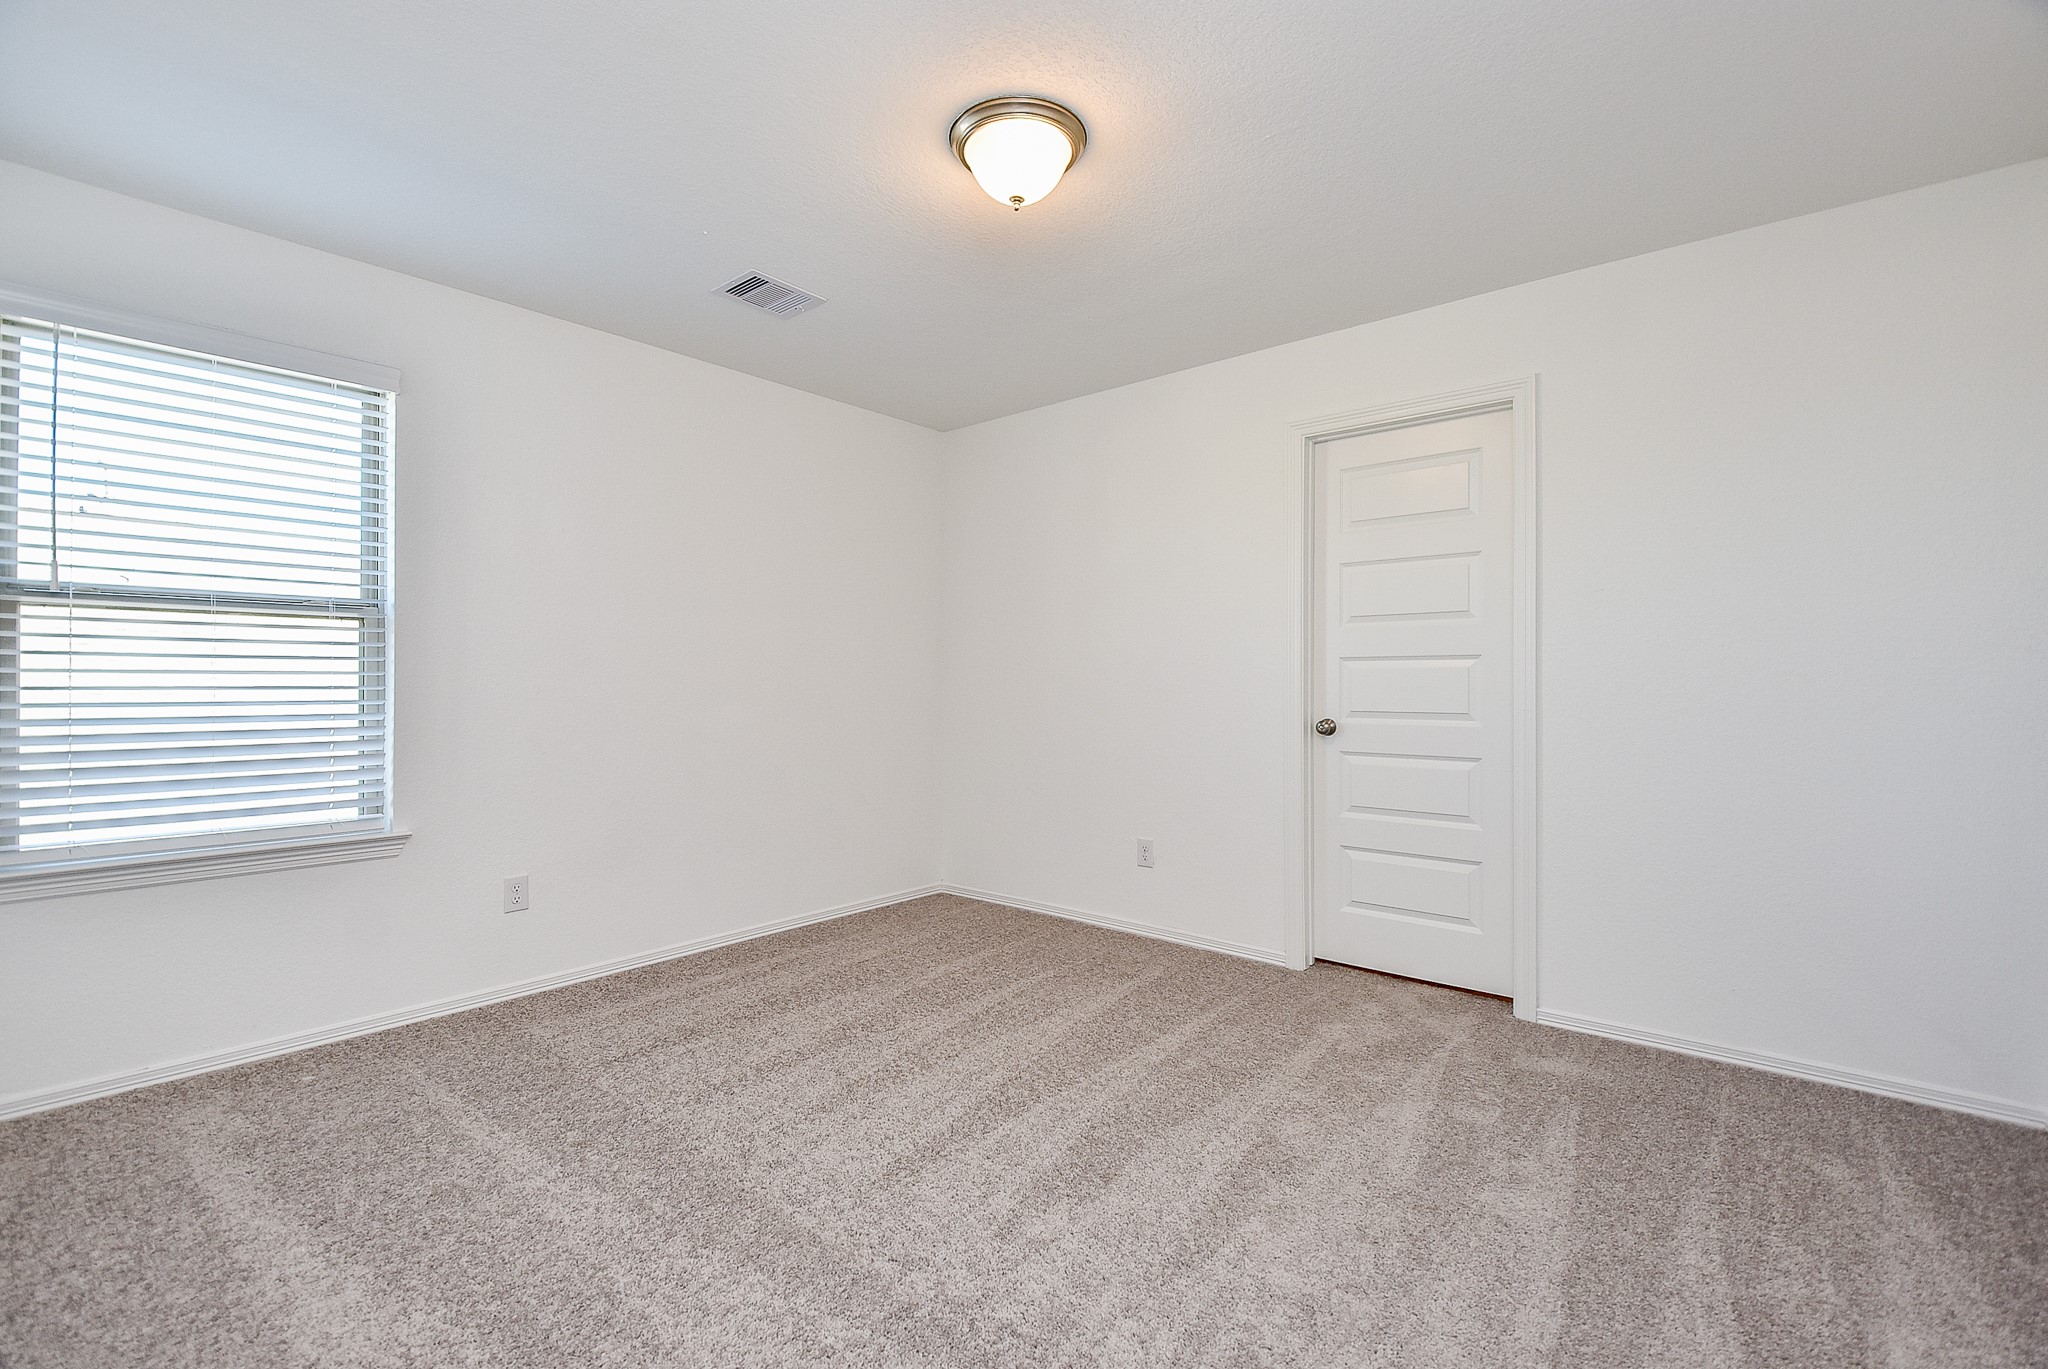
A spacious carpeted secondary bedroom offers respite for family and guests.
There's just something about a primarily white bath (or kitchen, for that matter) that invites and soothes.
Here's a shower/tub combo in another bath.
Natural light will wake you in the morning and usher you to sleep at night in this comfortable secondary bedroom.
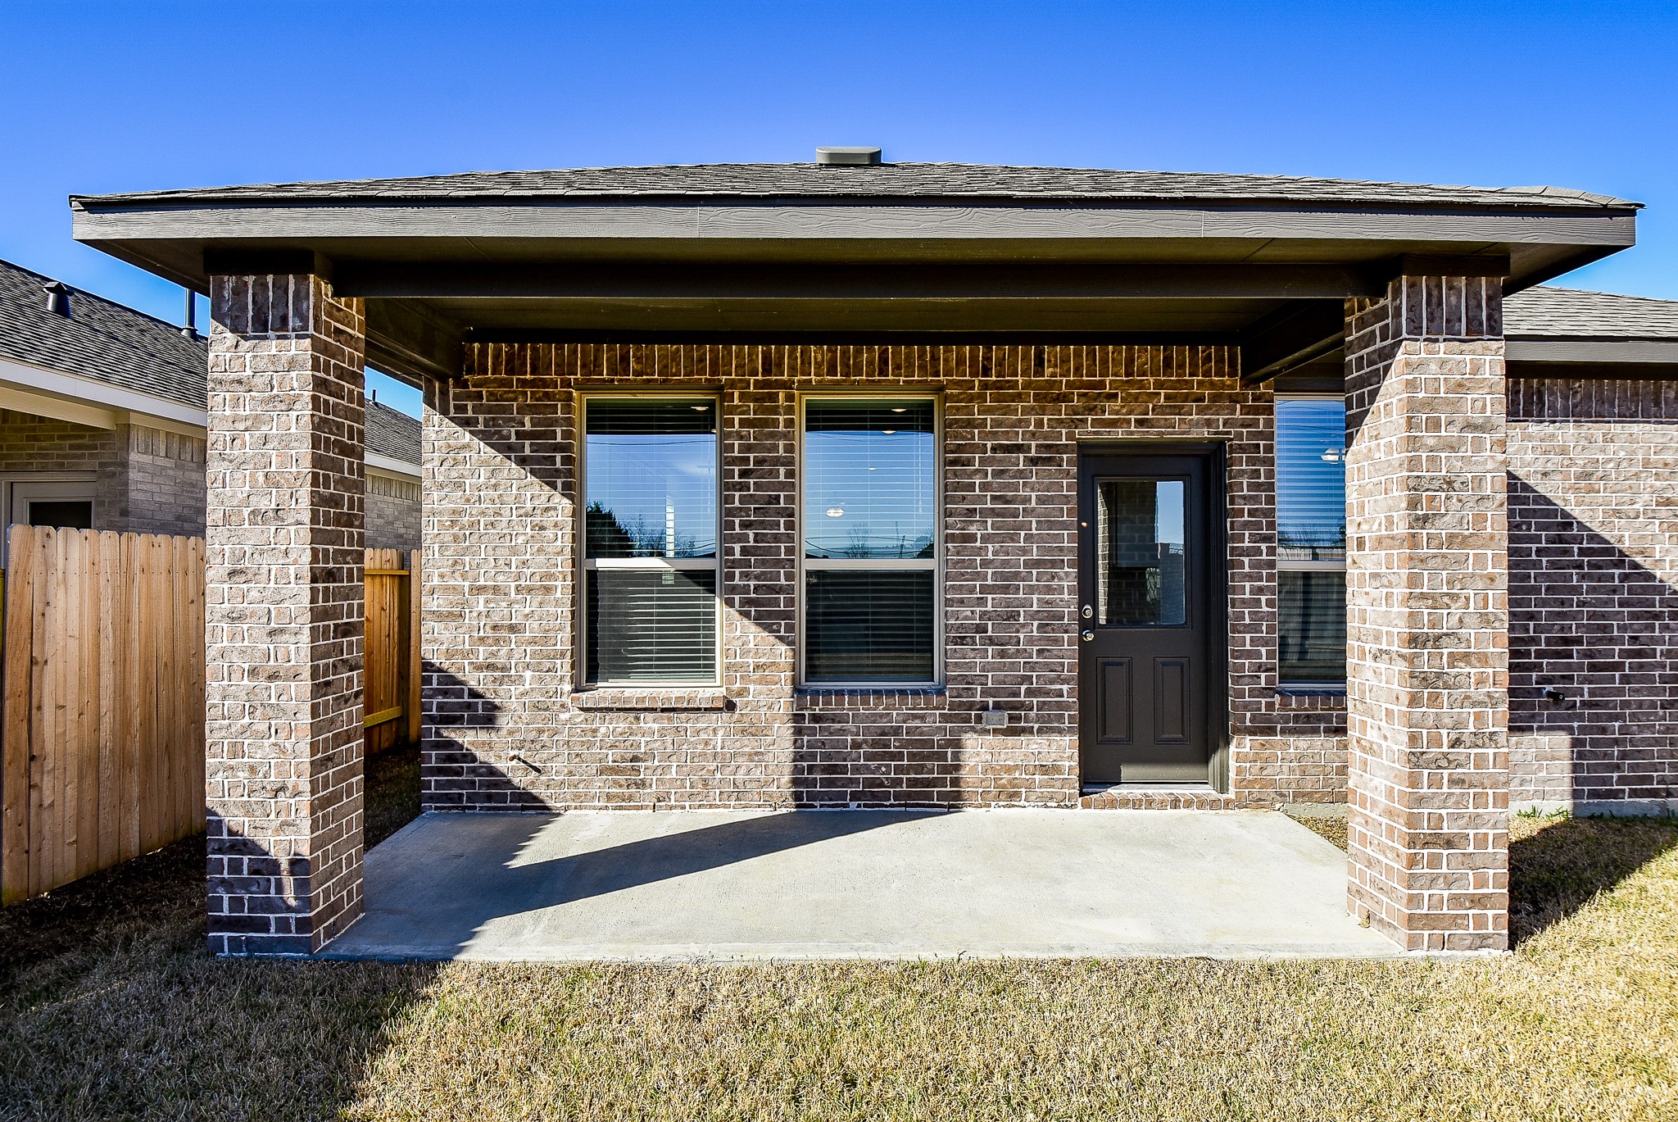
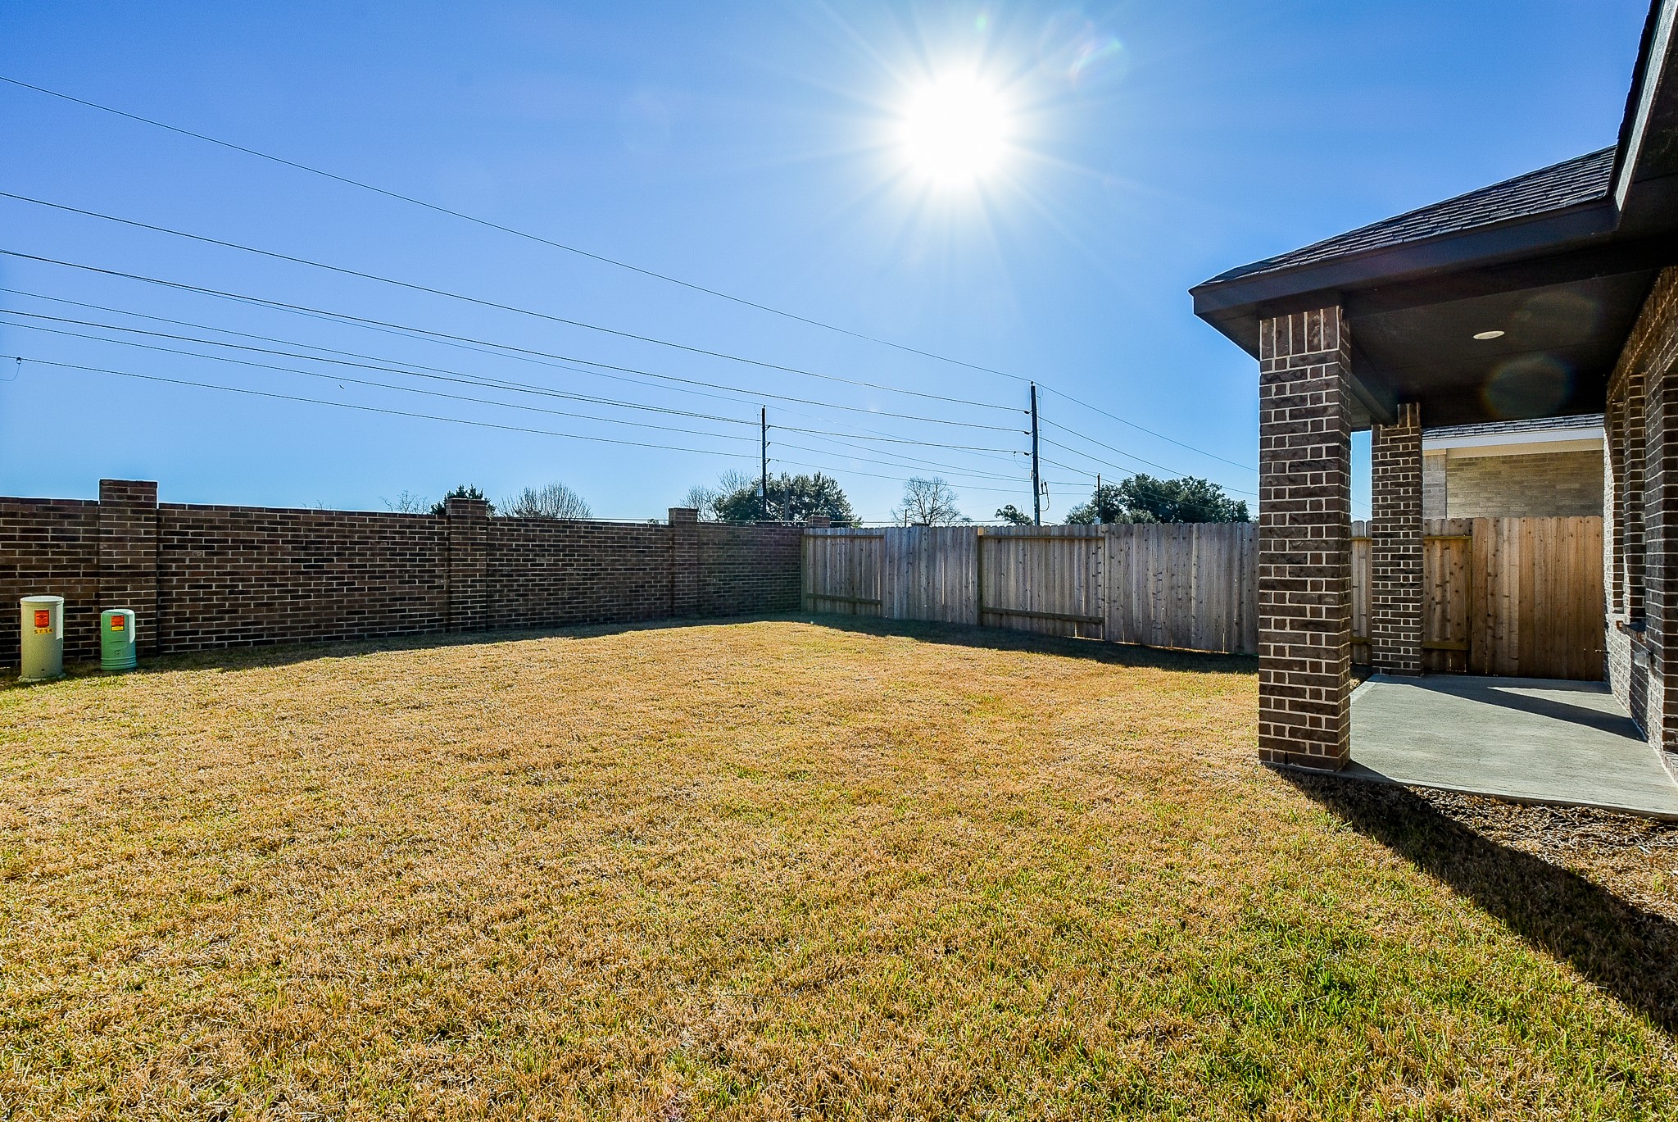
The outdoor environment is divine, beginning with the covered porch. Wouldn't this be a nice morning coffee???????????????????????????????? spot?
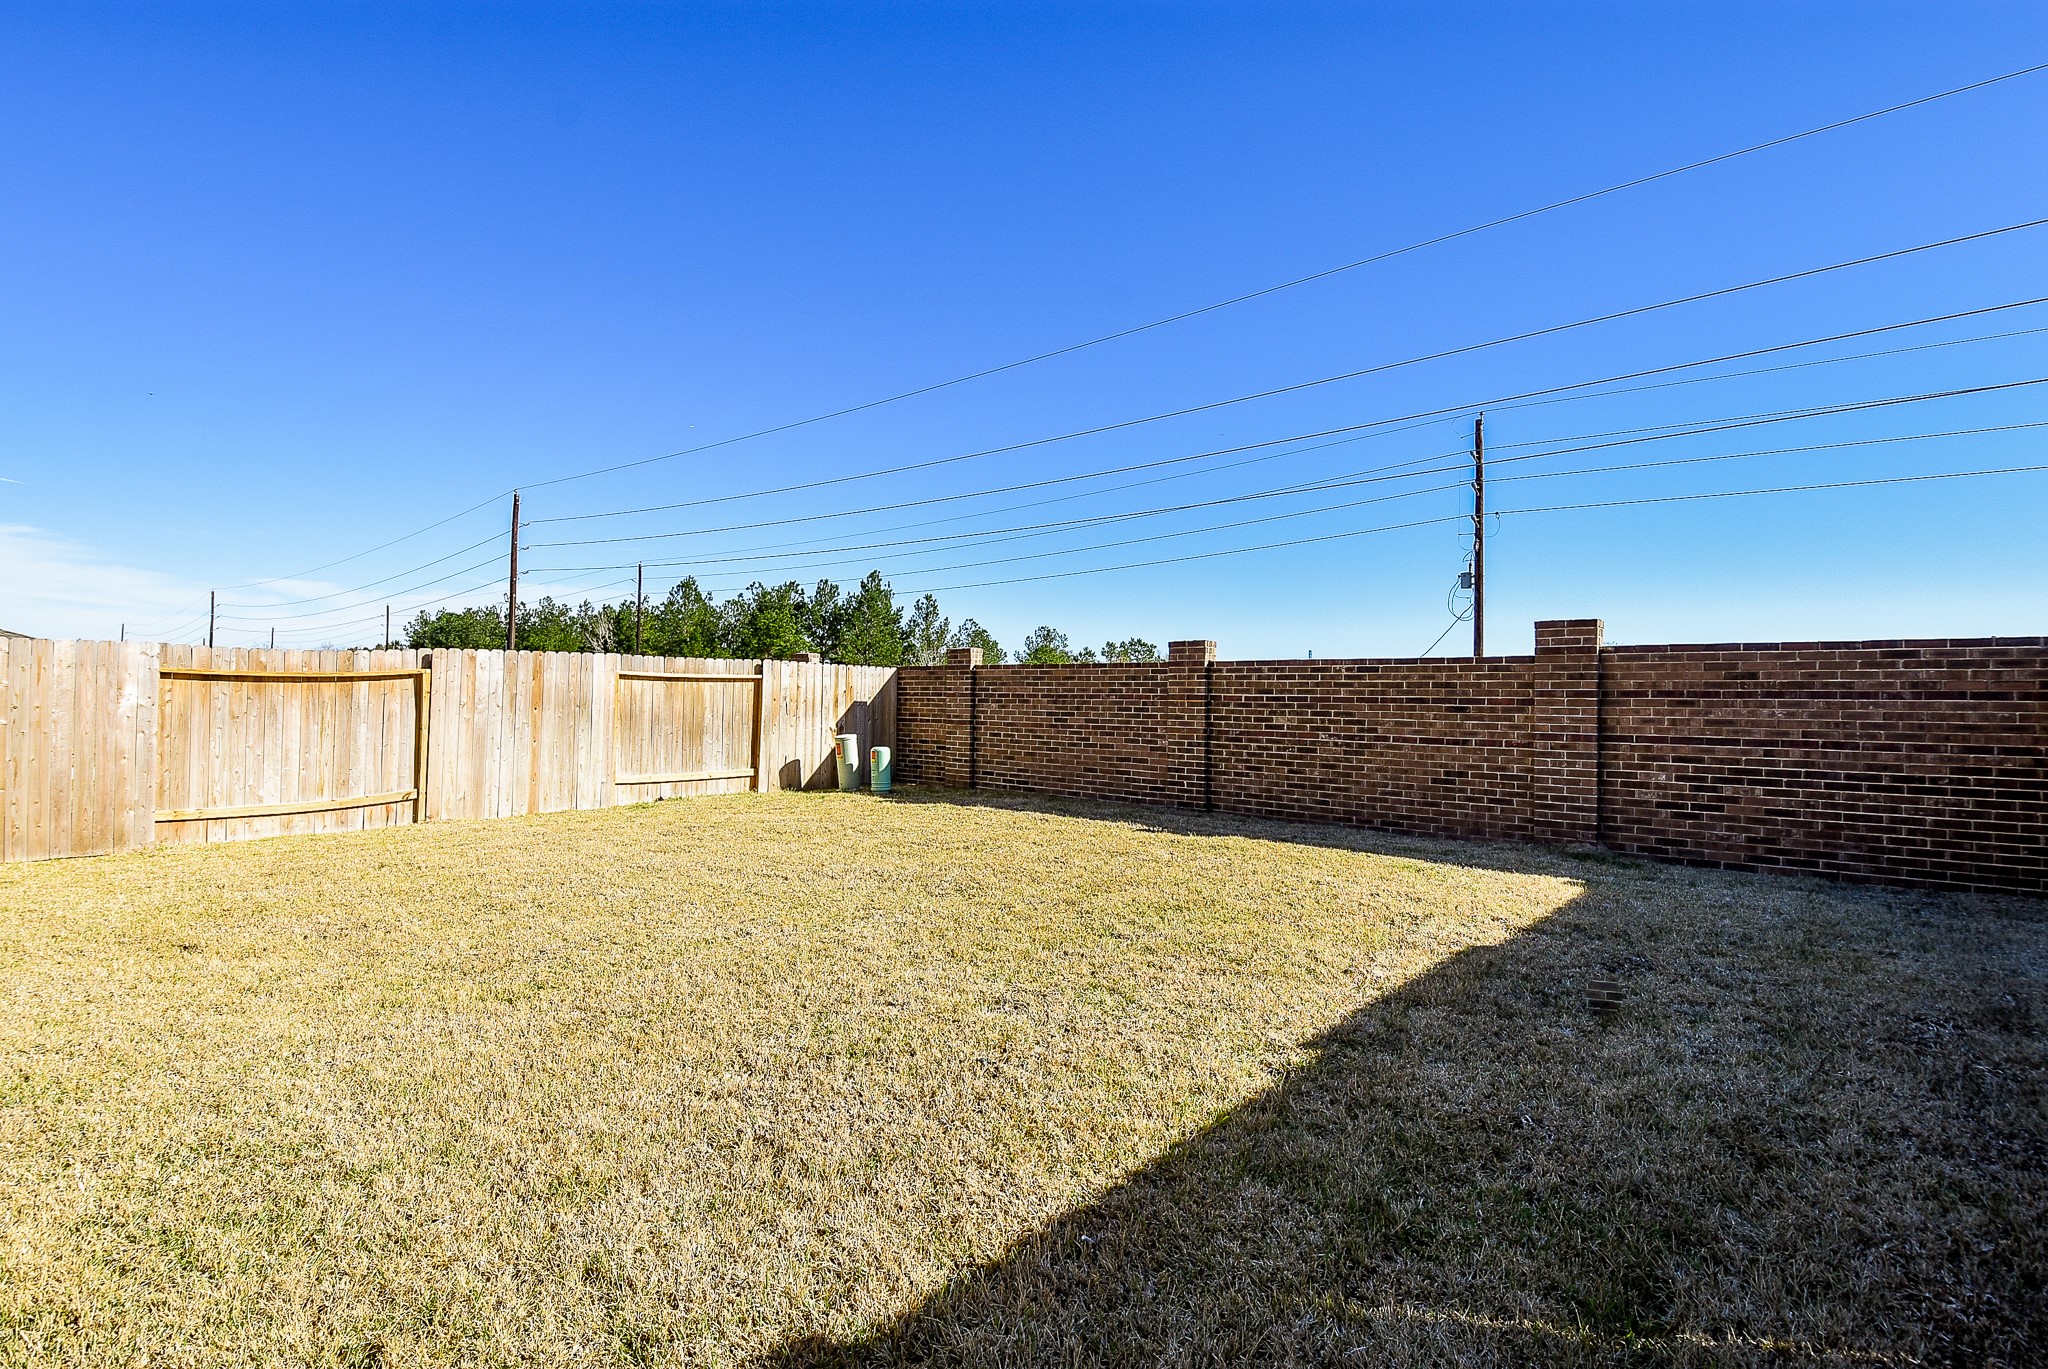
Privacy fencing fully surrounds the backyard. Fast forward in your mind to warmer temps and fun outdoor entertaining.
'Just enough sun and just enough shade to satisfy everyone!