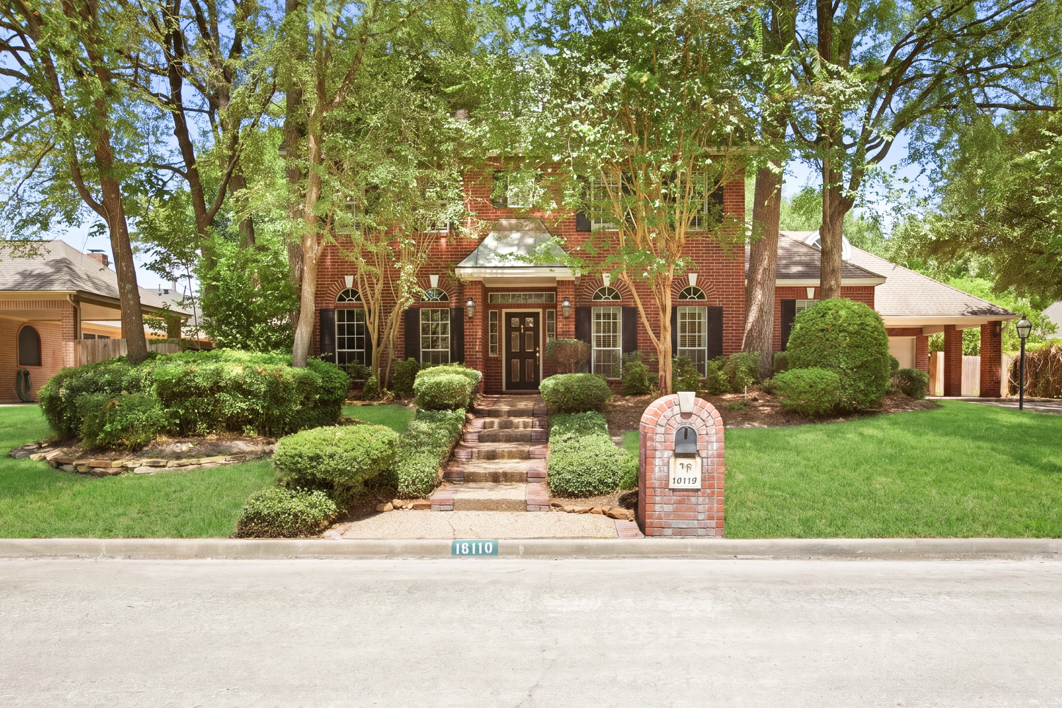
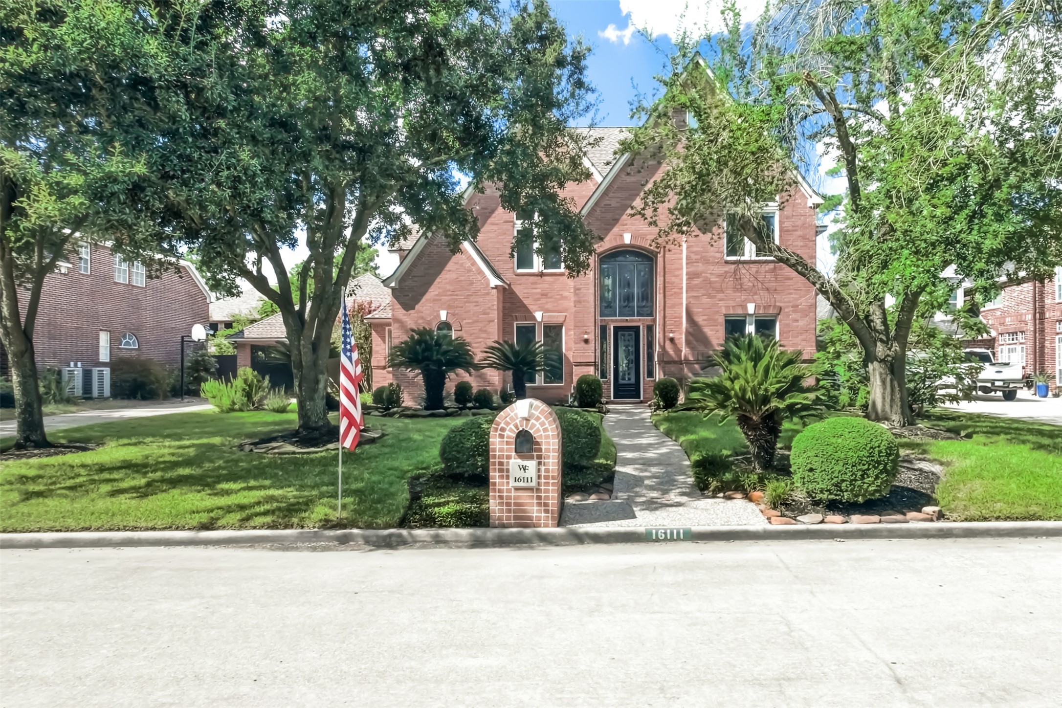
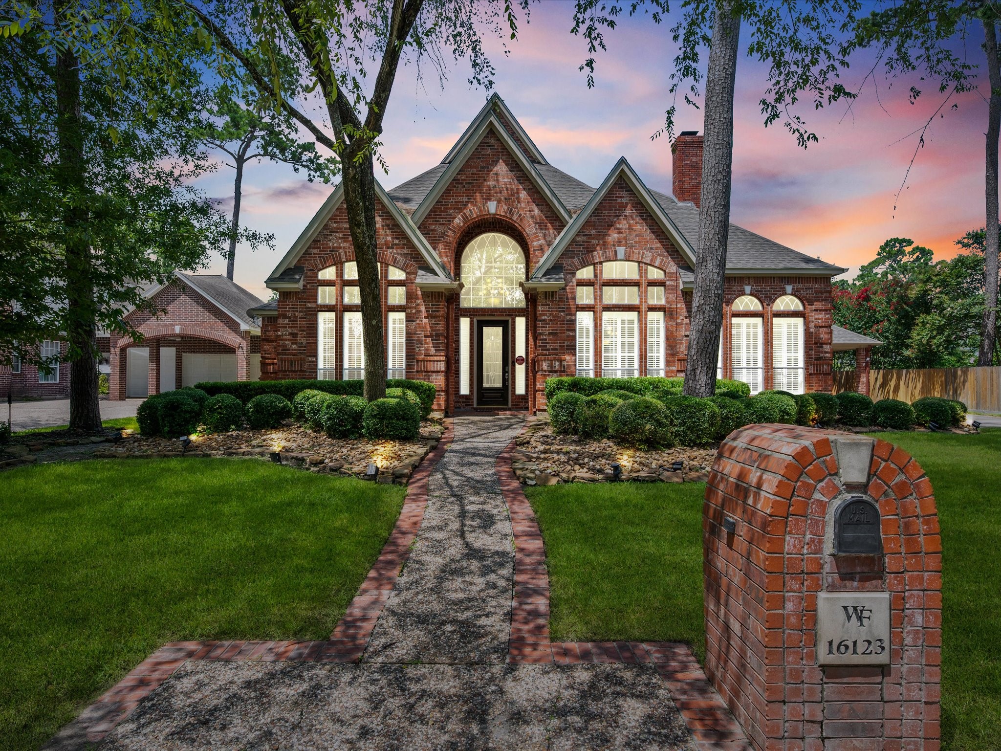
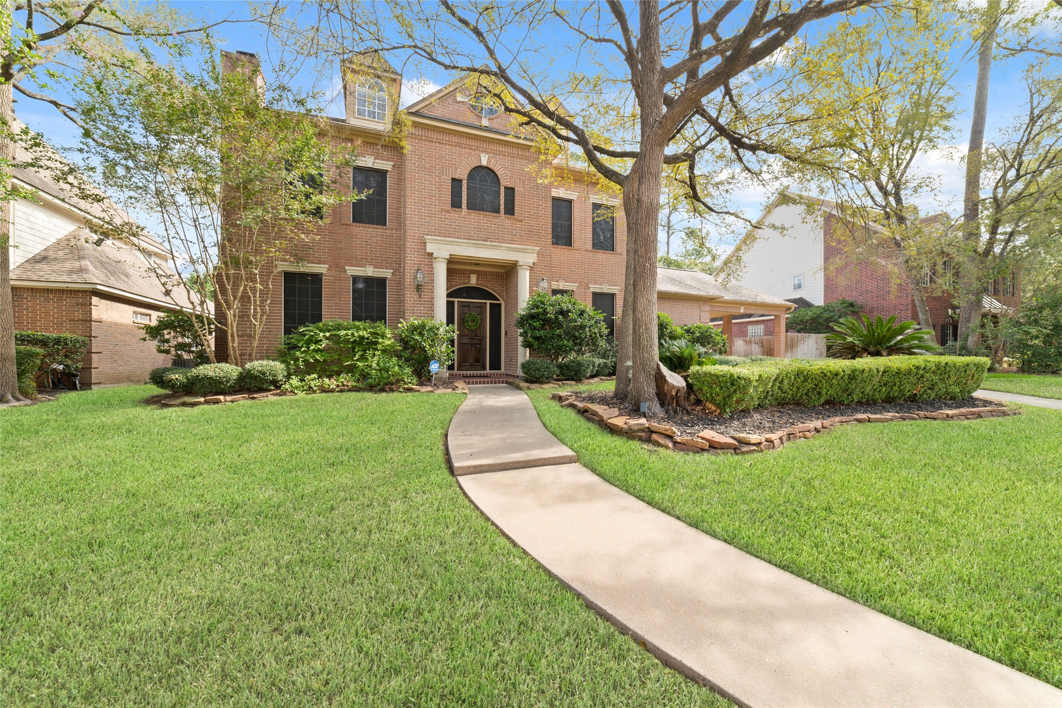
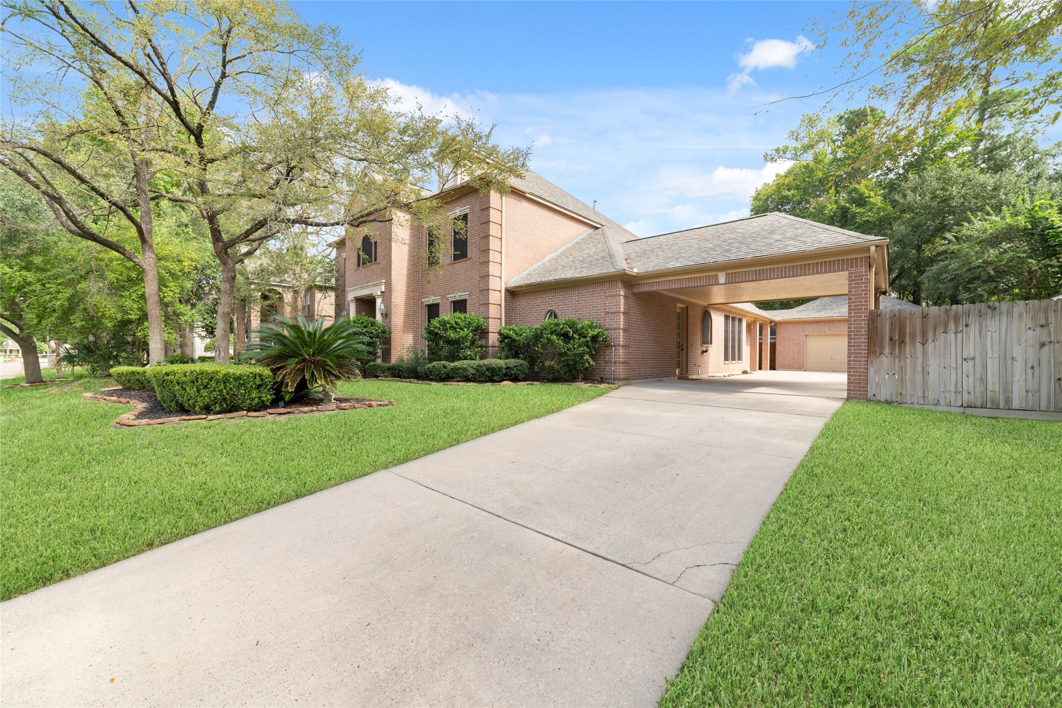
Welcome home! Mature trees, established landscaping and an elegant column framed entry create a picturesque front view.
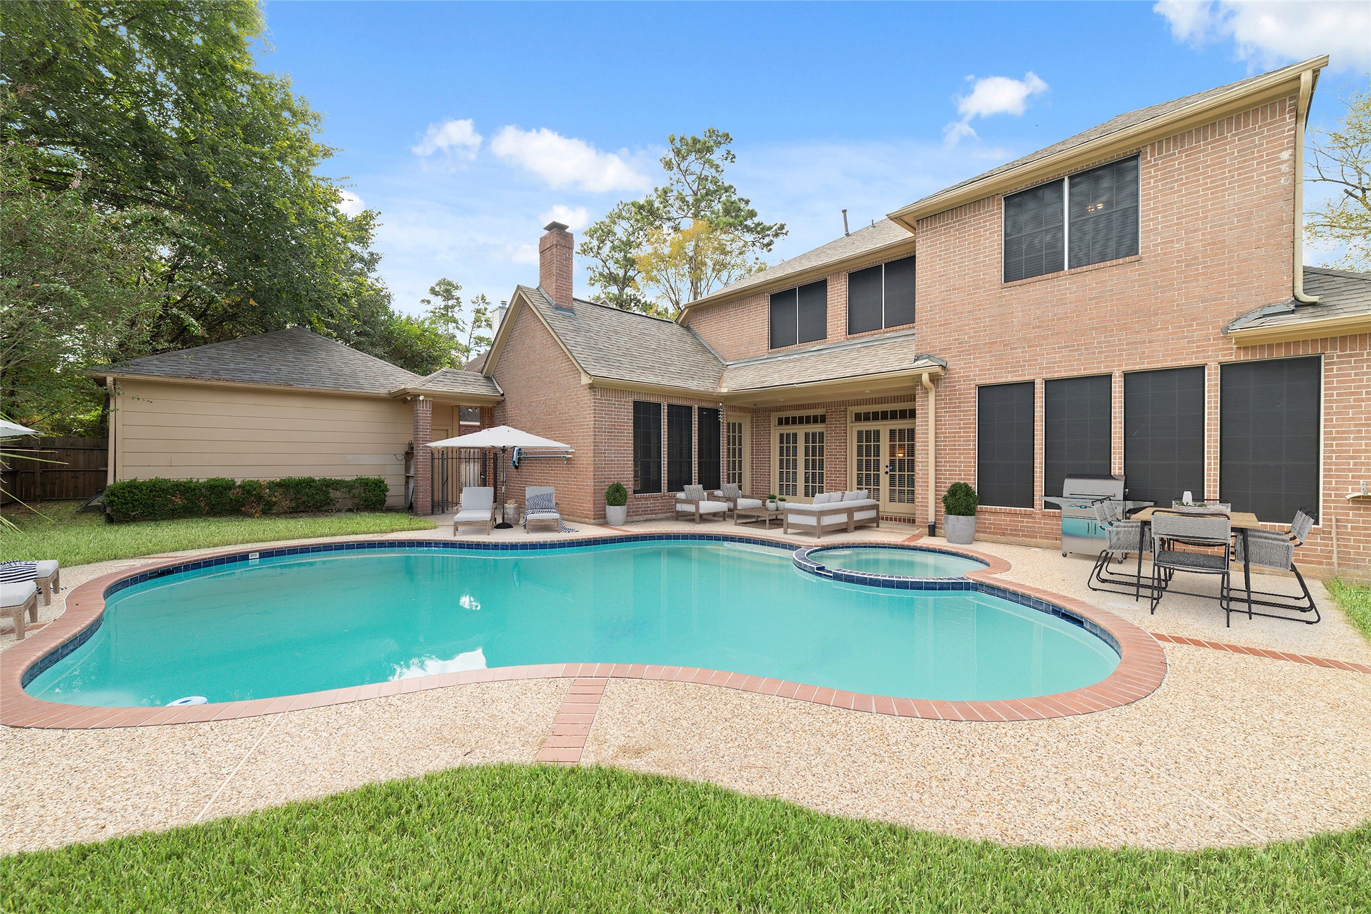
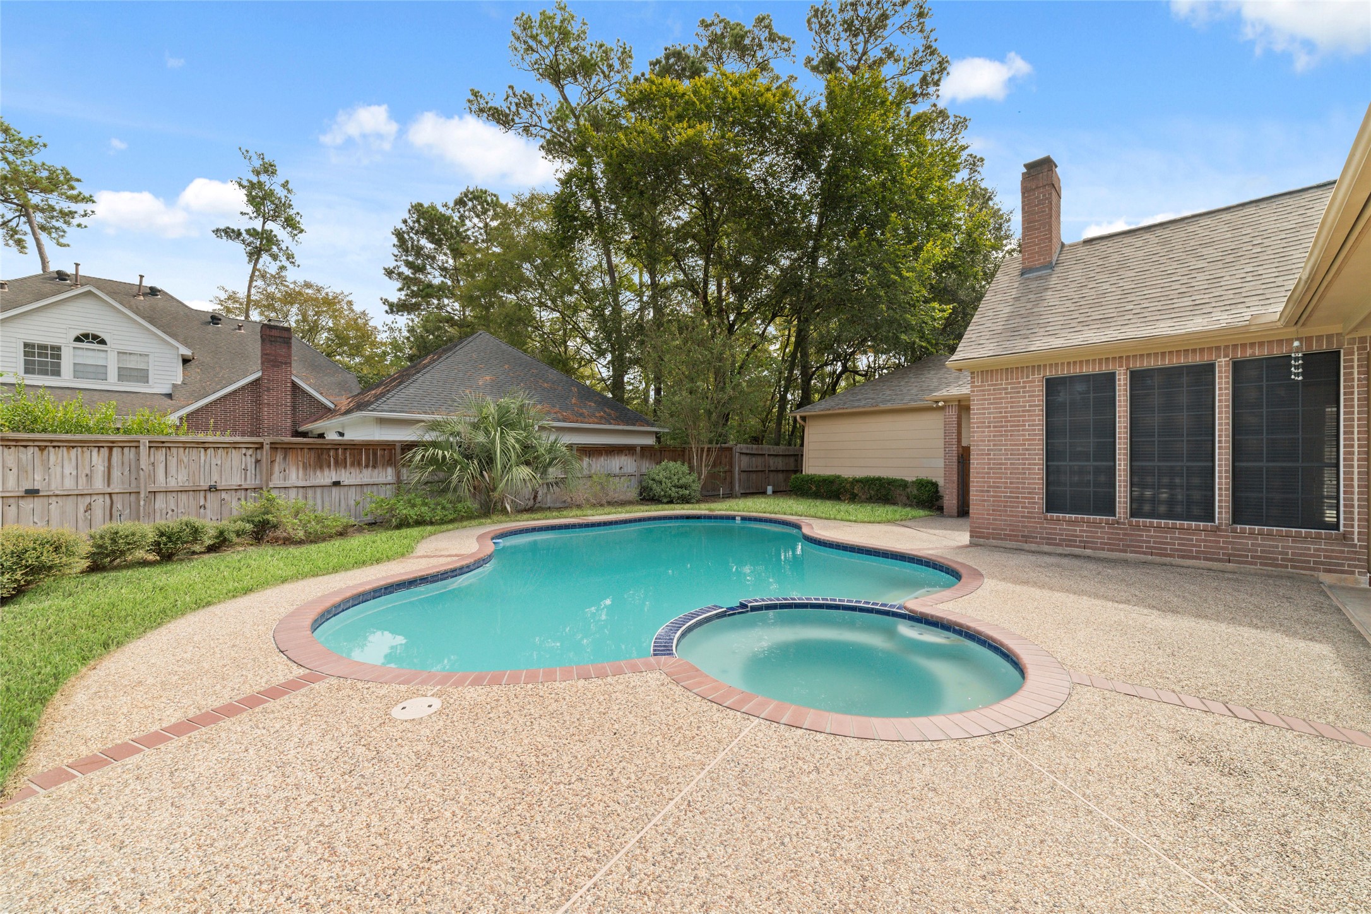
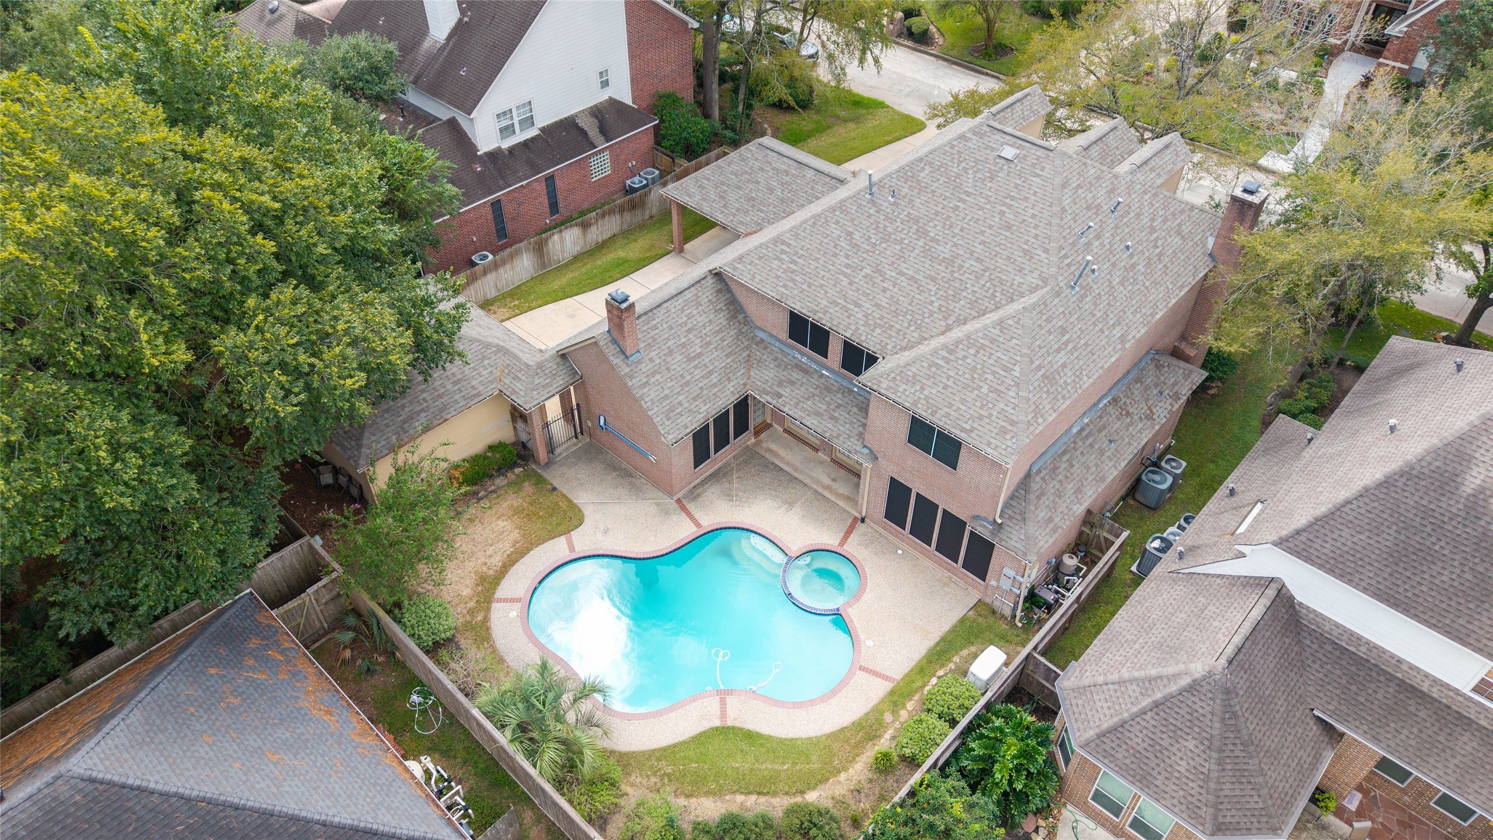
Enjoy your own backyard oasis with a sparkling pool and relaxing spa, surrounded by plenty of patio space for lounging or entertaining.
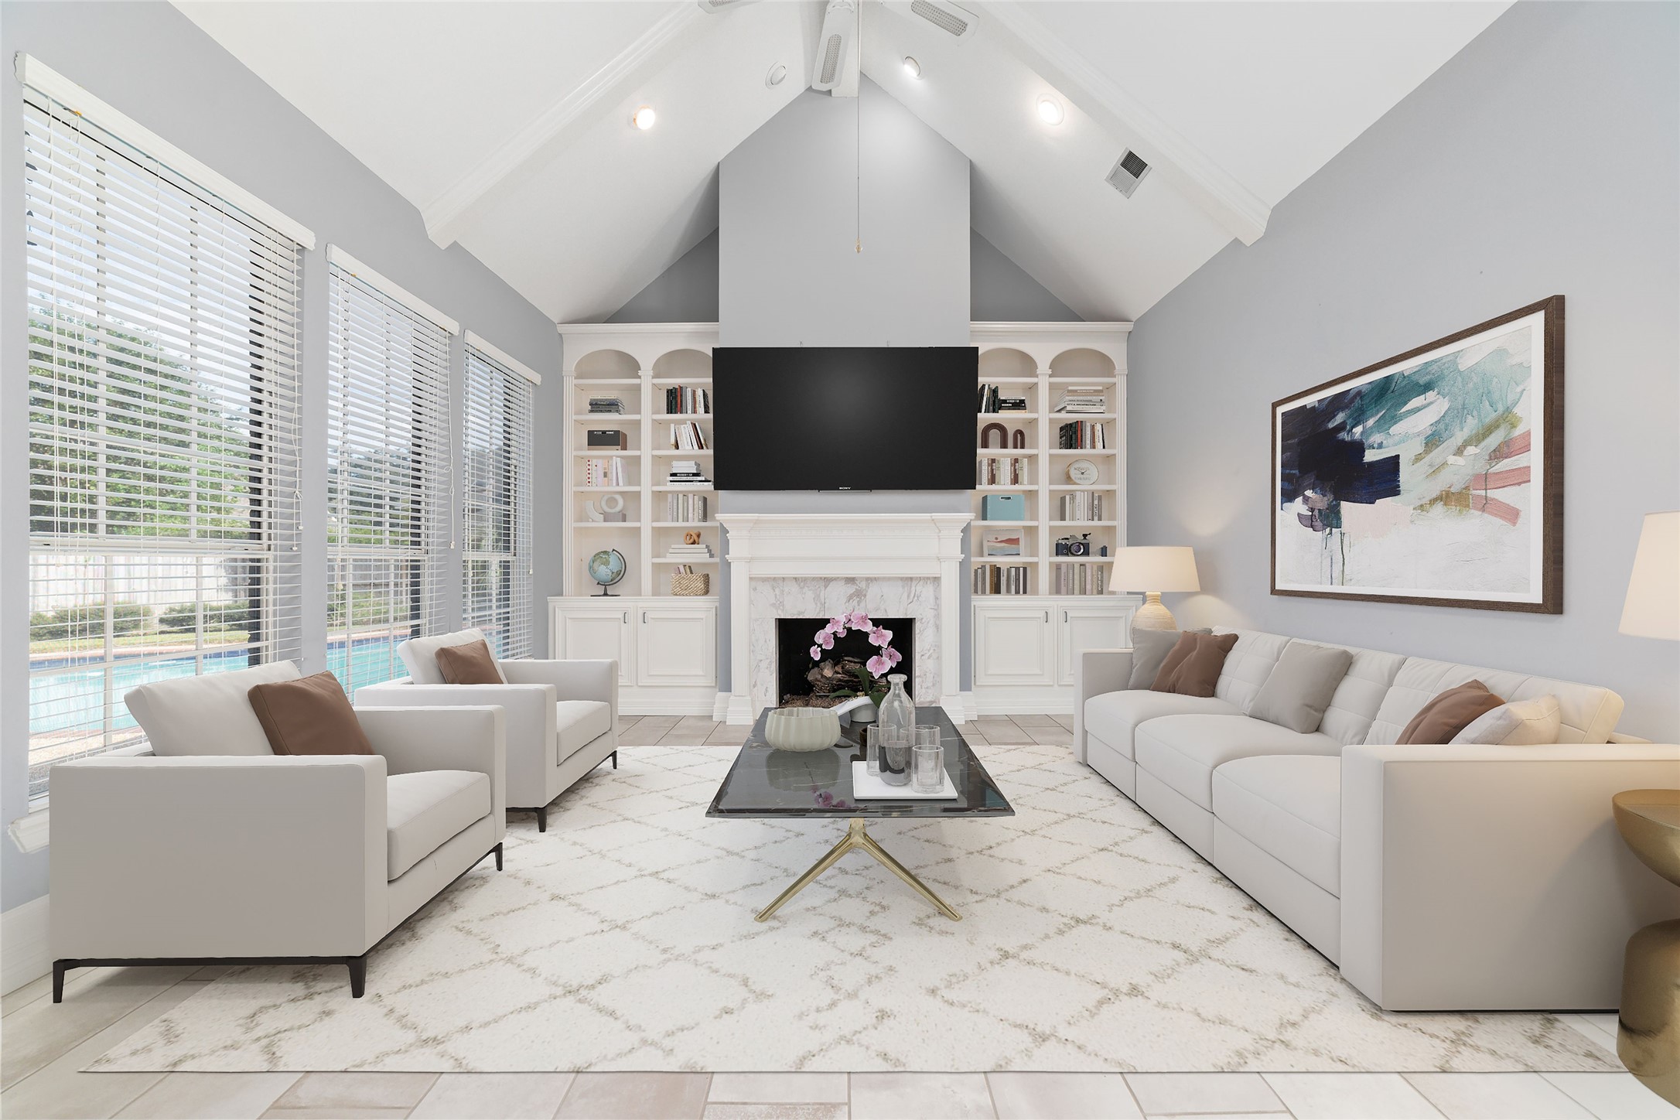
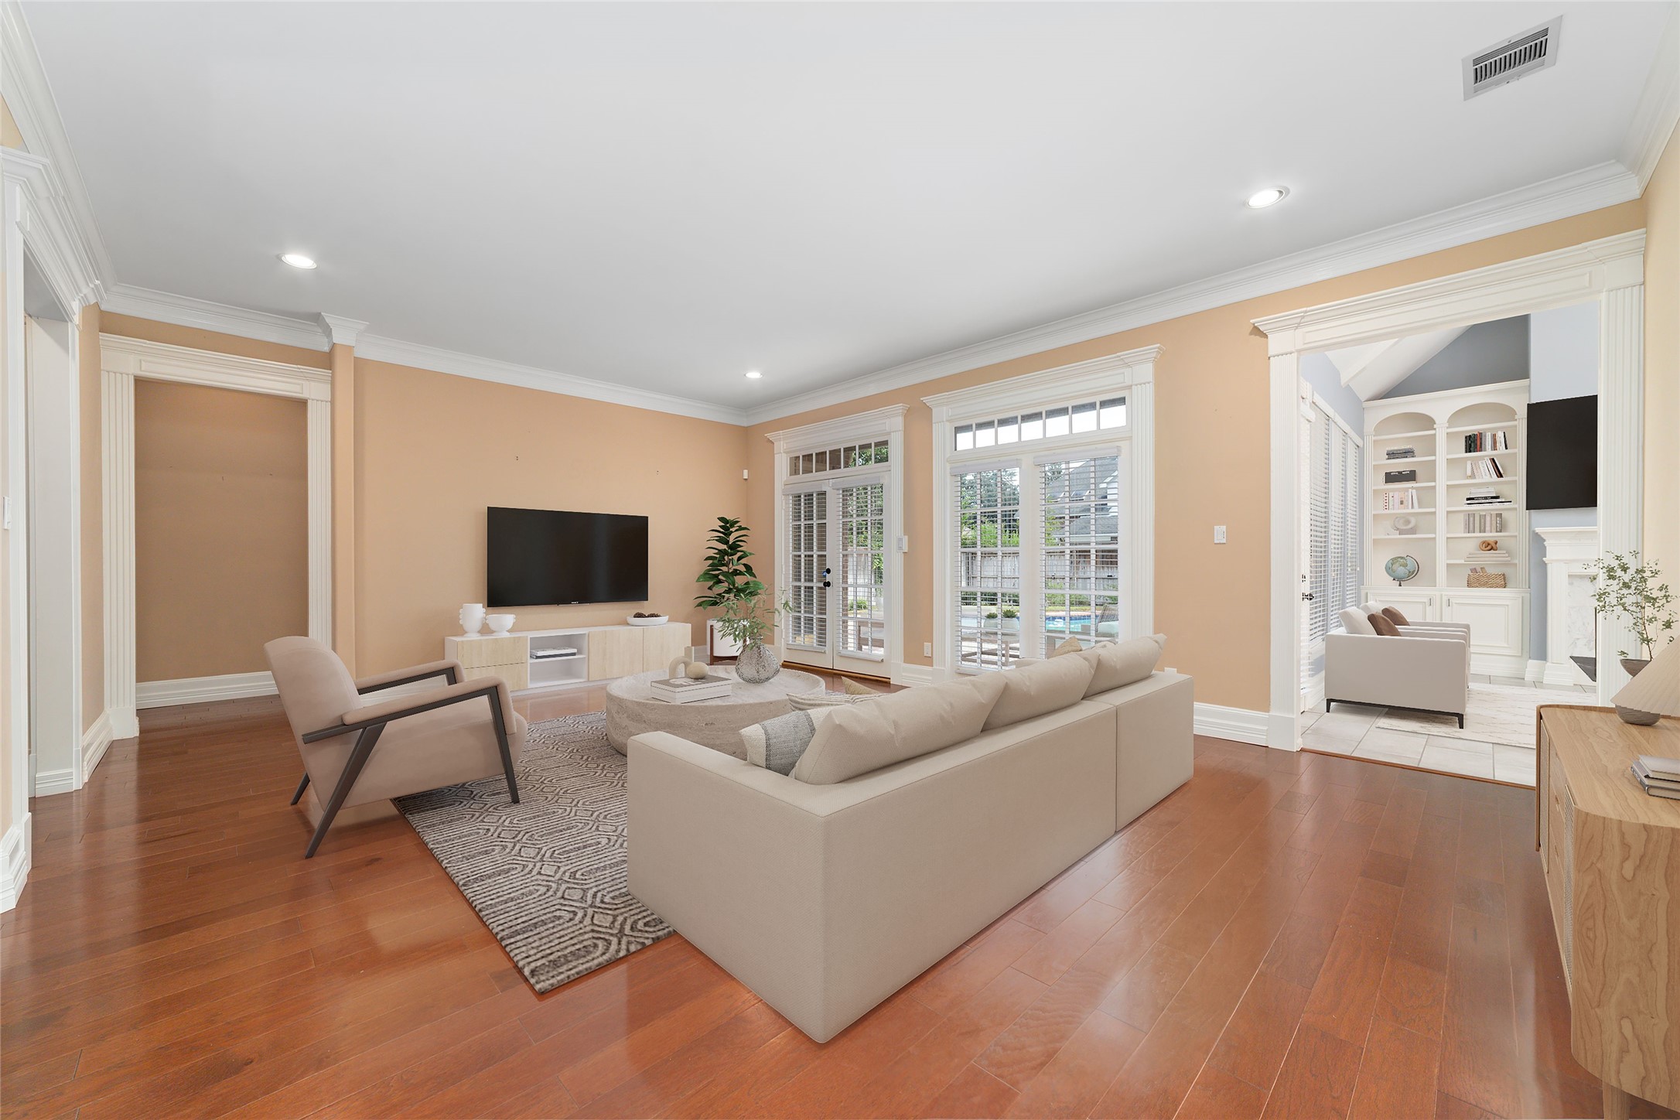
Soaring ceilings, a fireplace and custom built-ins anchor this light filled living area overlooking the backyard and pool. Virtually Staged.
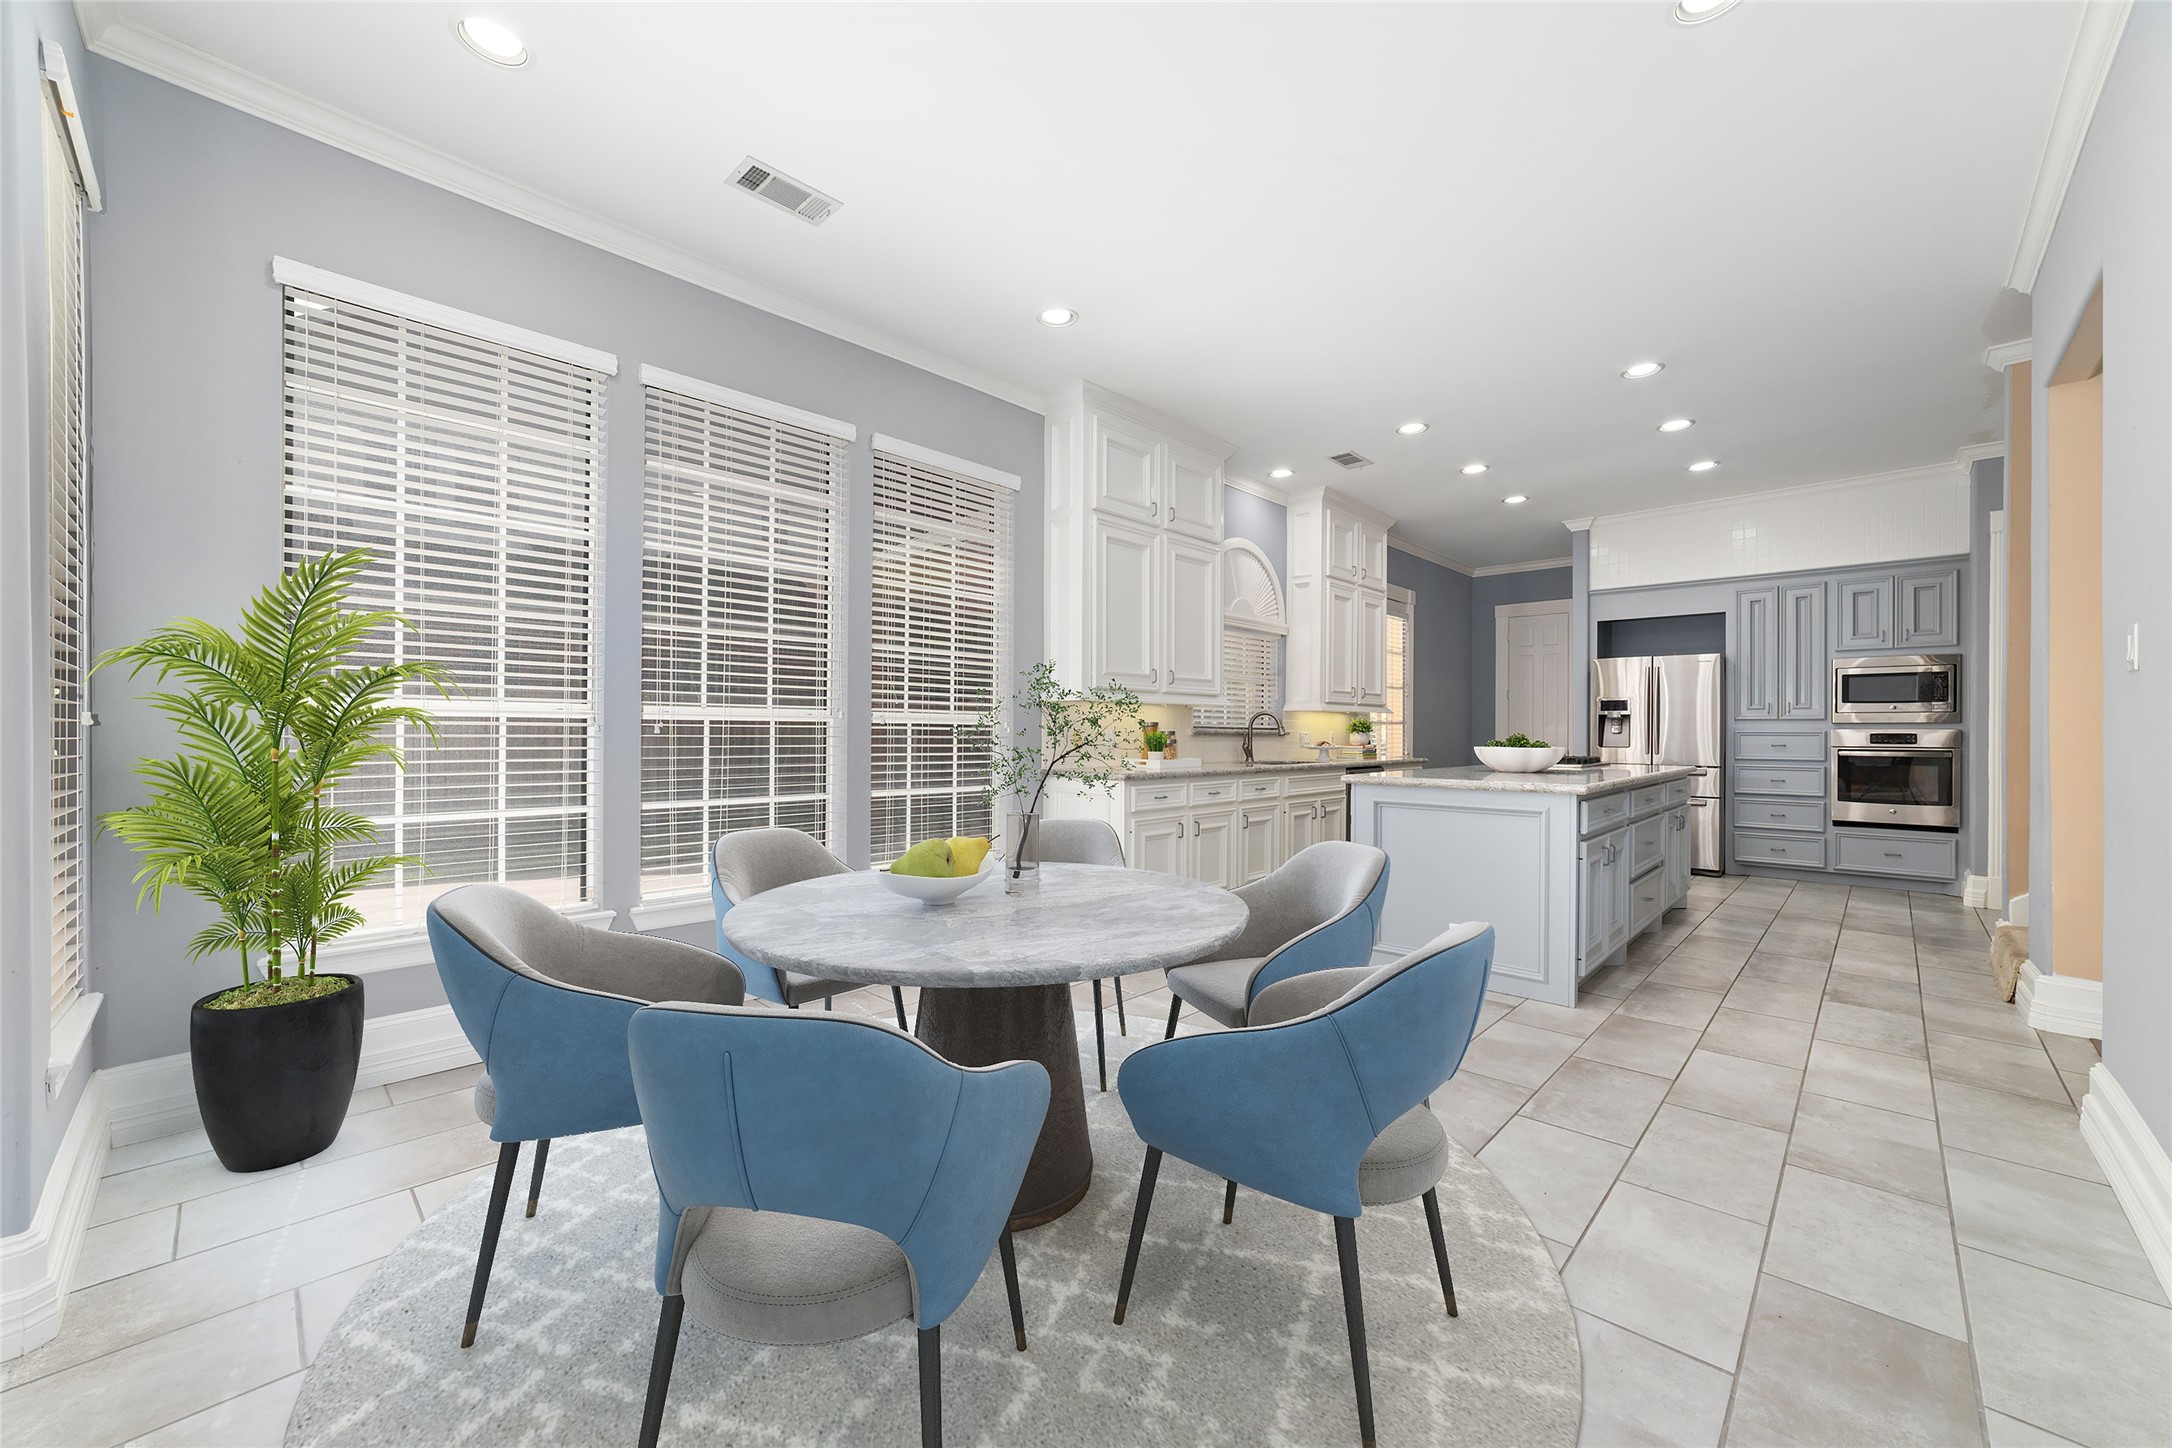
Open and bright breakfast room overlooking the backyard and pool. Virtually Staged.
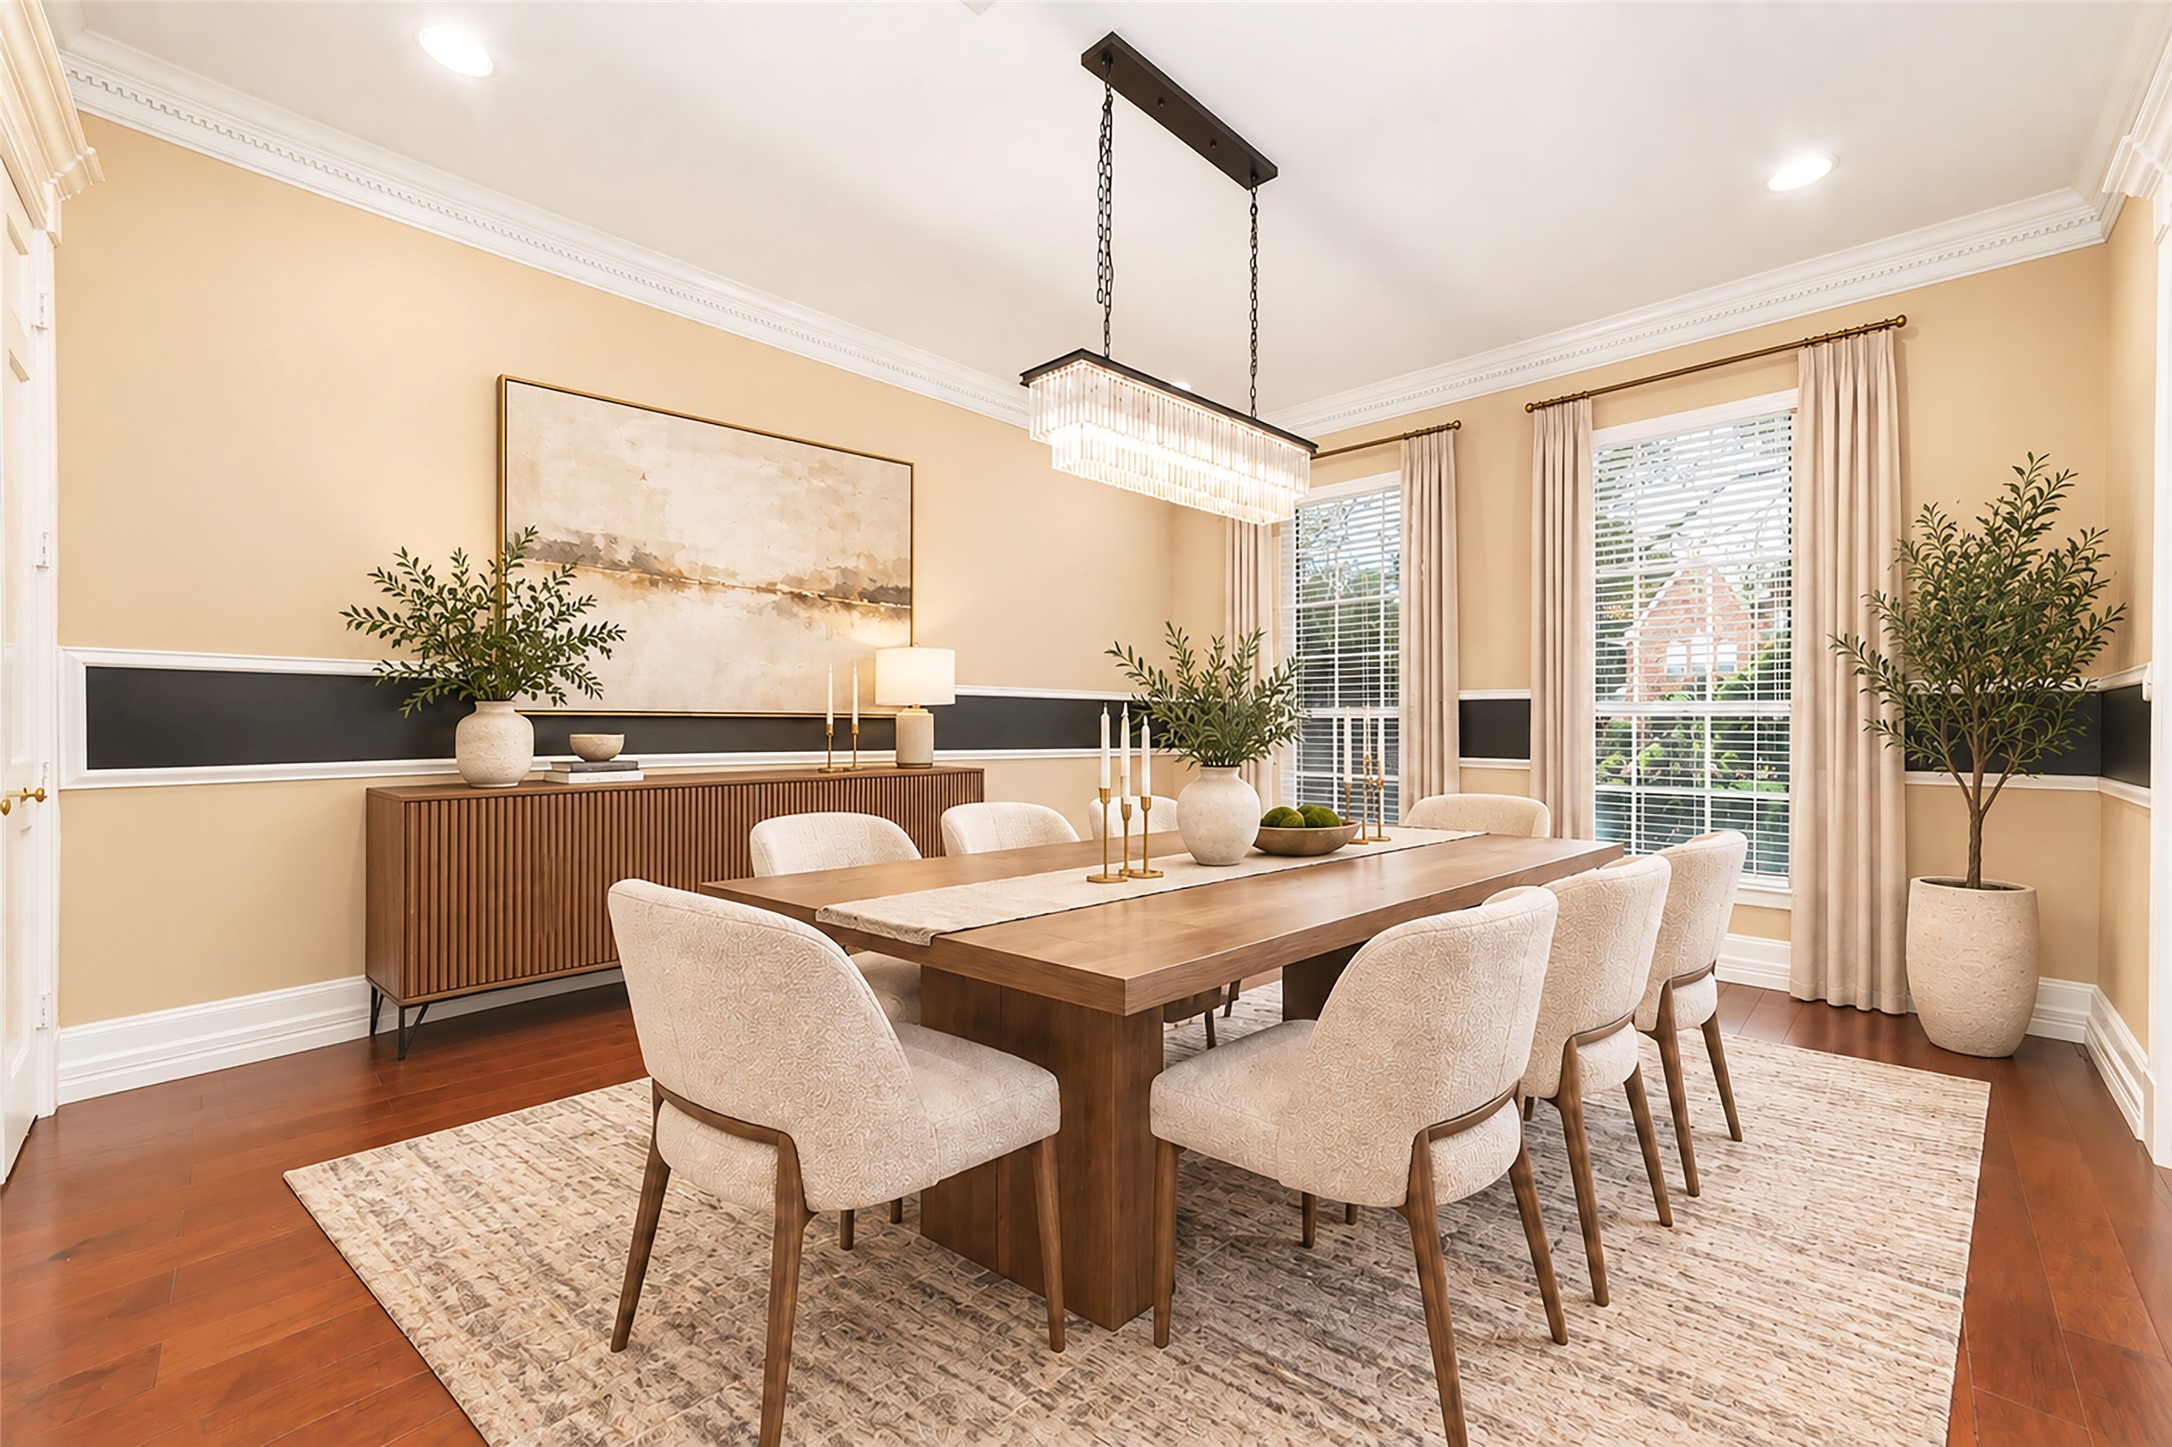
A beautiful formal dining room with wood flooring, crown molding and custom chandelier provides an inviting setting for family dinners and holiday gatherings. Virtually Staged.
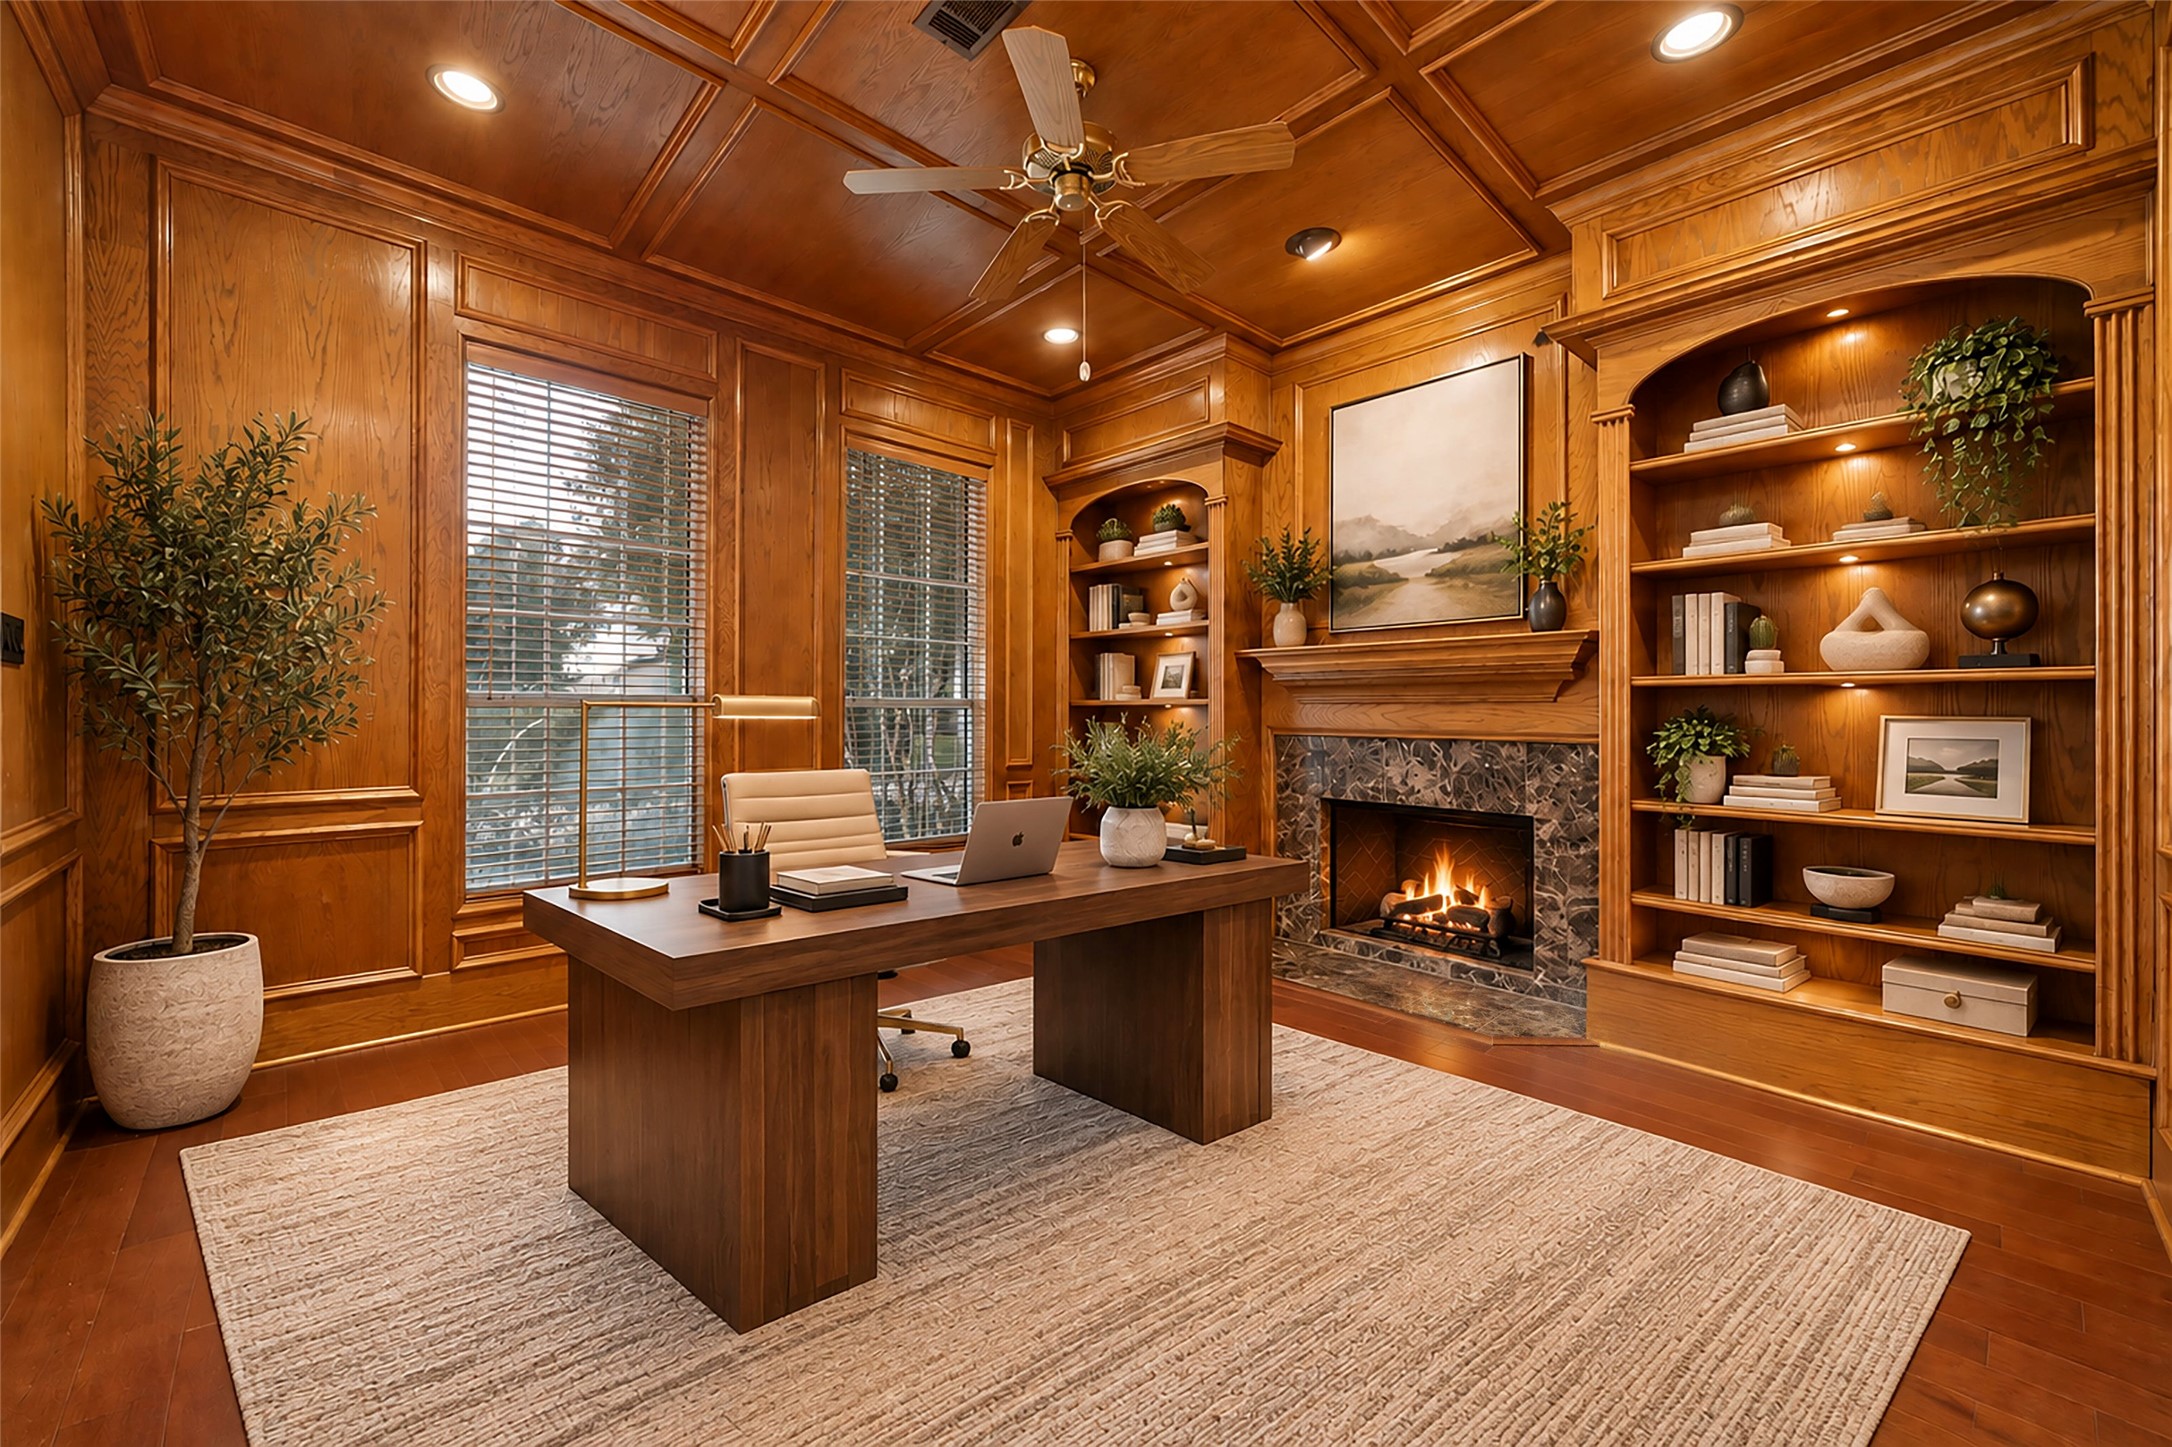
This stunning private home office is filled with warmth and character, featuring rich wood built-ins, a gas fireplace and beautiful coffered ceiling. Virtually Staged.
Soaring ceilings and a wall of windows fill this spacious family room with natural light while offering beautiful views of the backyard and pool. Virtually staged.
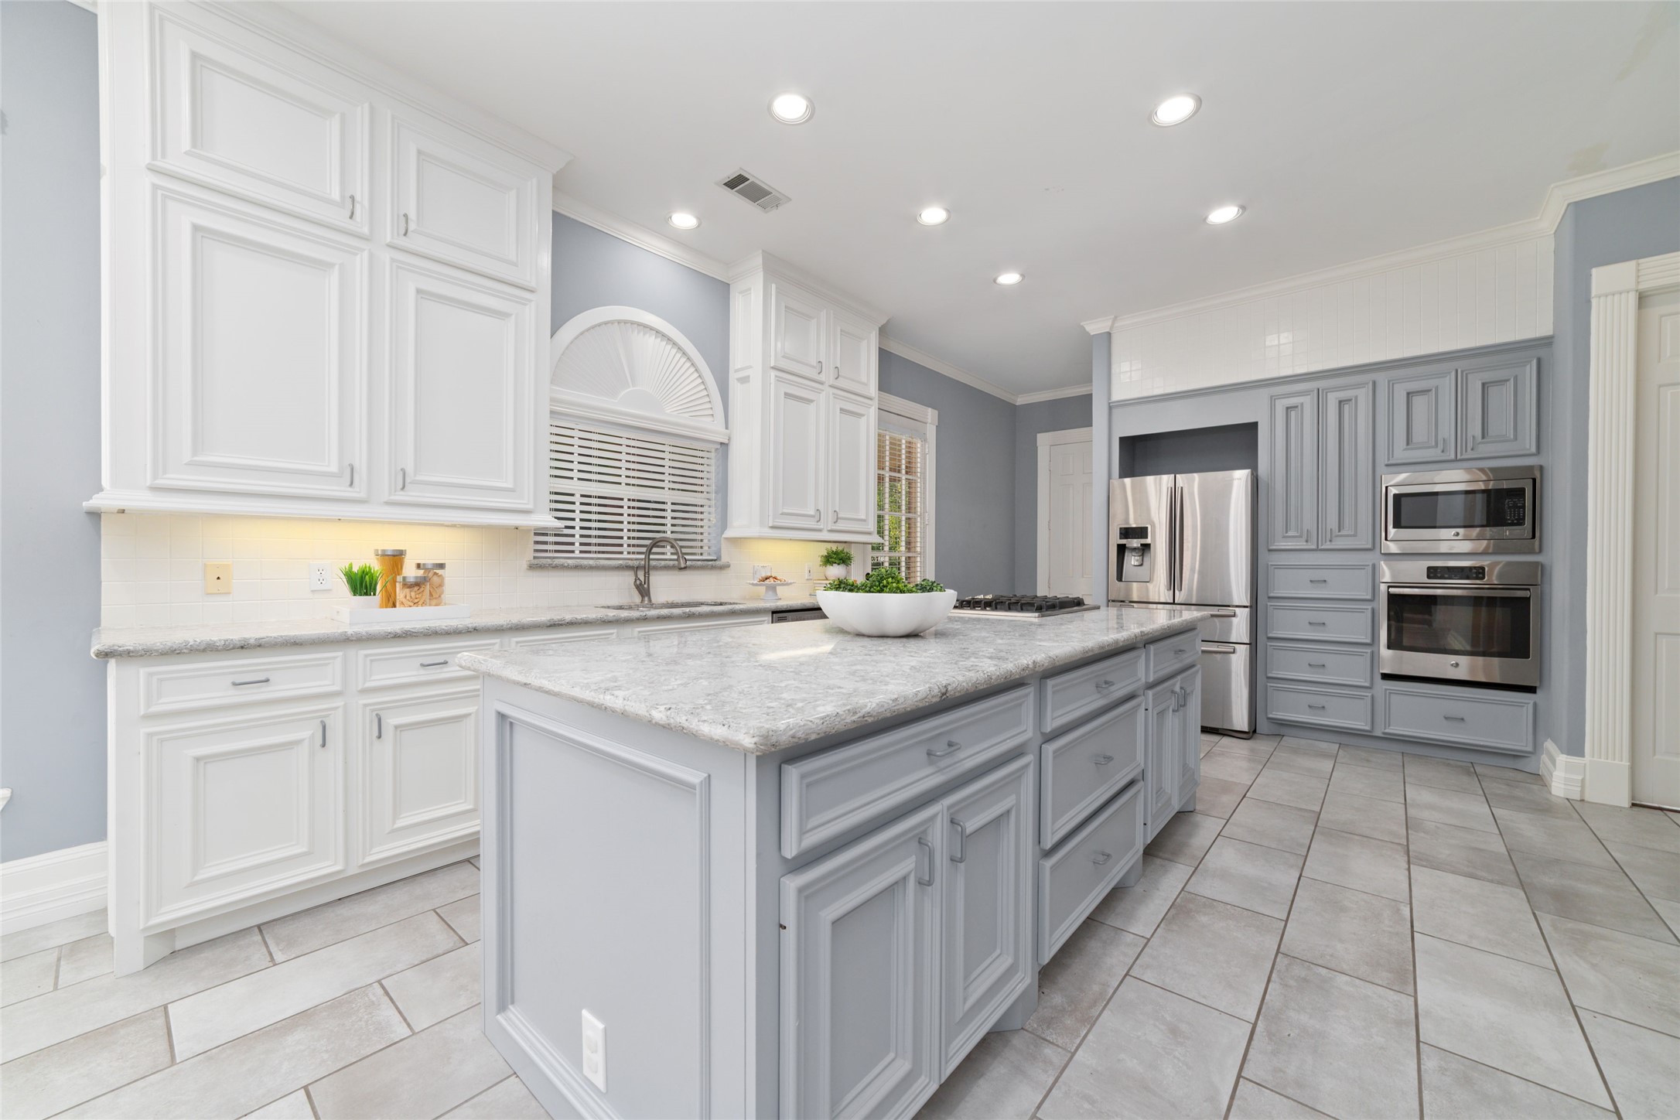
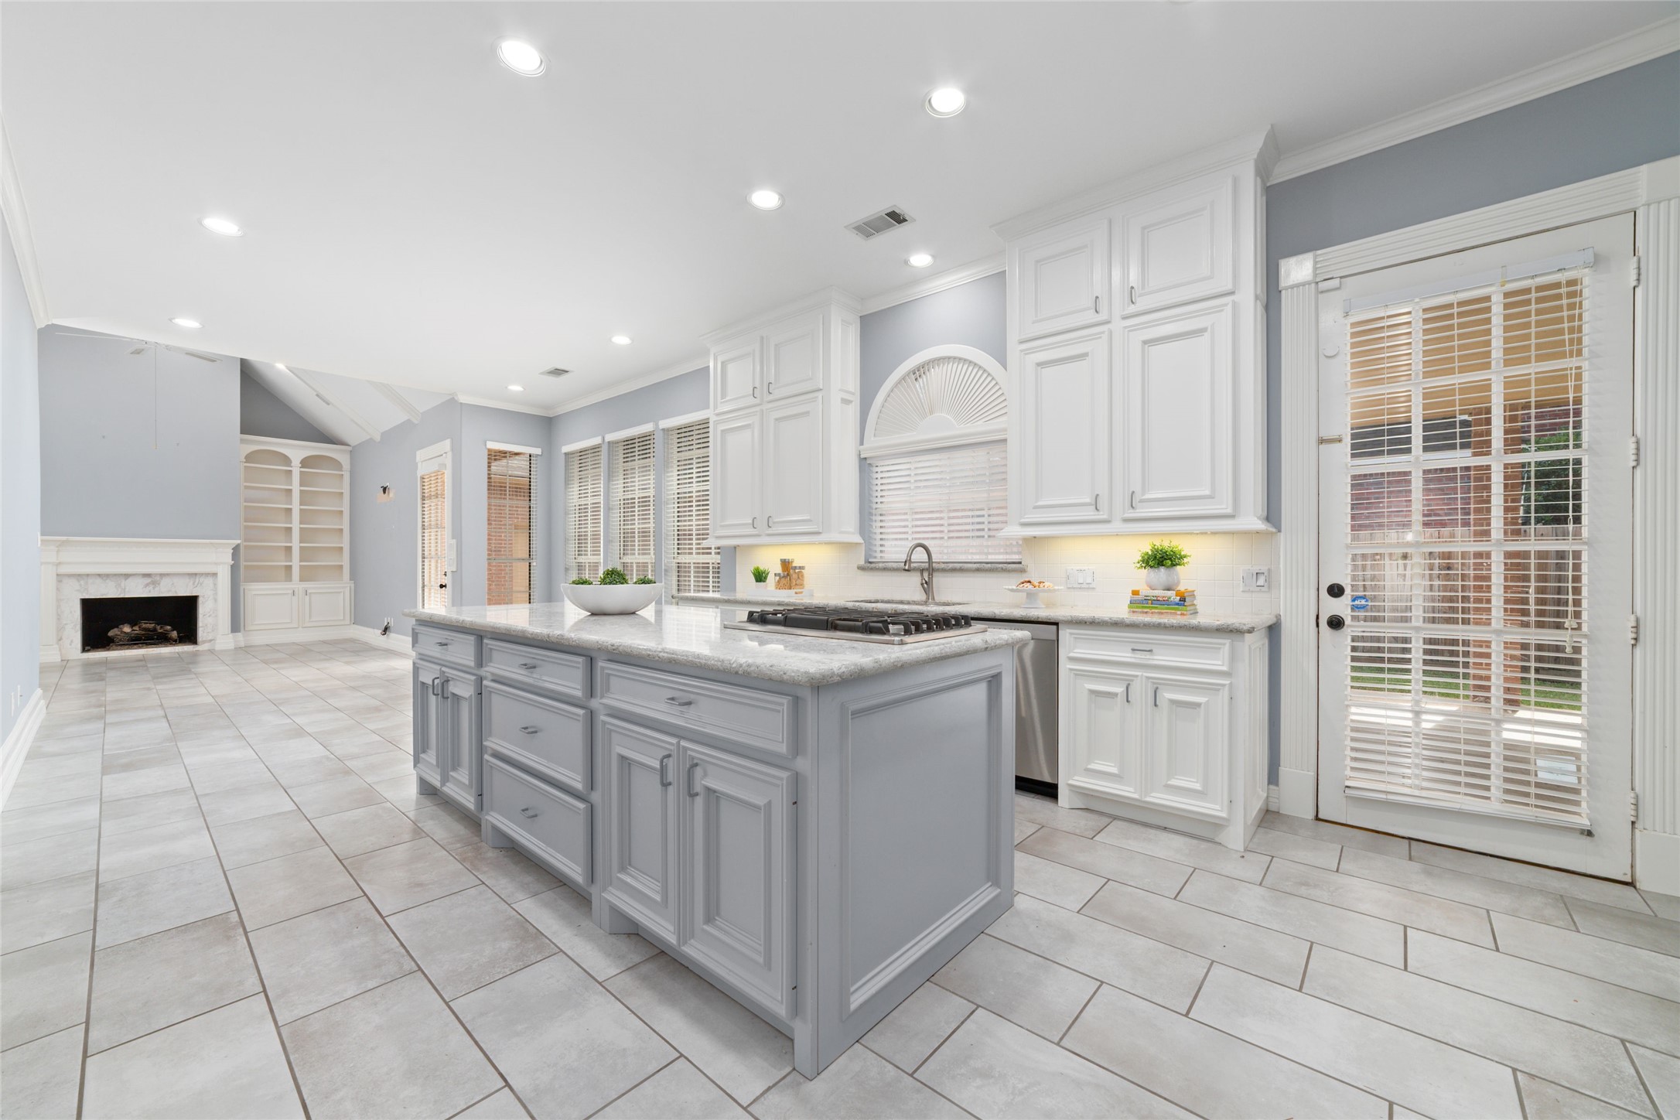
Designed for both everyday living and easy entertaining, this beautiful kitchen offers an oversized island, abundant cabinetry, expansive countertop workspace and stainless steel appliances.
The kitchen flows effortlessly into the living area and features an island with plenty of extra storage and a gas cooktop.
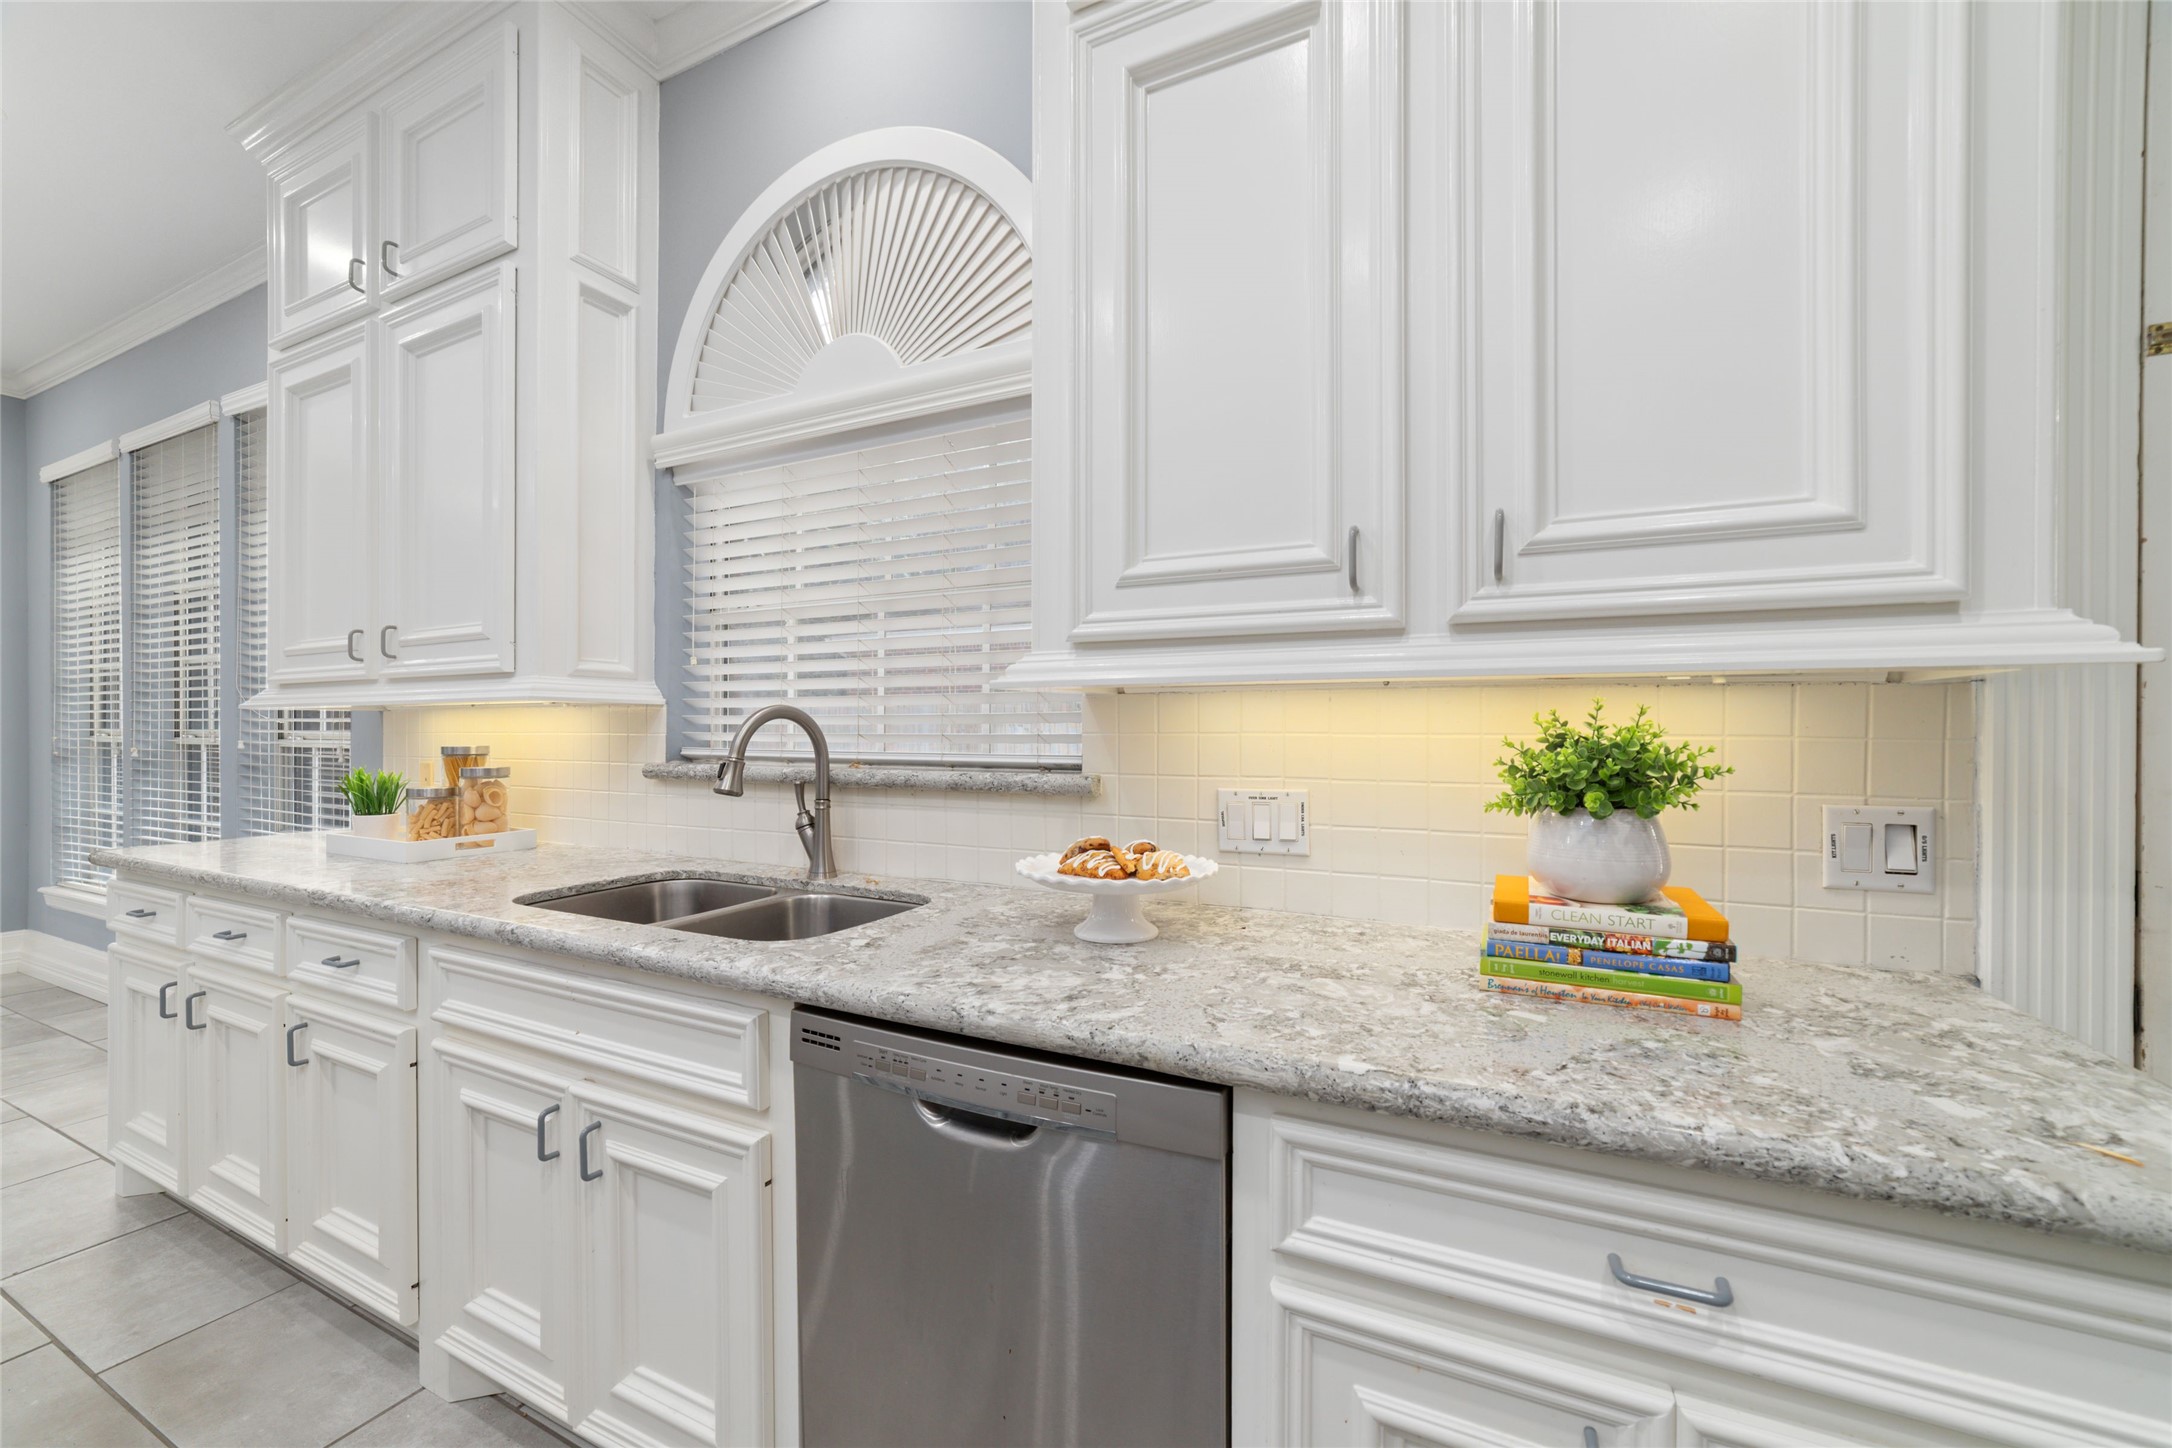
Beautiful cabinetry and expansive granite countertops provide plenty of workspace and storage.
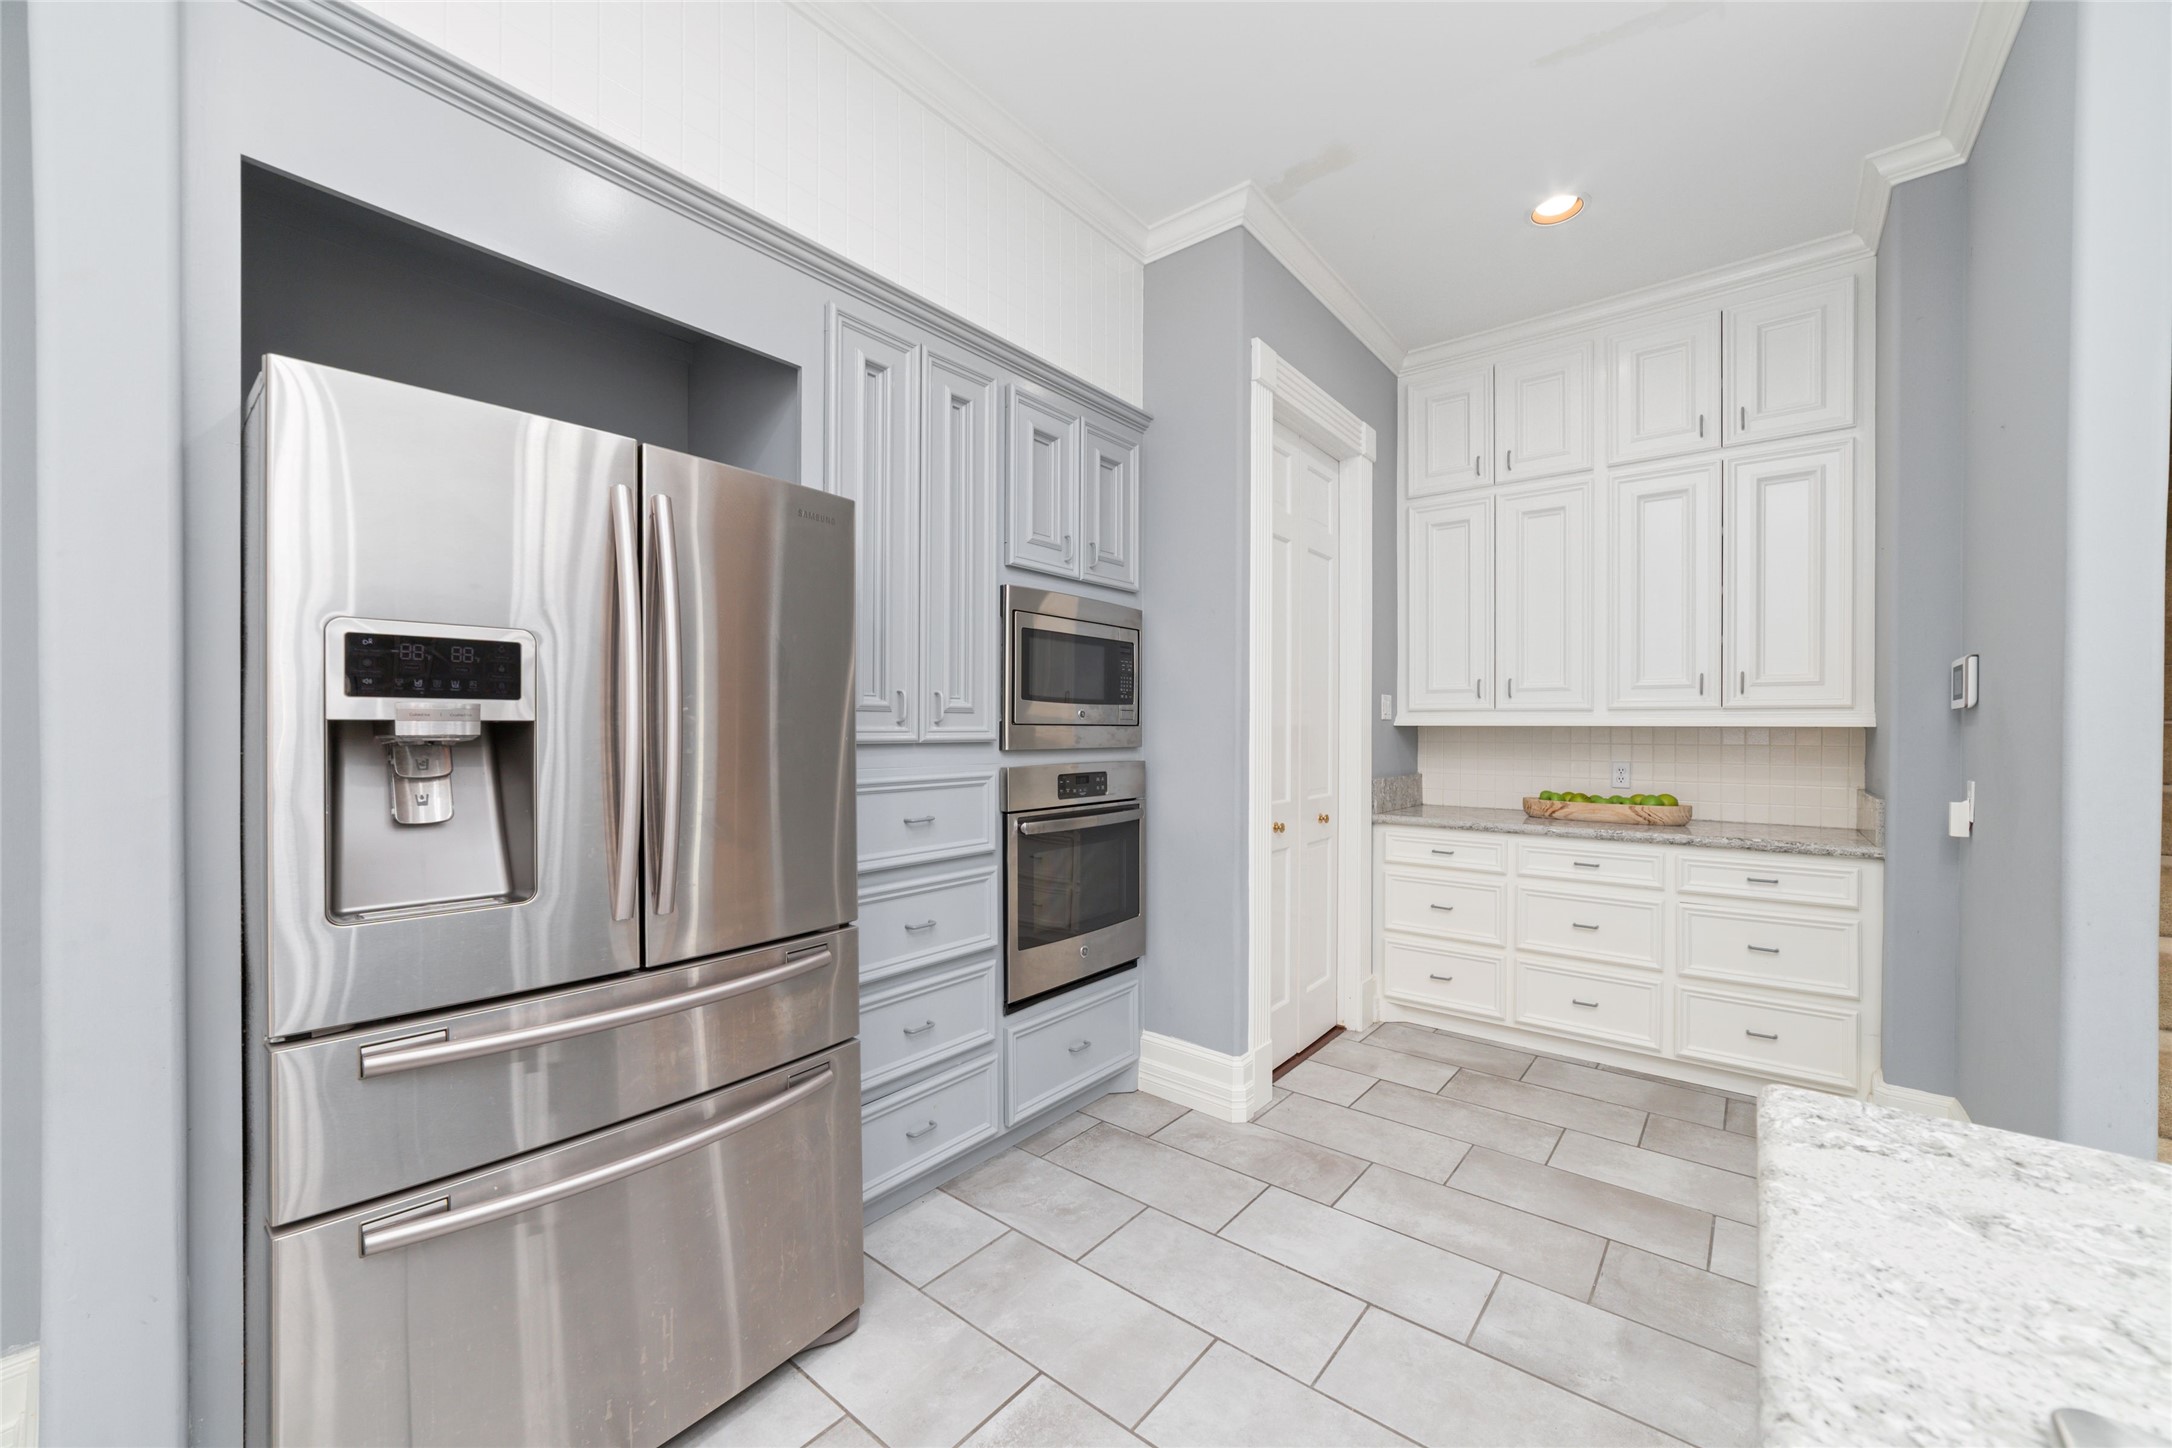
Stainless tainless steel appliances.
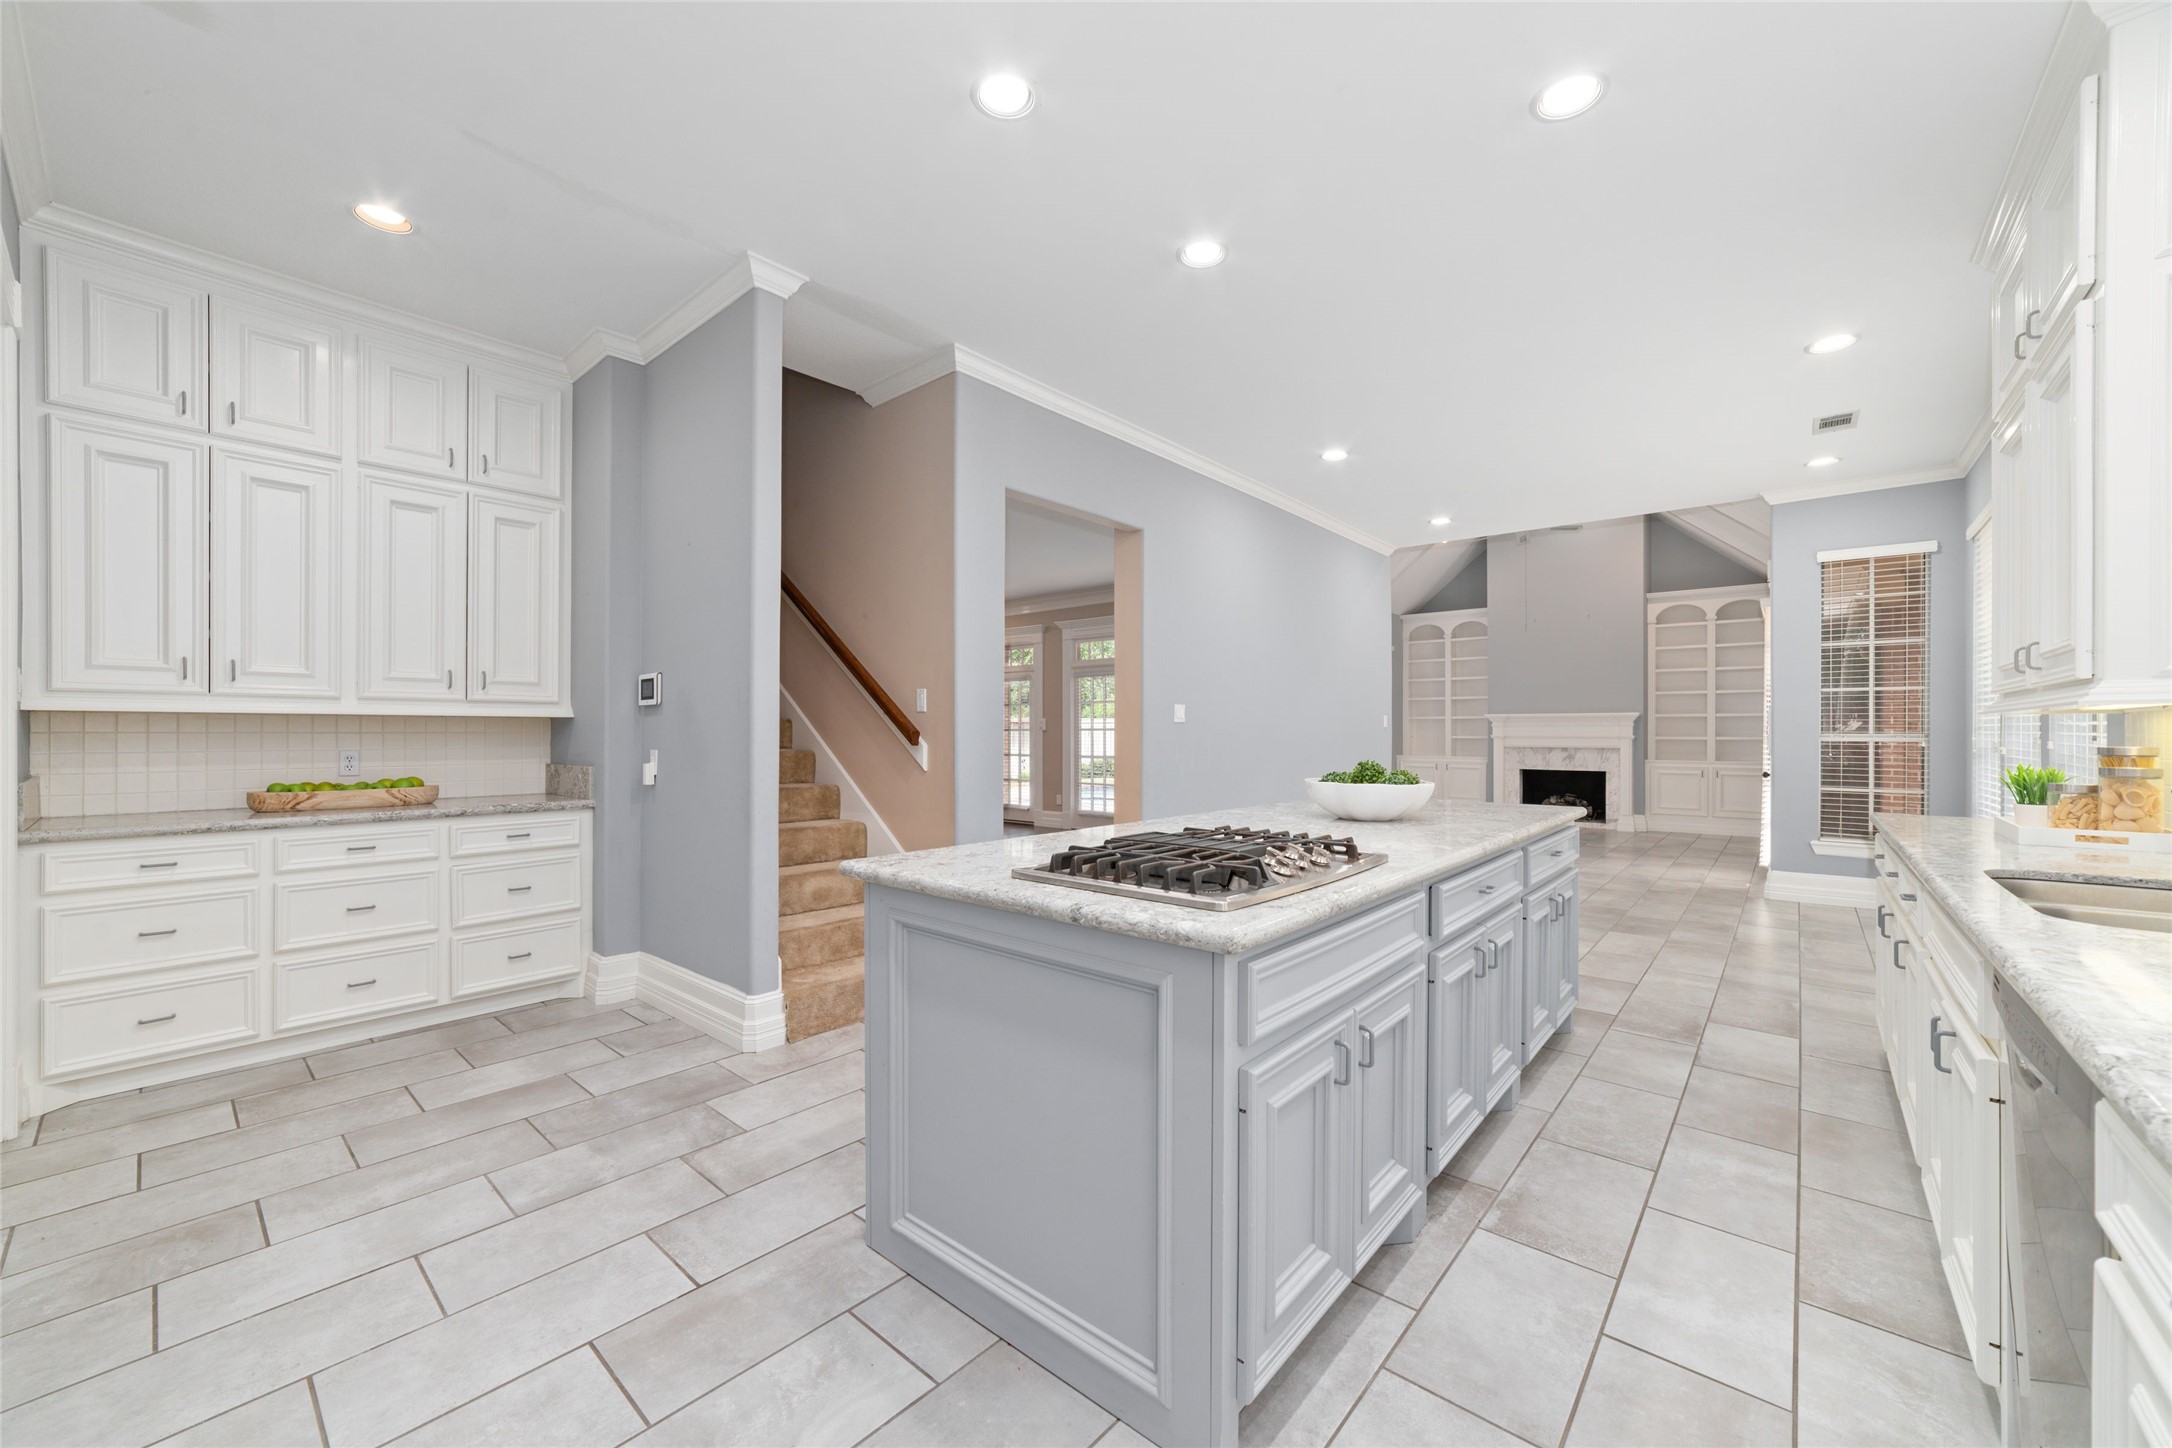
Another view of the kitchen showcasing the up to the ceiling storage and an additional staircase to the second floor.
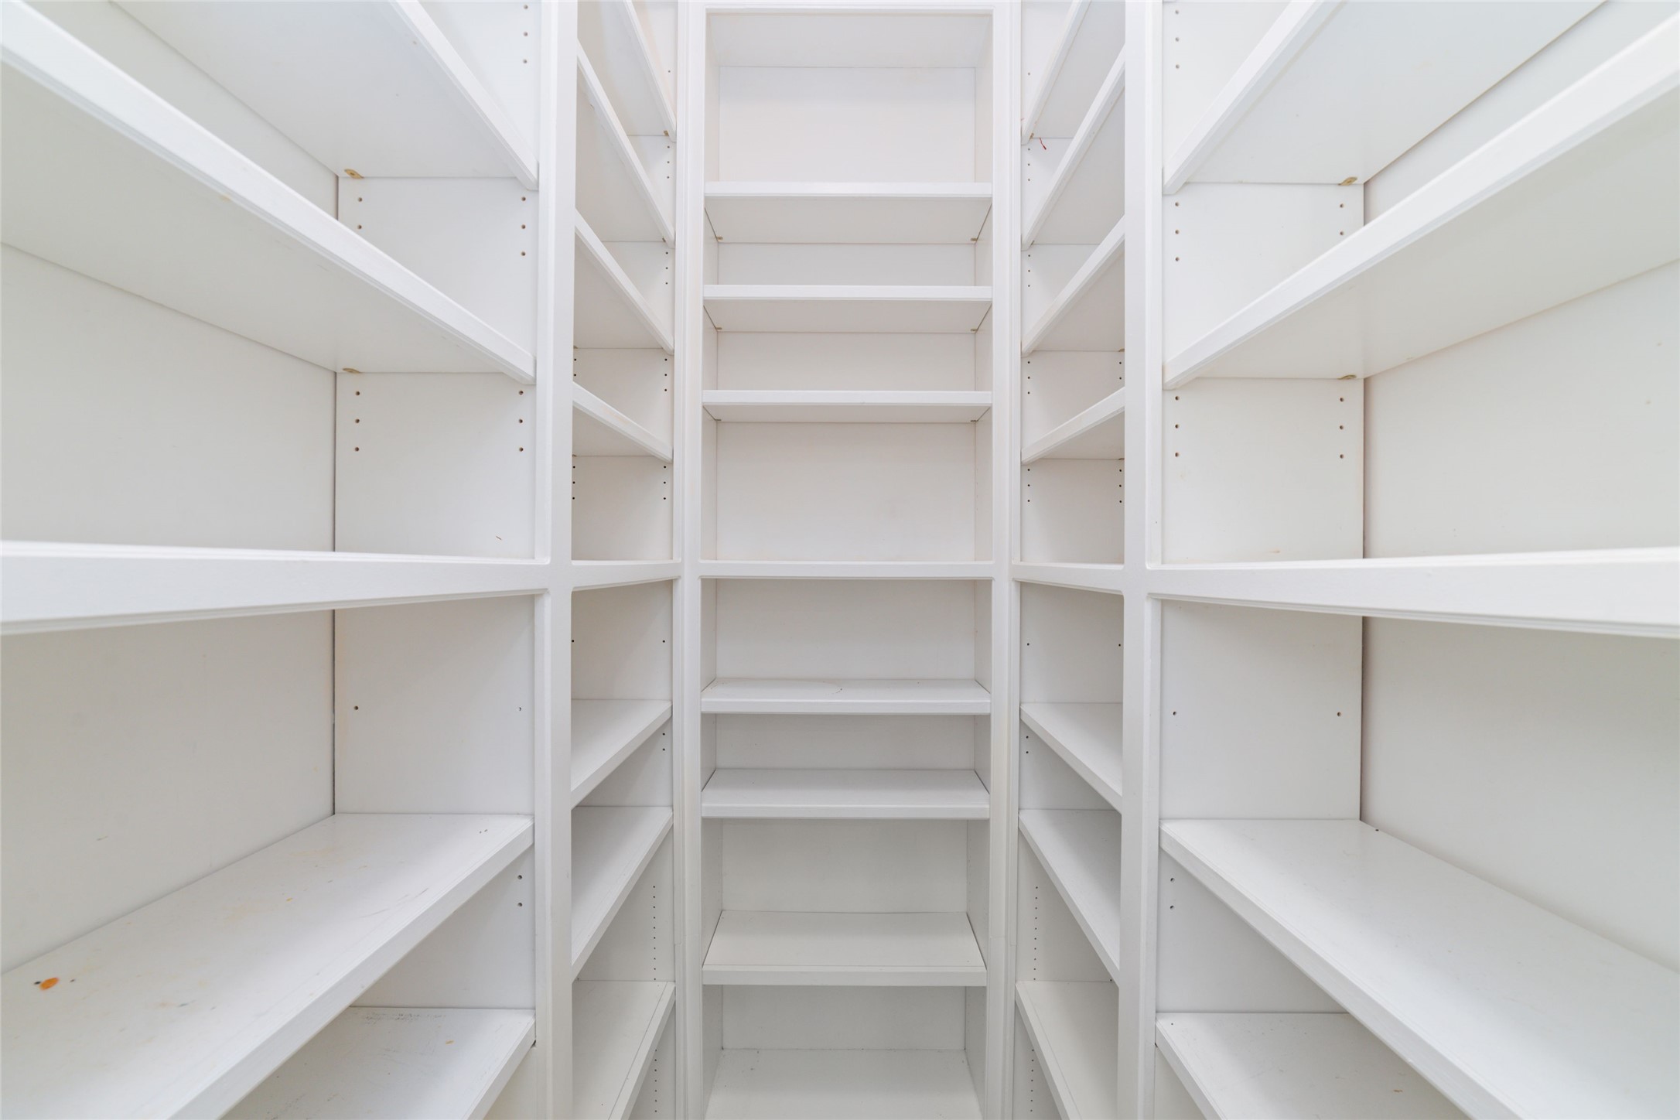
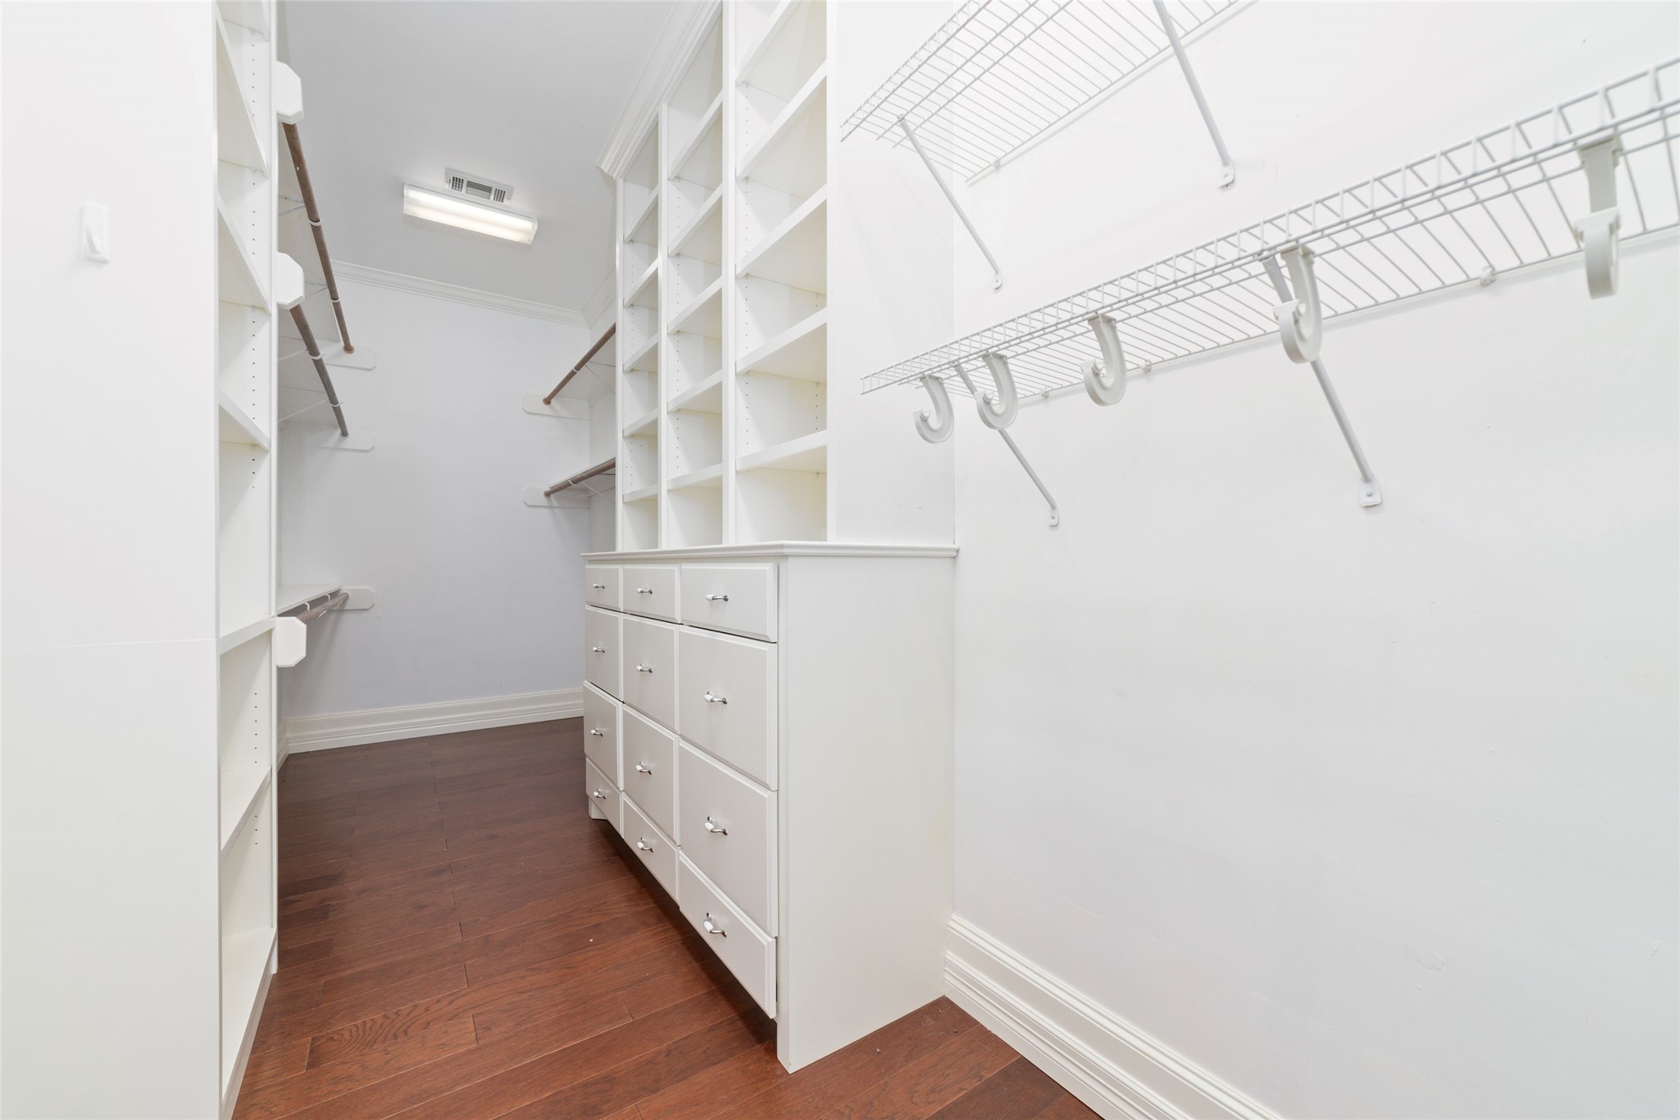
Everyone’s dream...a HUGE walk-in primary closet with abundant built-in shelving and plenty of room to keep everything organized!
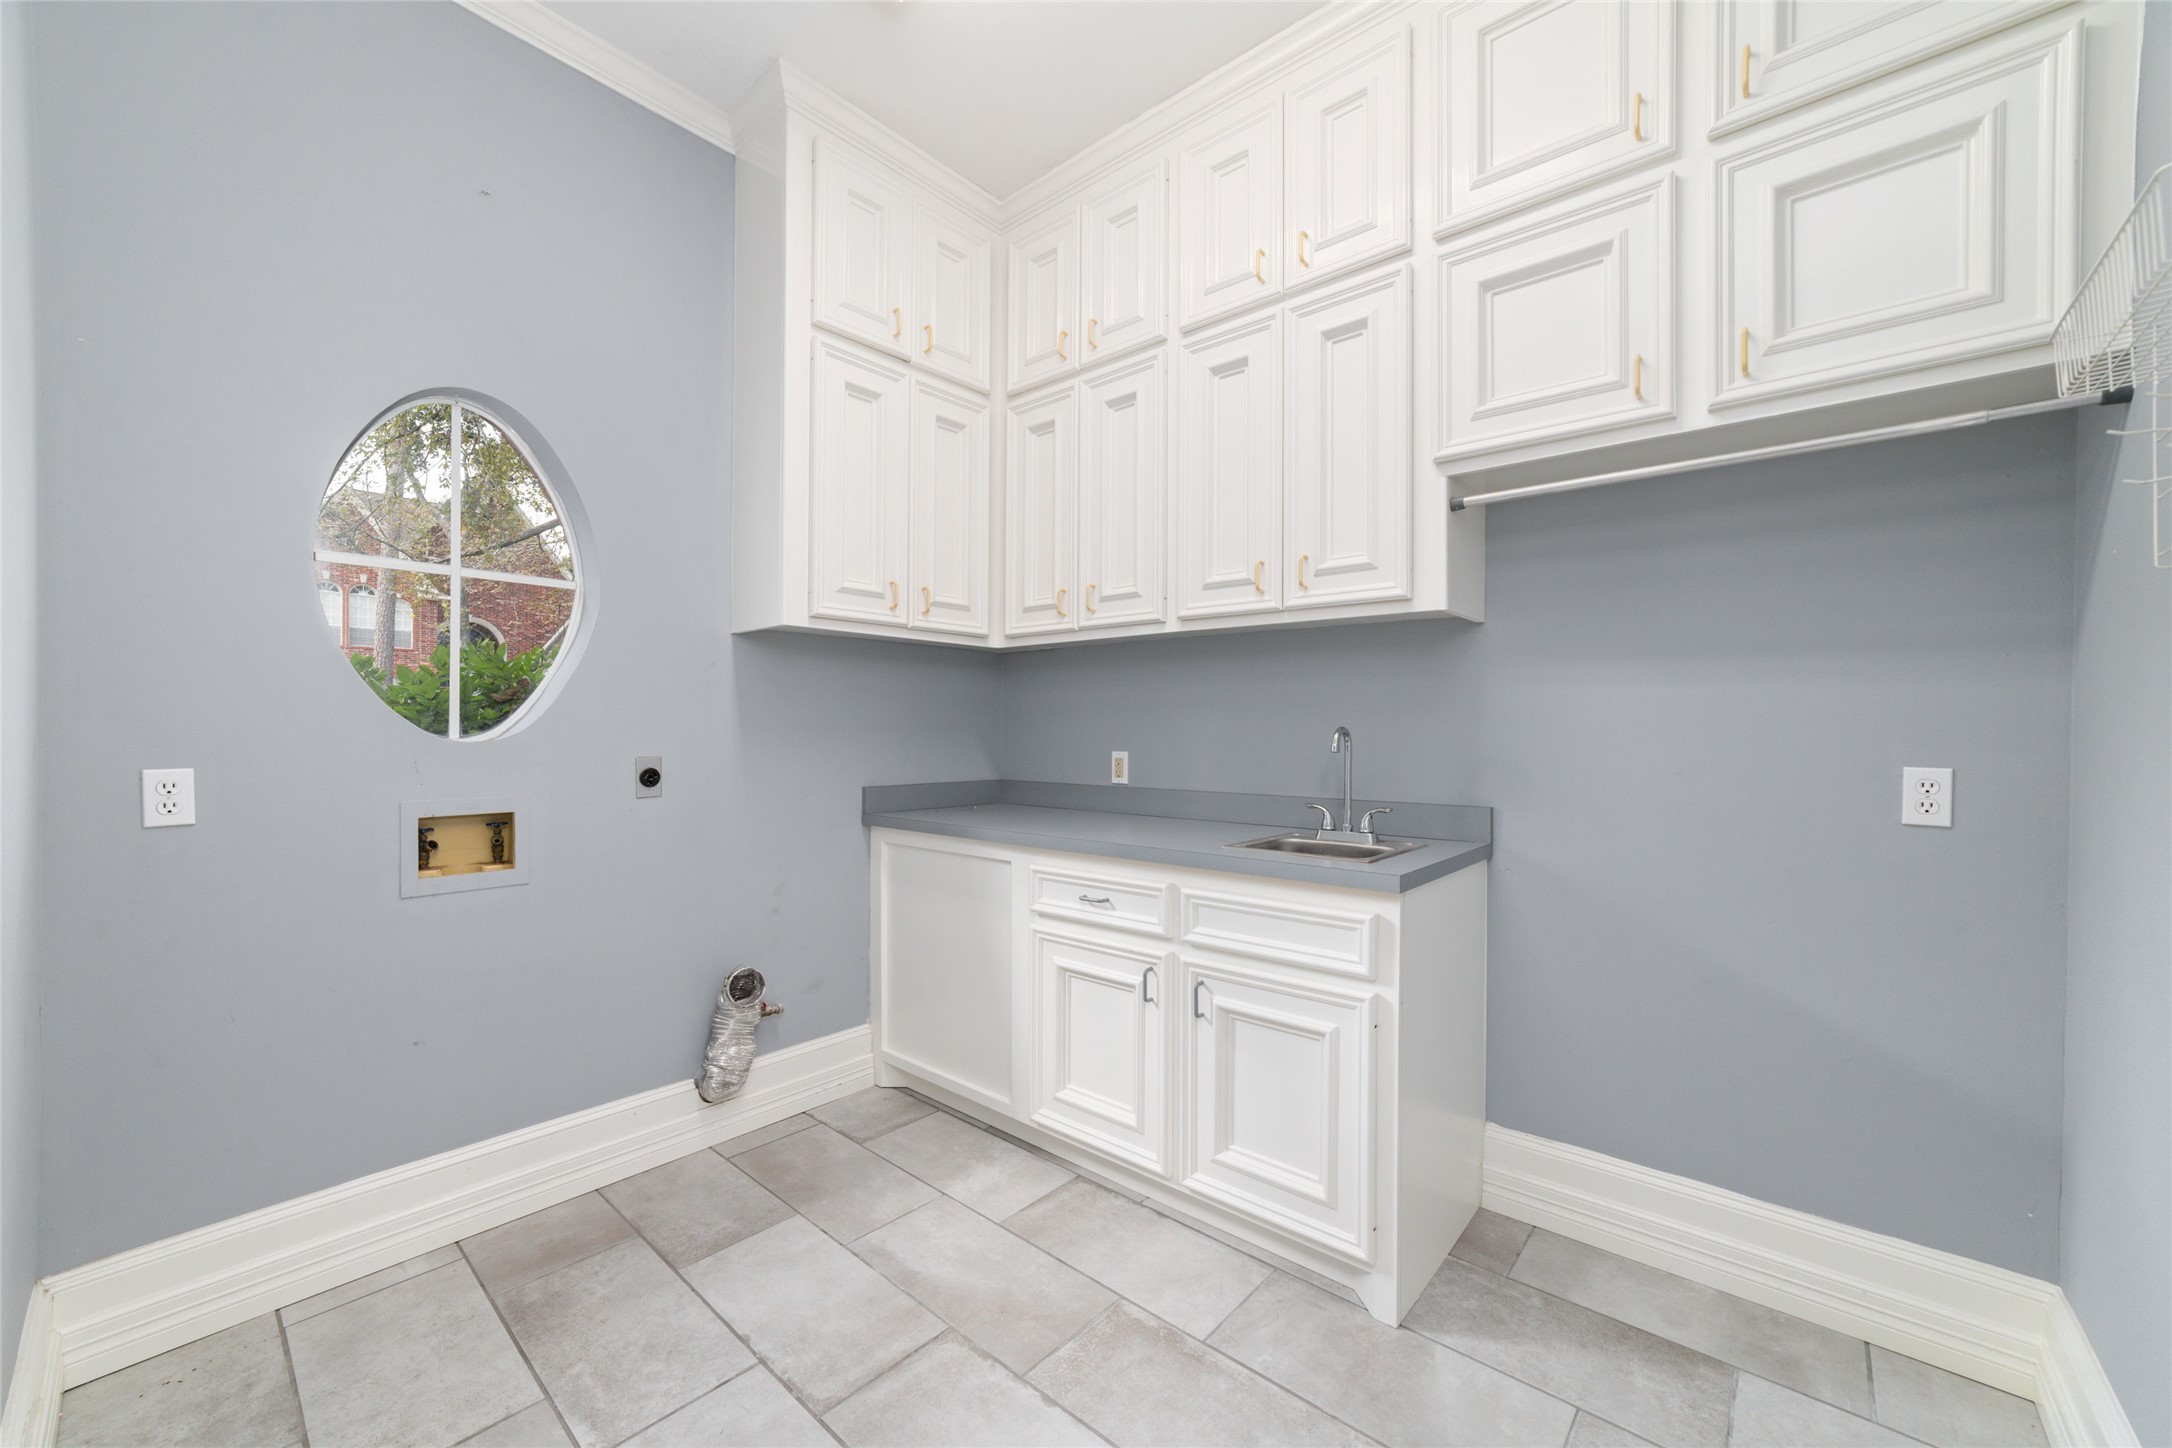
Spacious utility room with tons of cabinetry and a utility sink for added convivence.
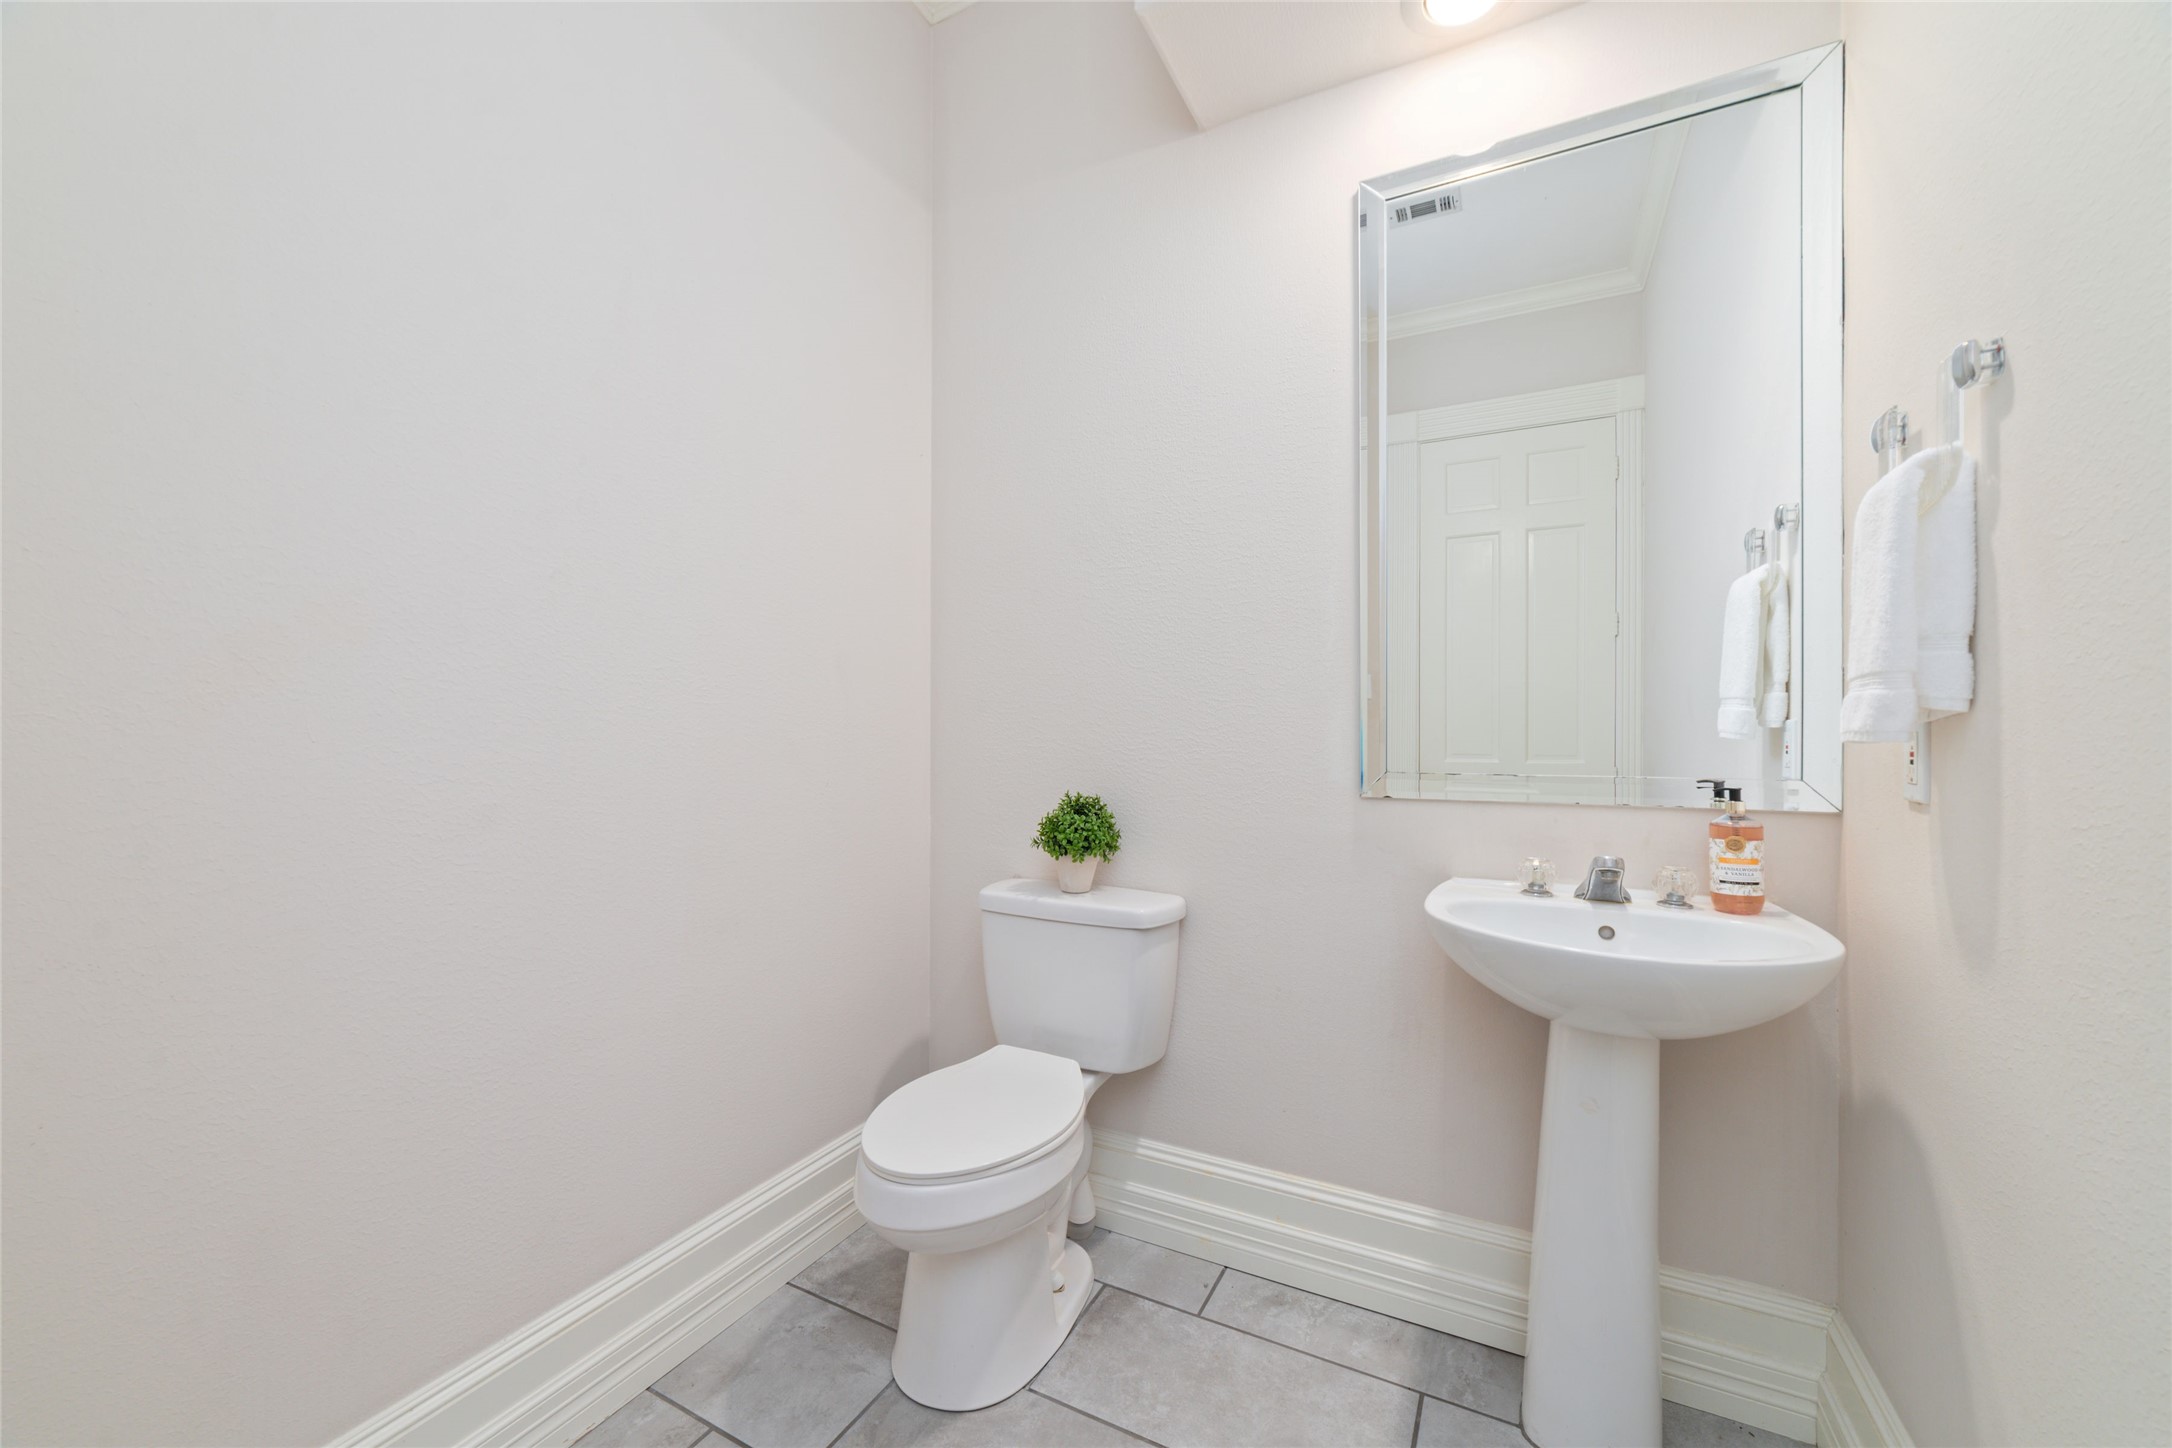
Convenient downstairs powder room is tucked away just off the main living areas for guests.
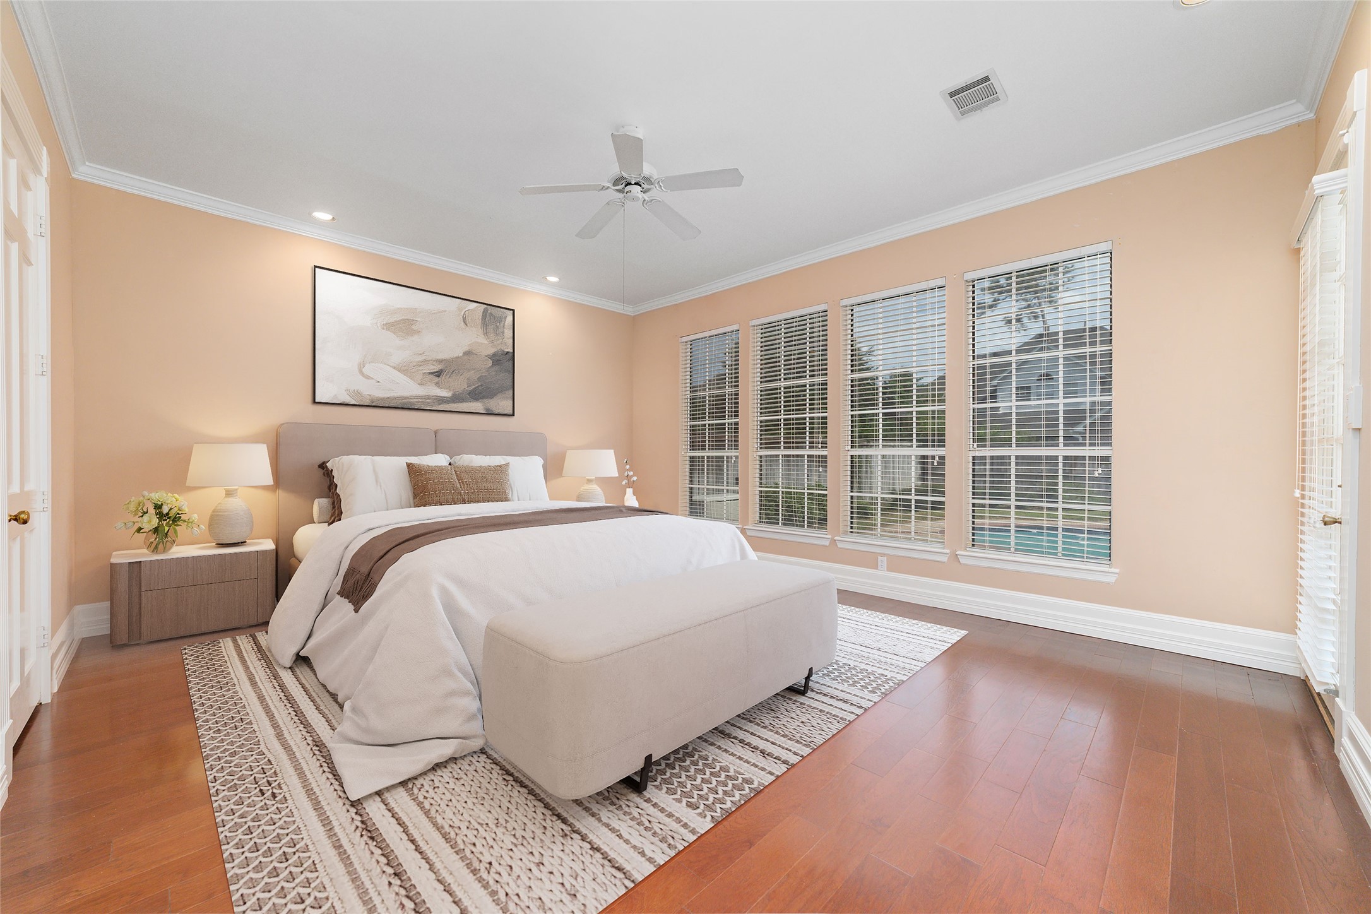
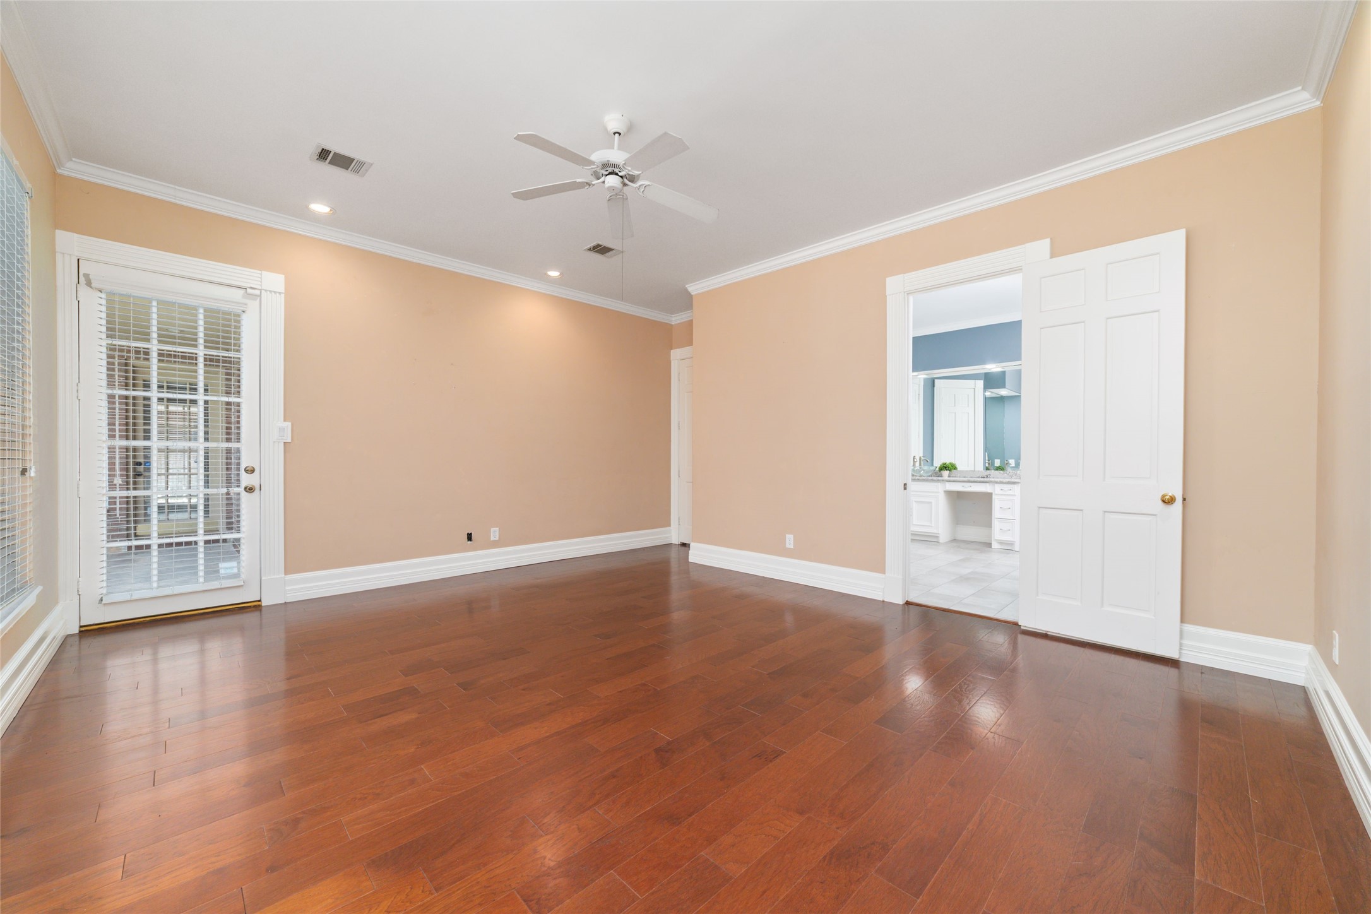
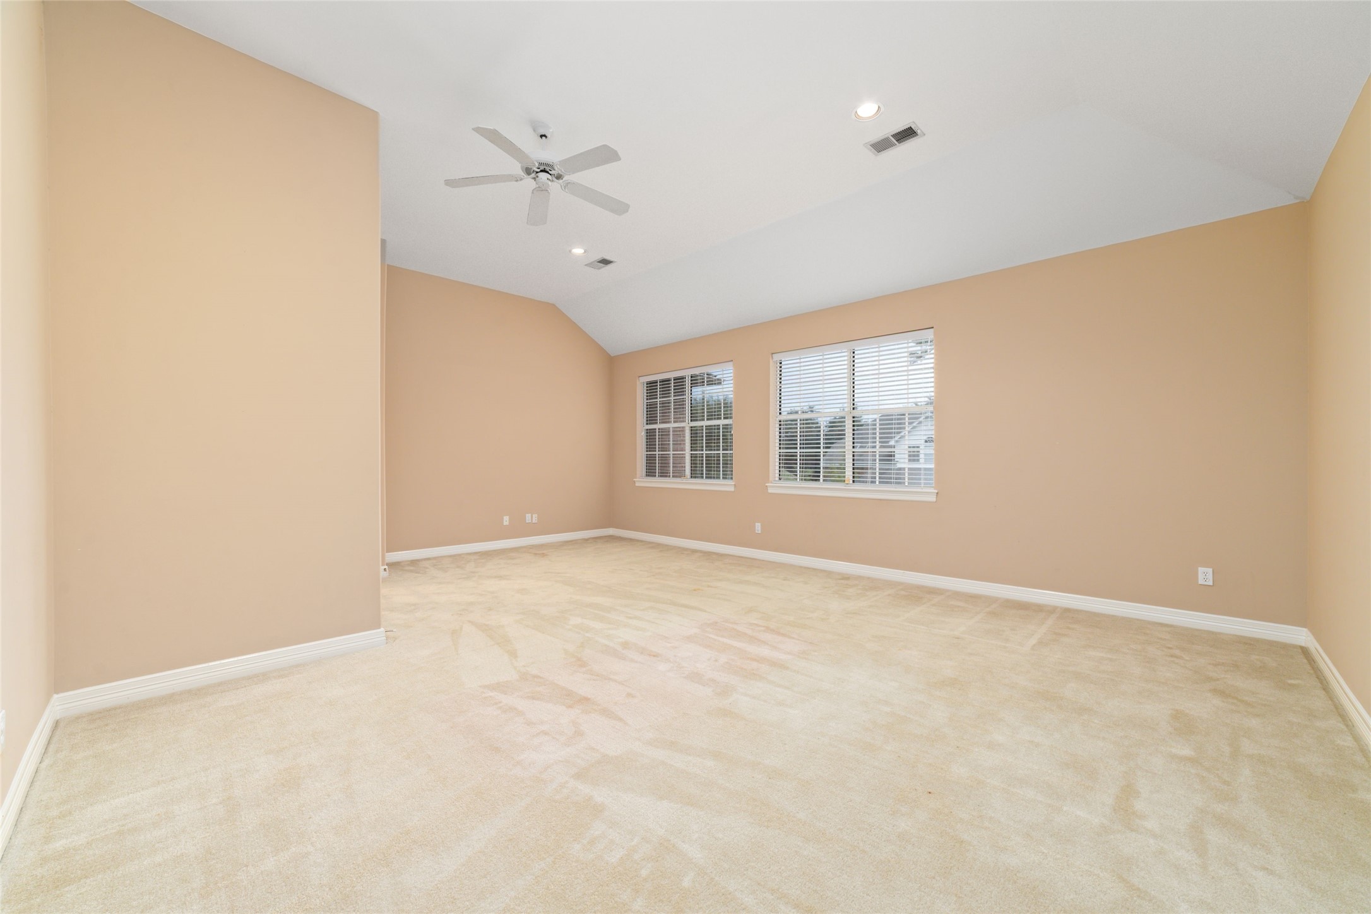
Spacious primary suite offers plenty of room for a king sized bed, larger furniture and a comfortable sitting area overlooking the backyard and pool. Virtually Staged.
Another view of the primary bedroom with ensuite bath.
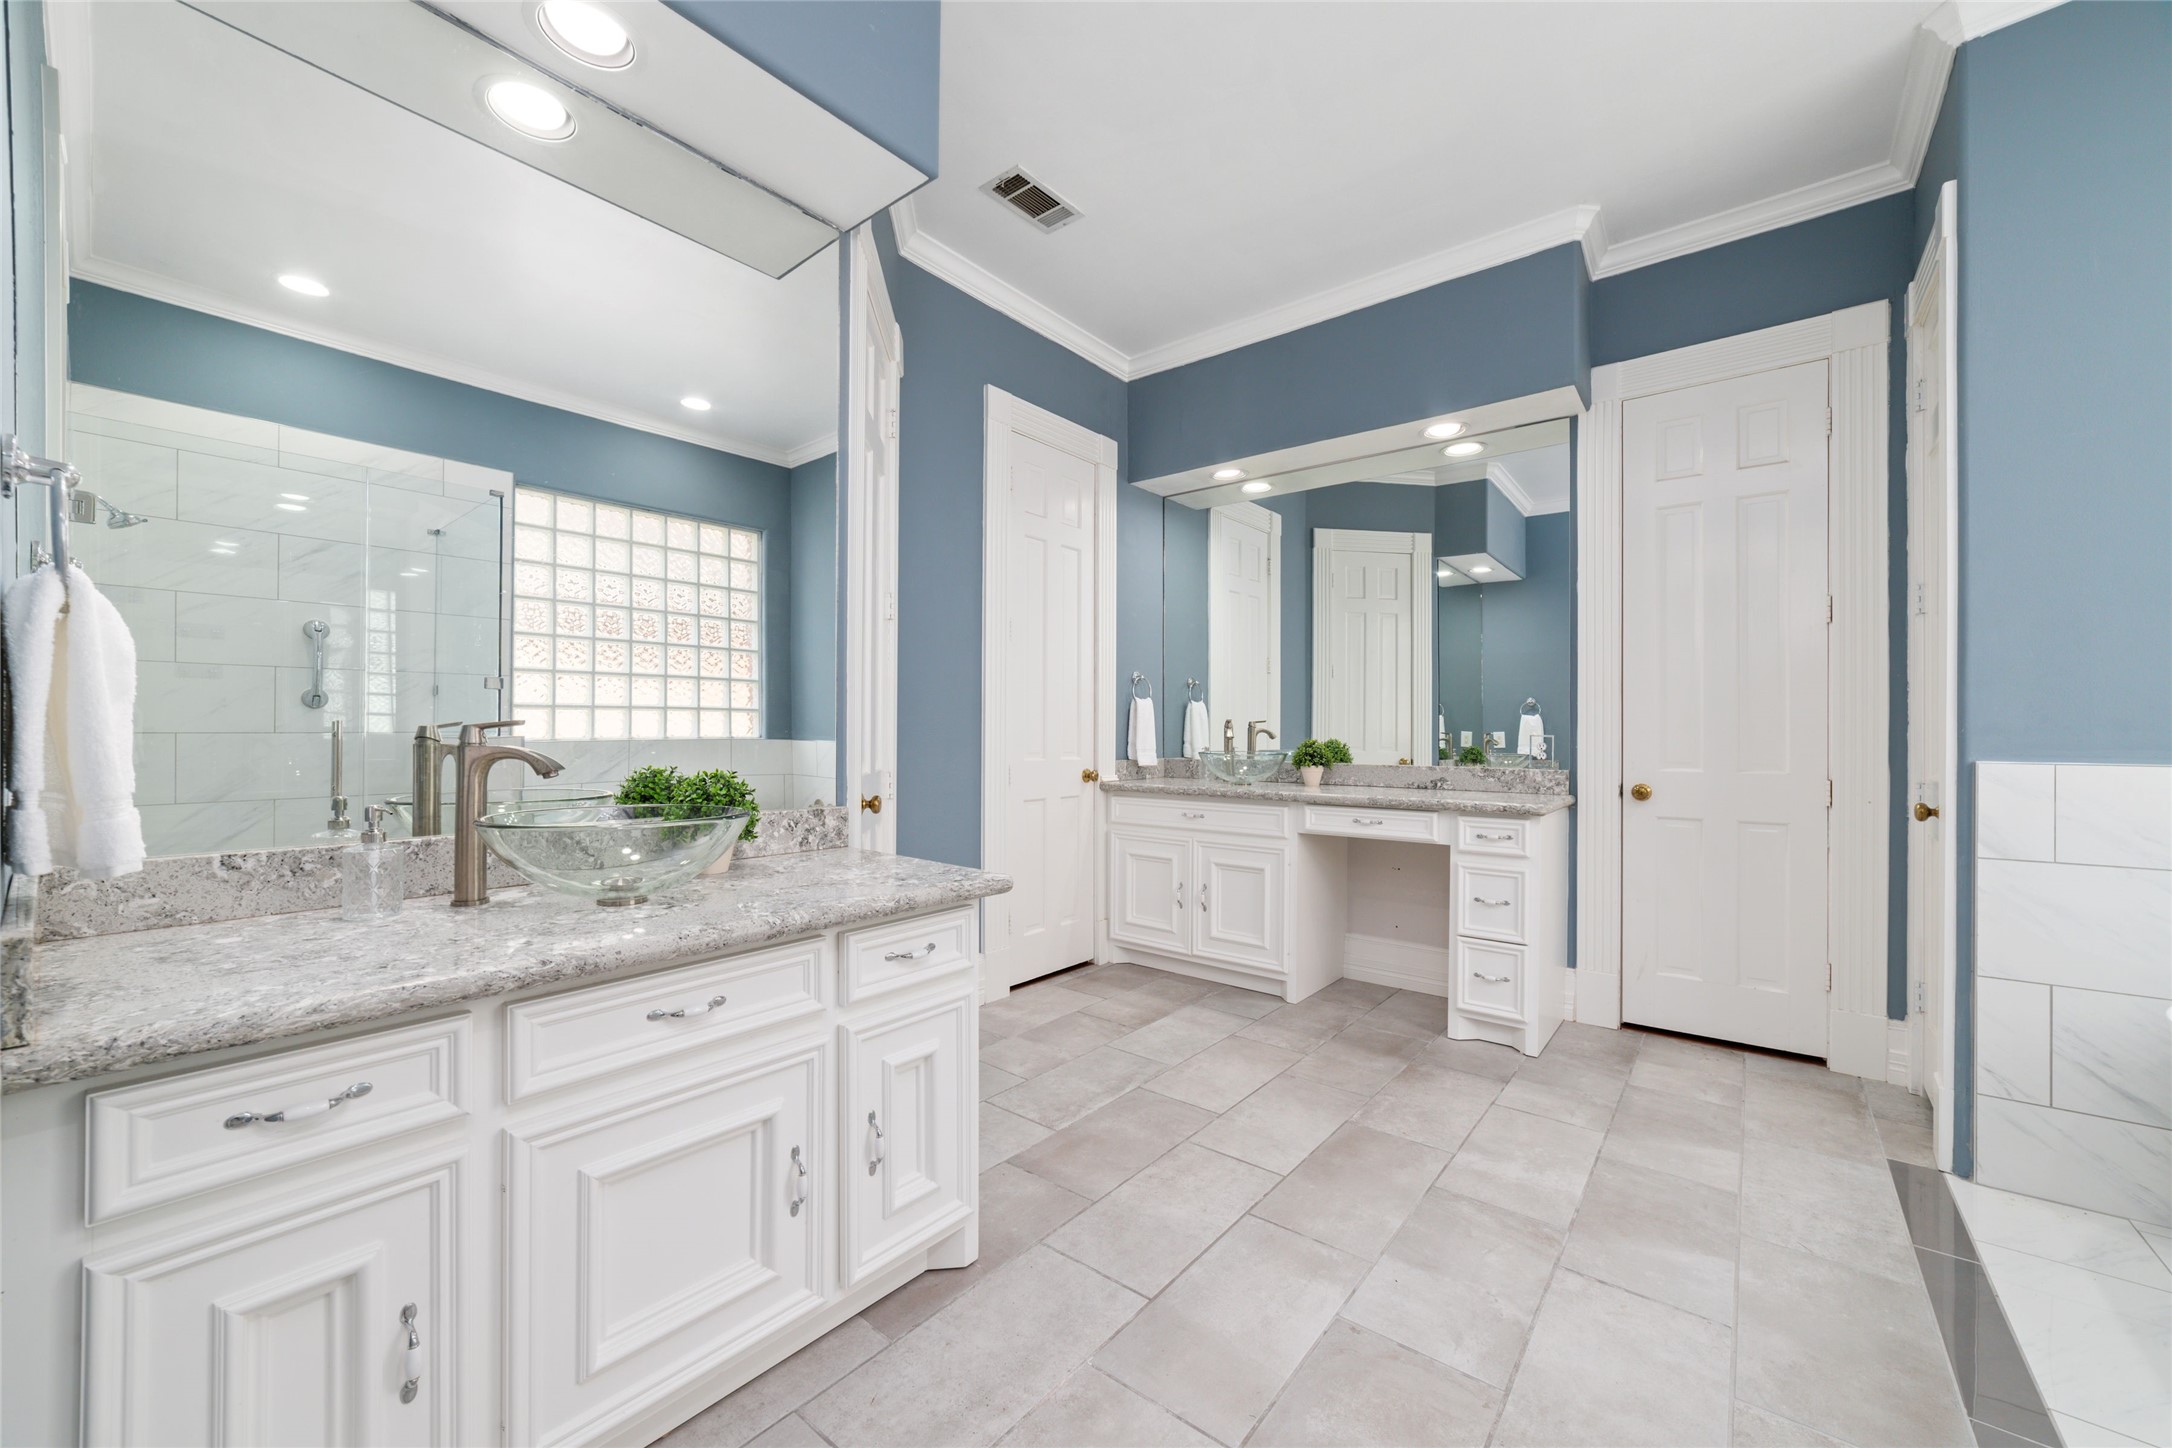
The updated primary bath featuring separate vanities with abundant countertop and storage space.
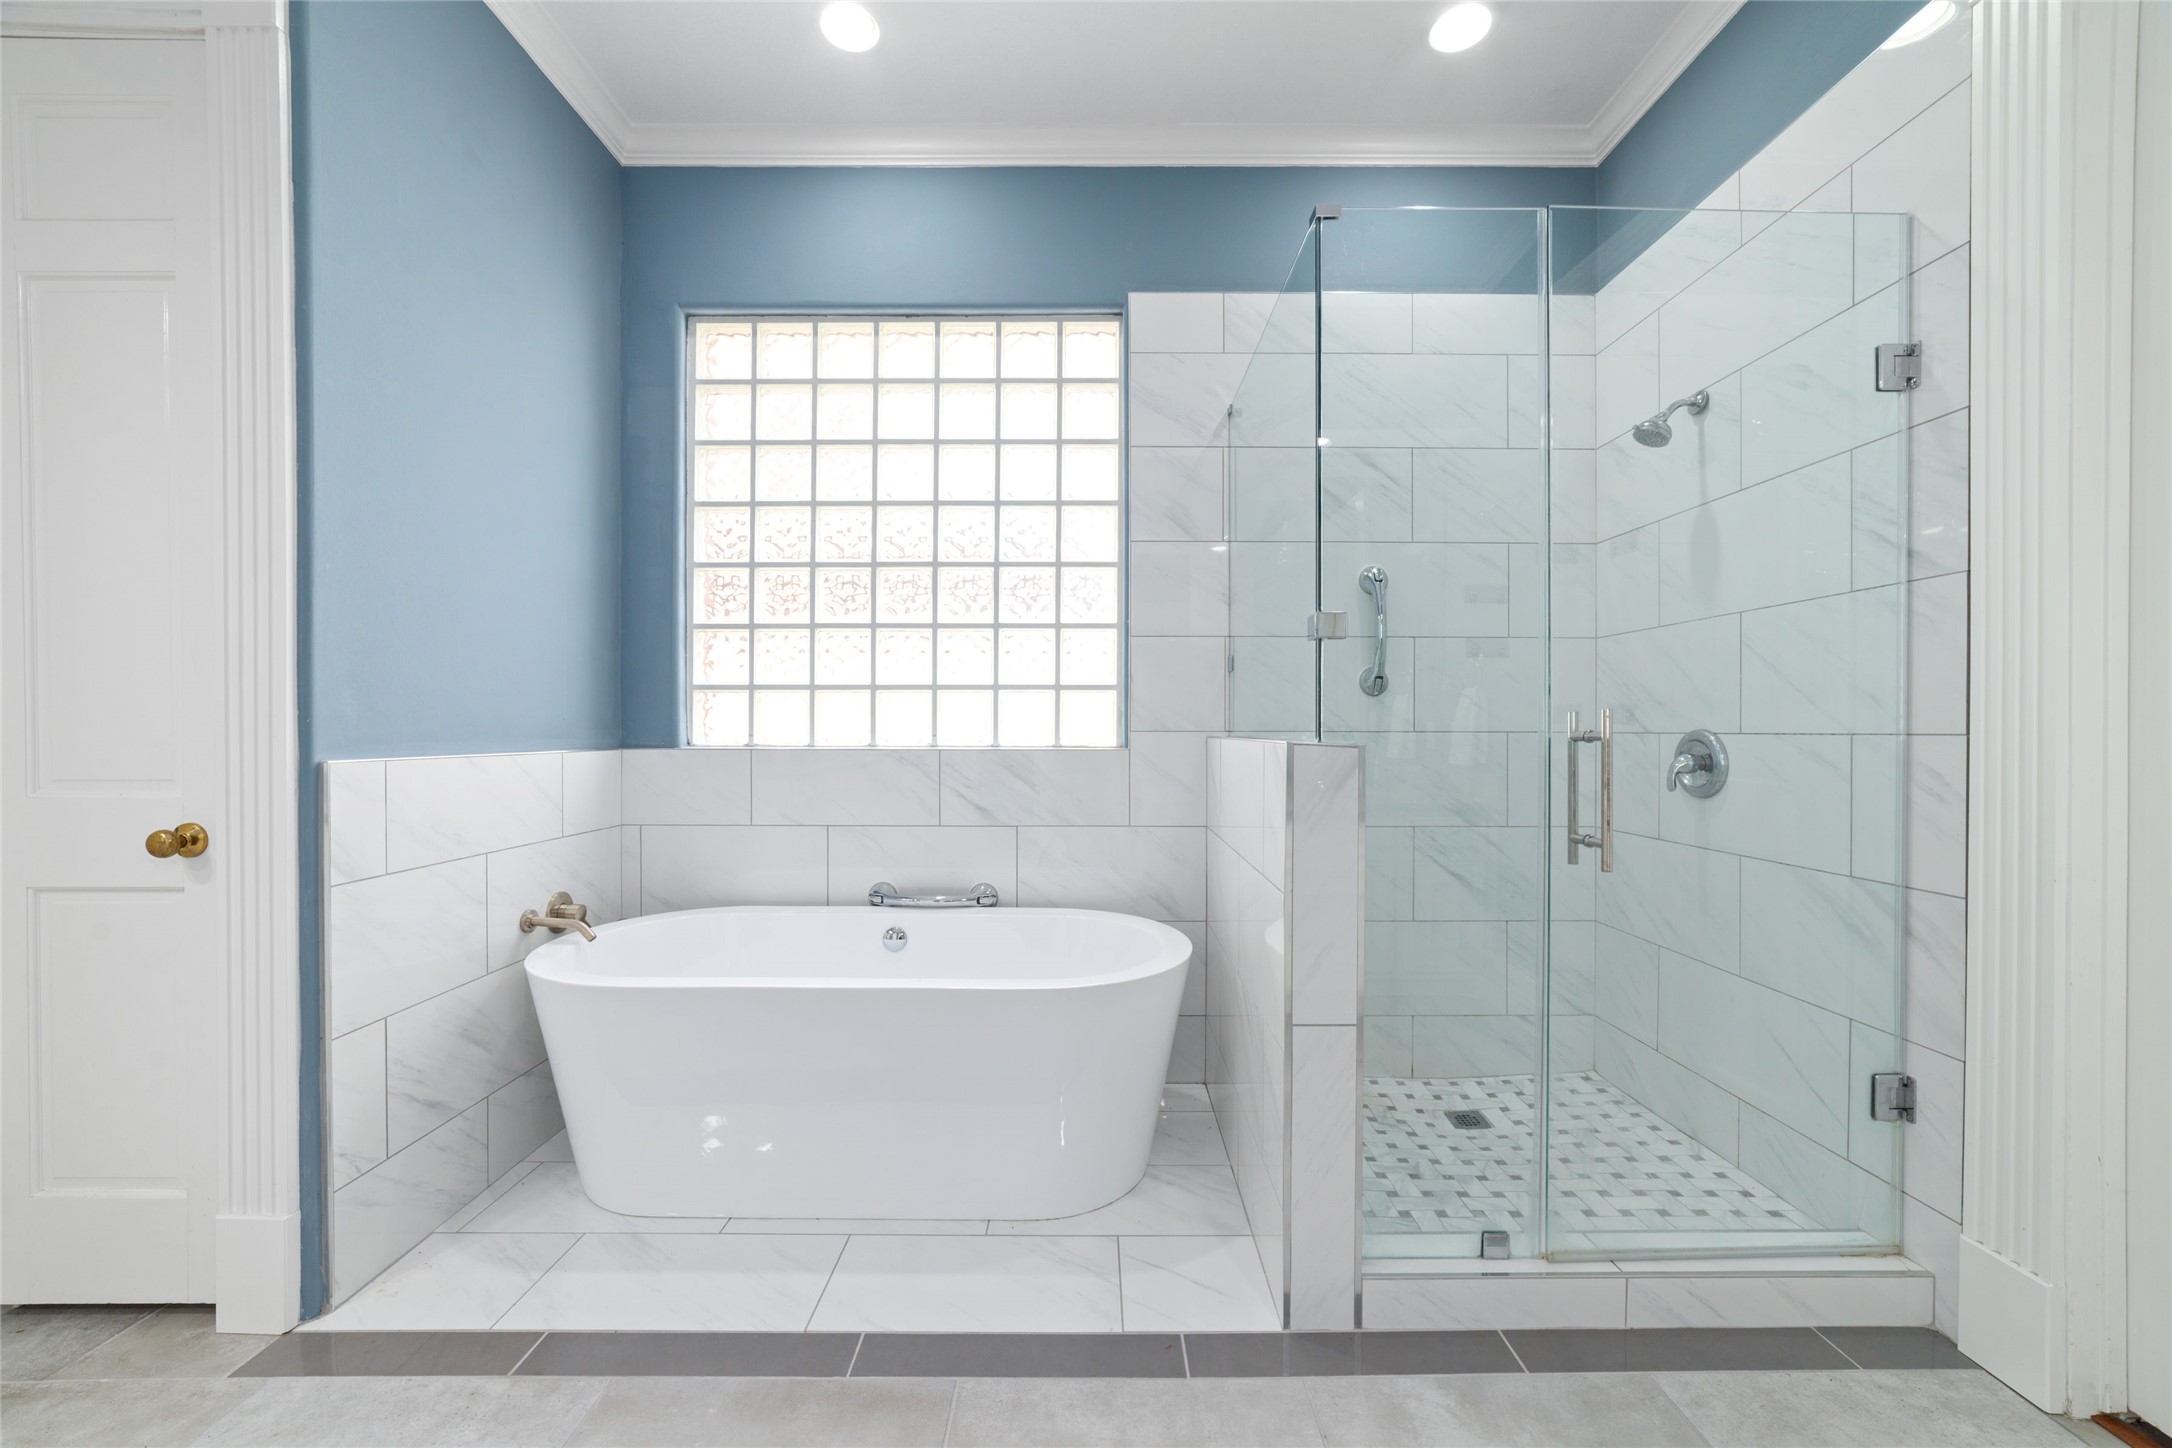
Spa-inspired primary bathroom with a freestanding soaking tub and oversized glass-enclosed shower creates a relaxing retreat at the end of the day.
The first of two dreamy primary bedroom closets, complete with closet organization/custom built-ins.
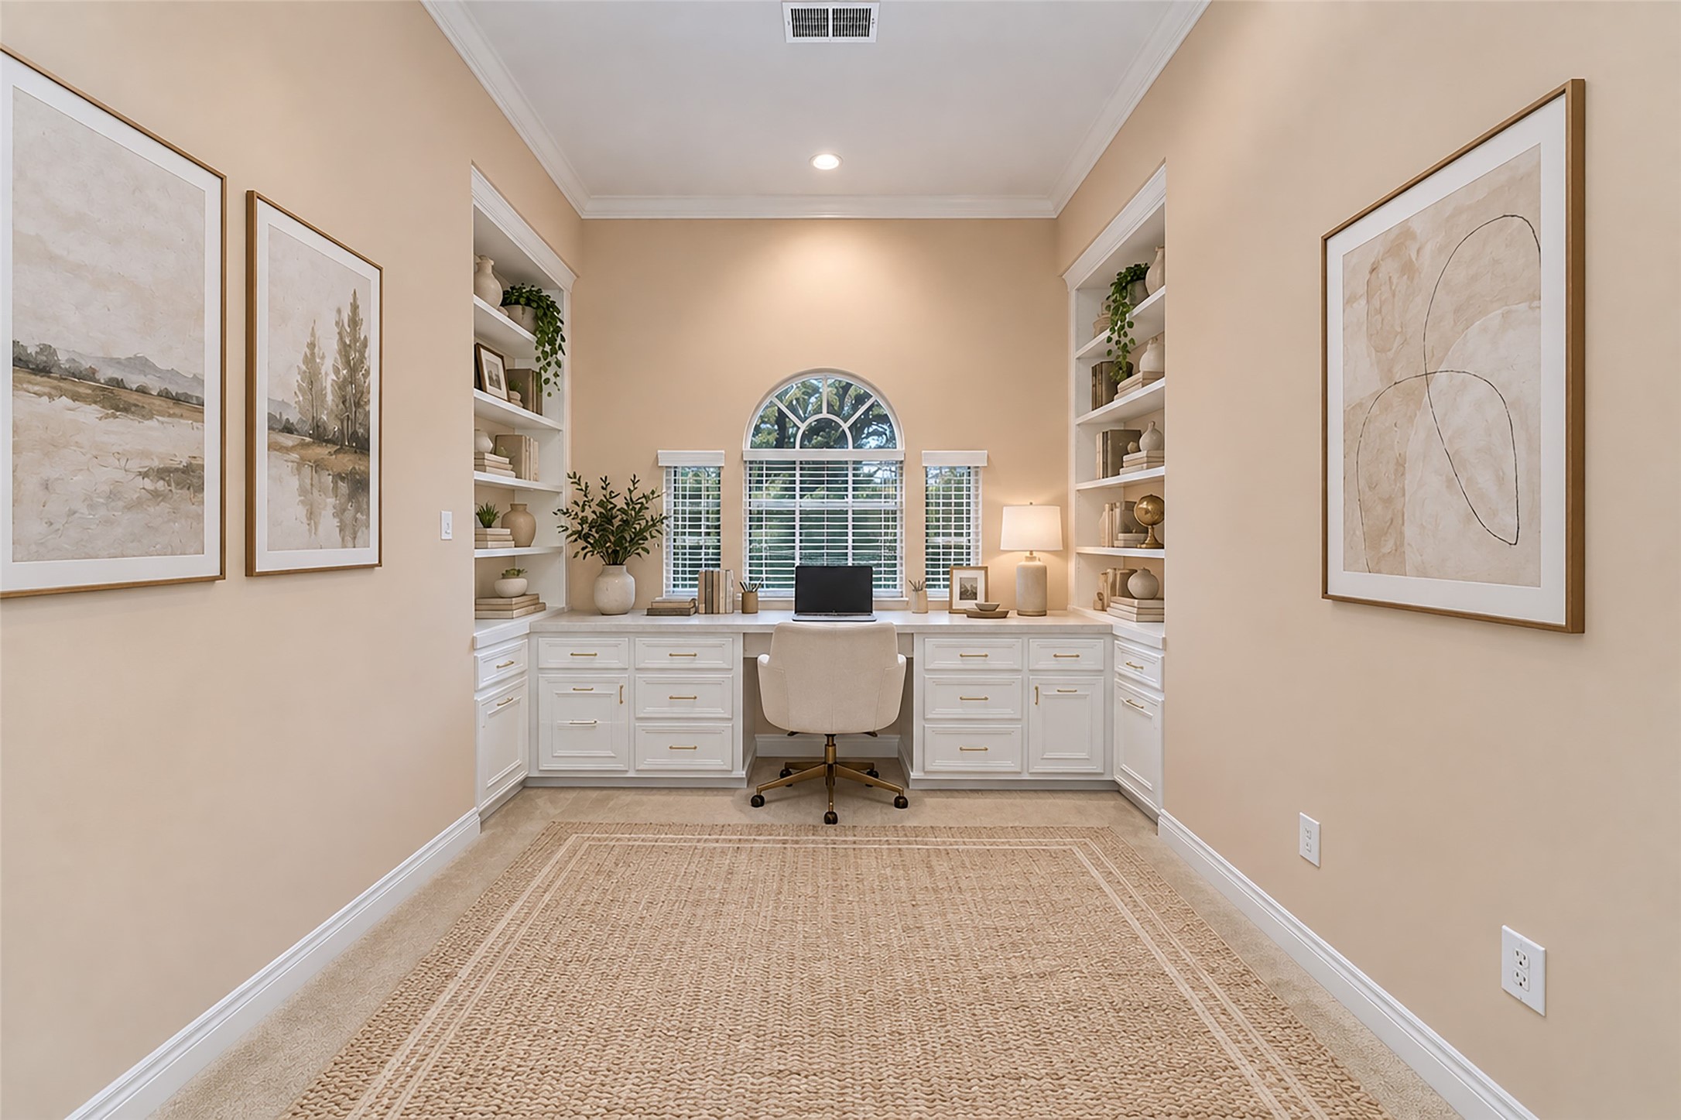
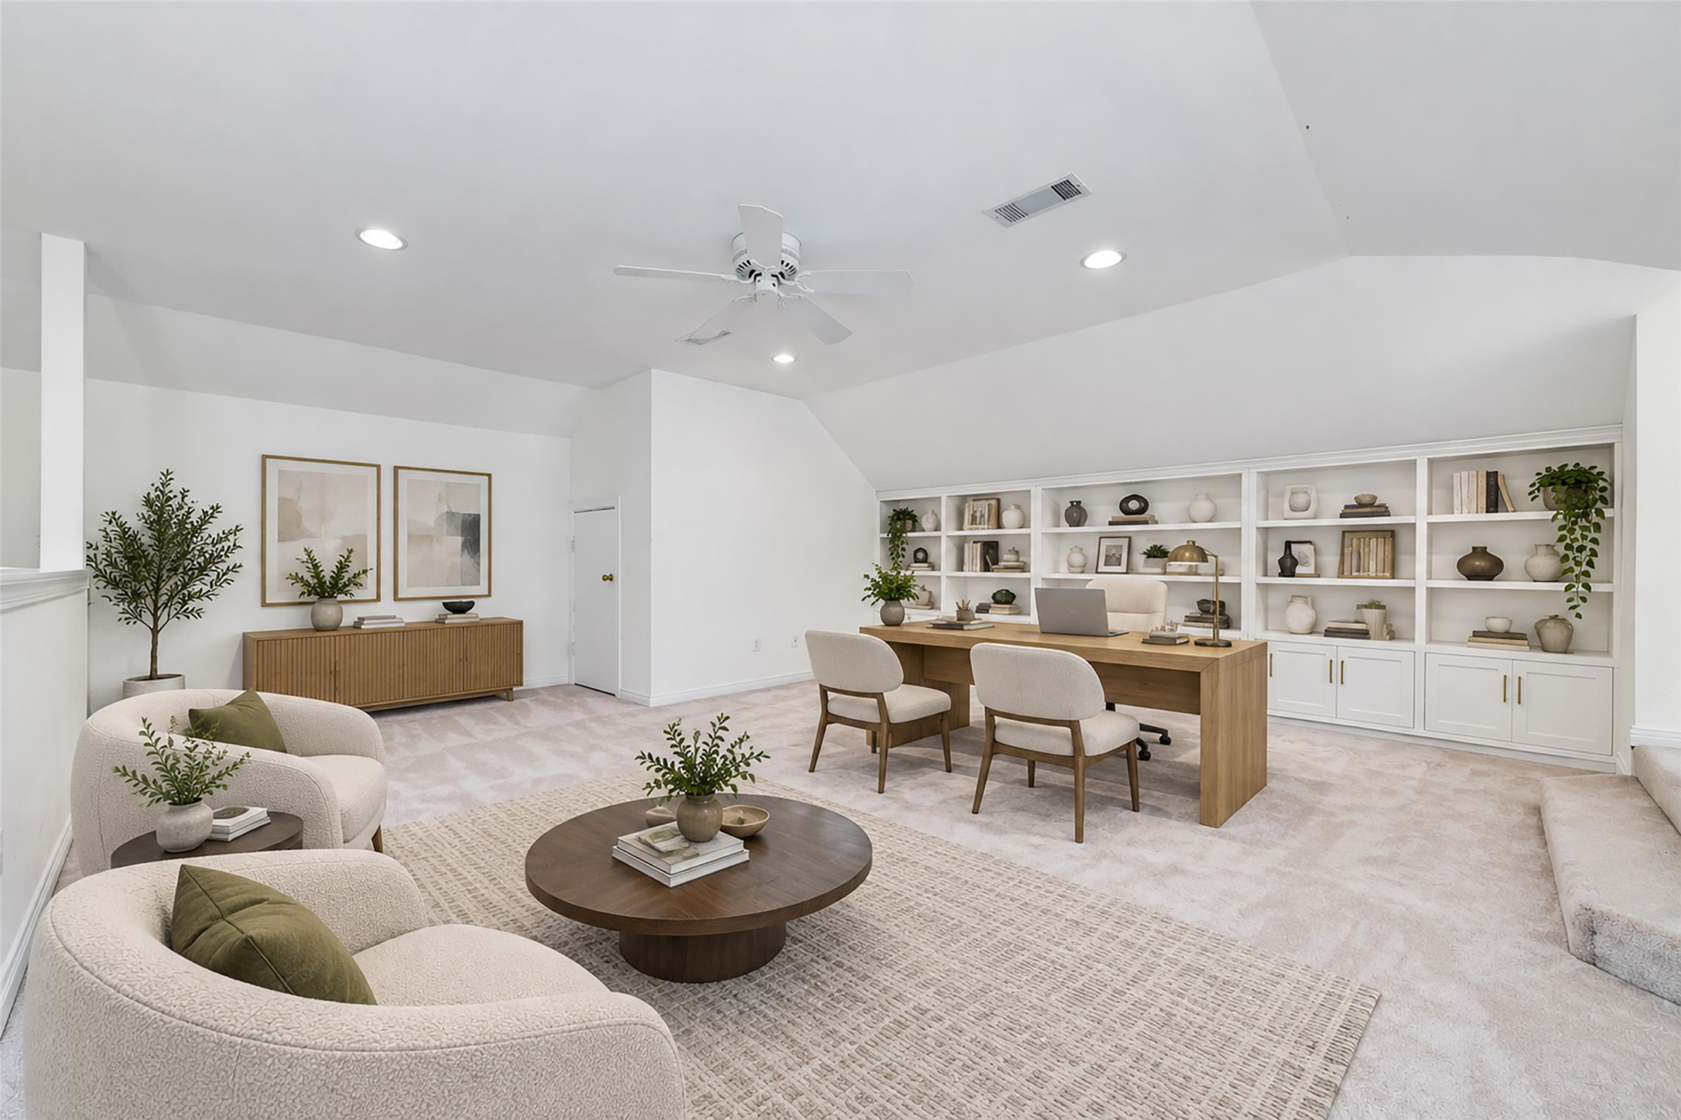
Charming upstairs flex space with built-in cabinetry and shelving offers a cozy spot for a an addiional home office, study area, reading nook or additional workspace. Virtually Staged.
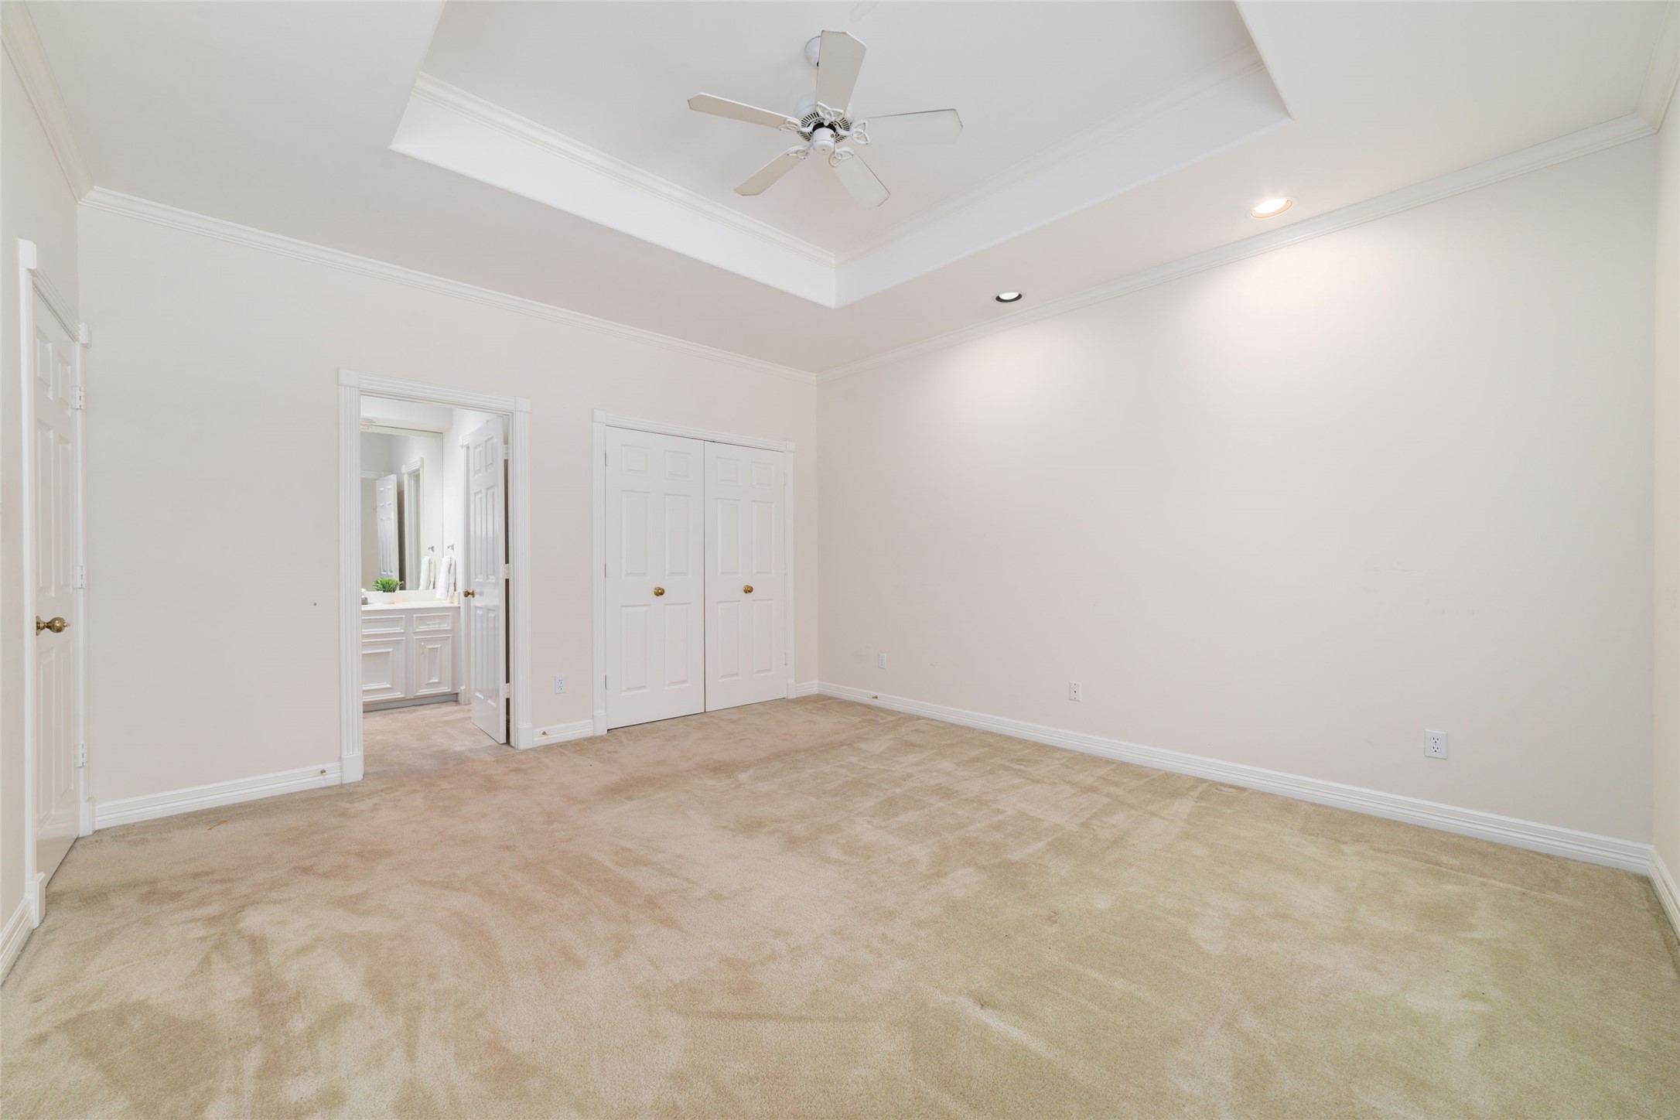
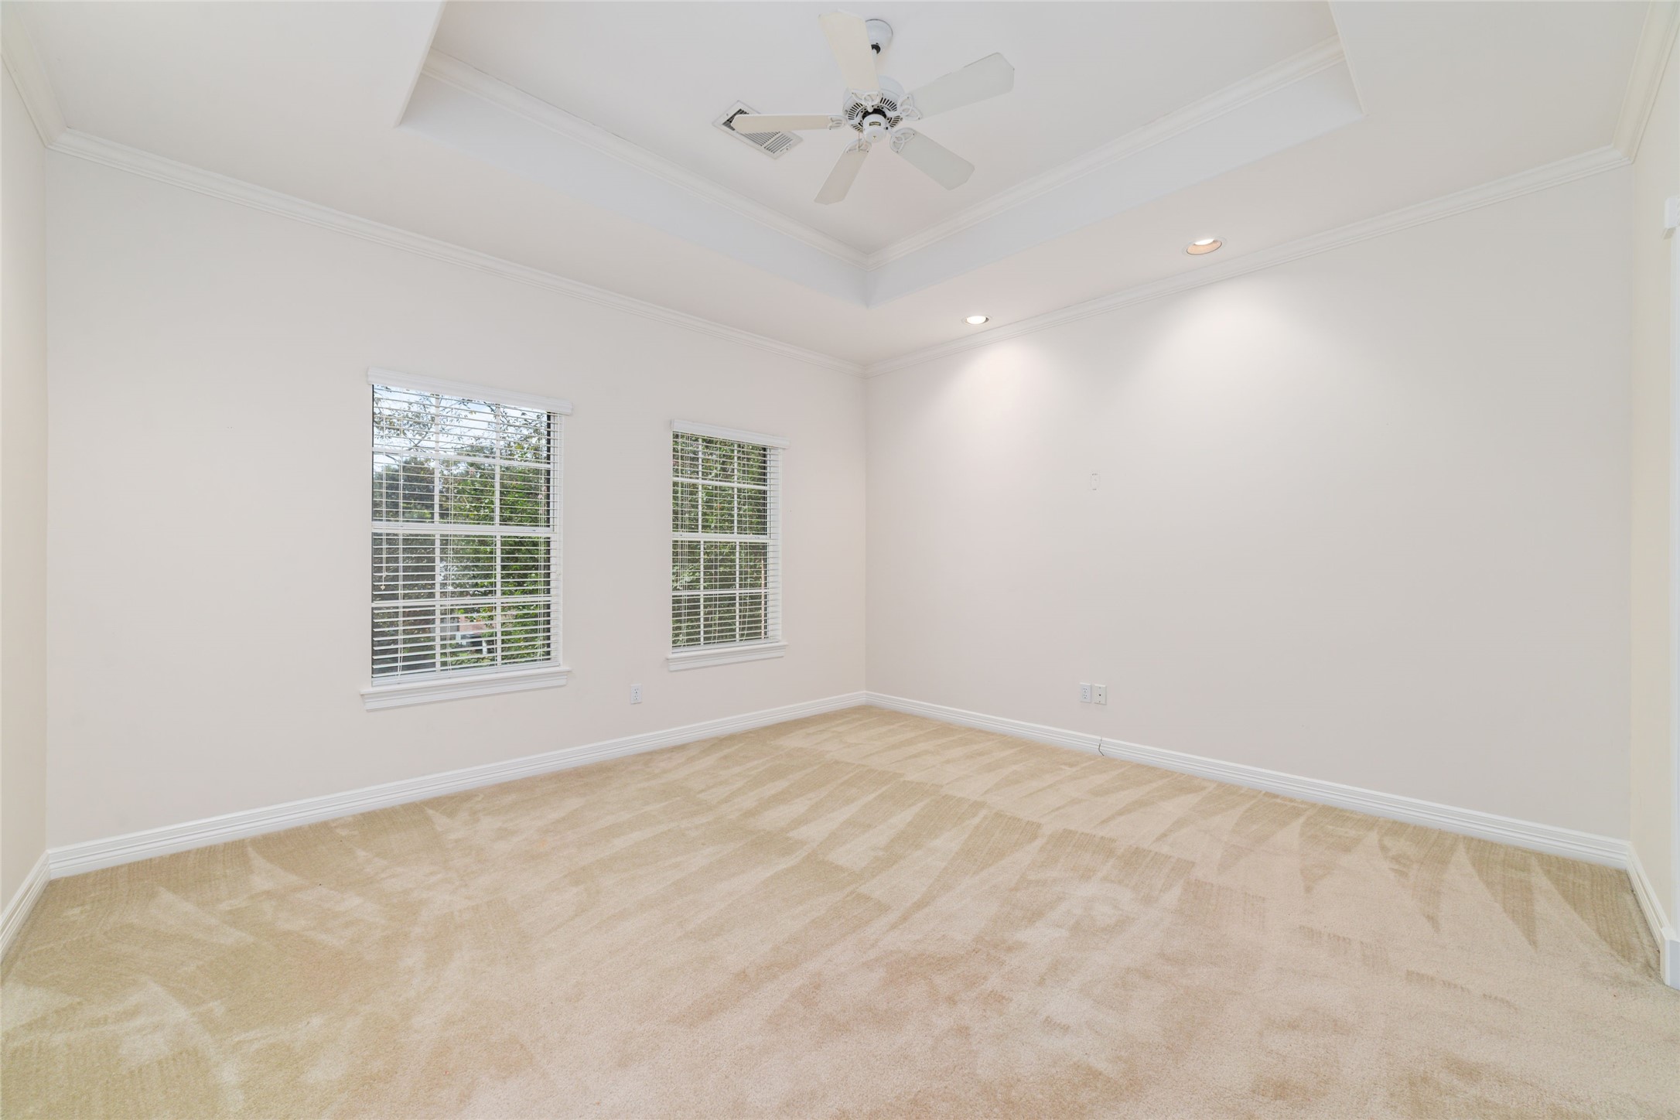
Spacious secondary bedroom with a tray ceiling, neutral finishes and plenty of room to make the space your own.
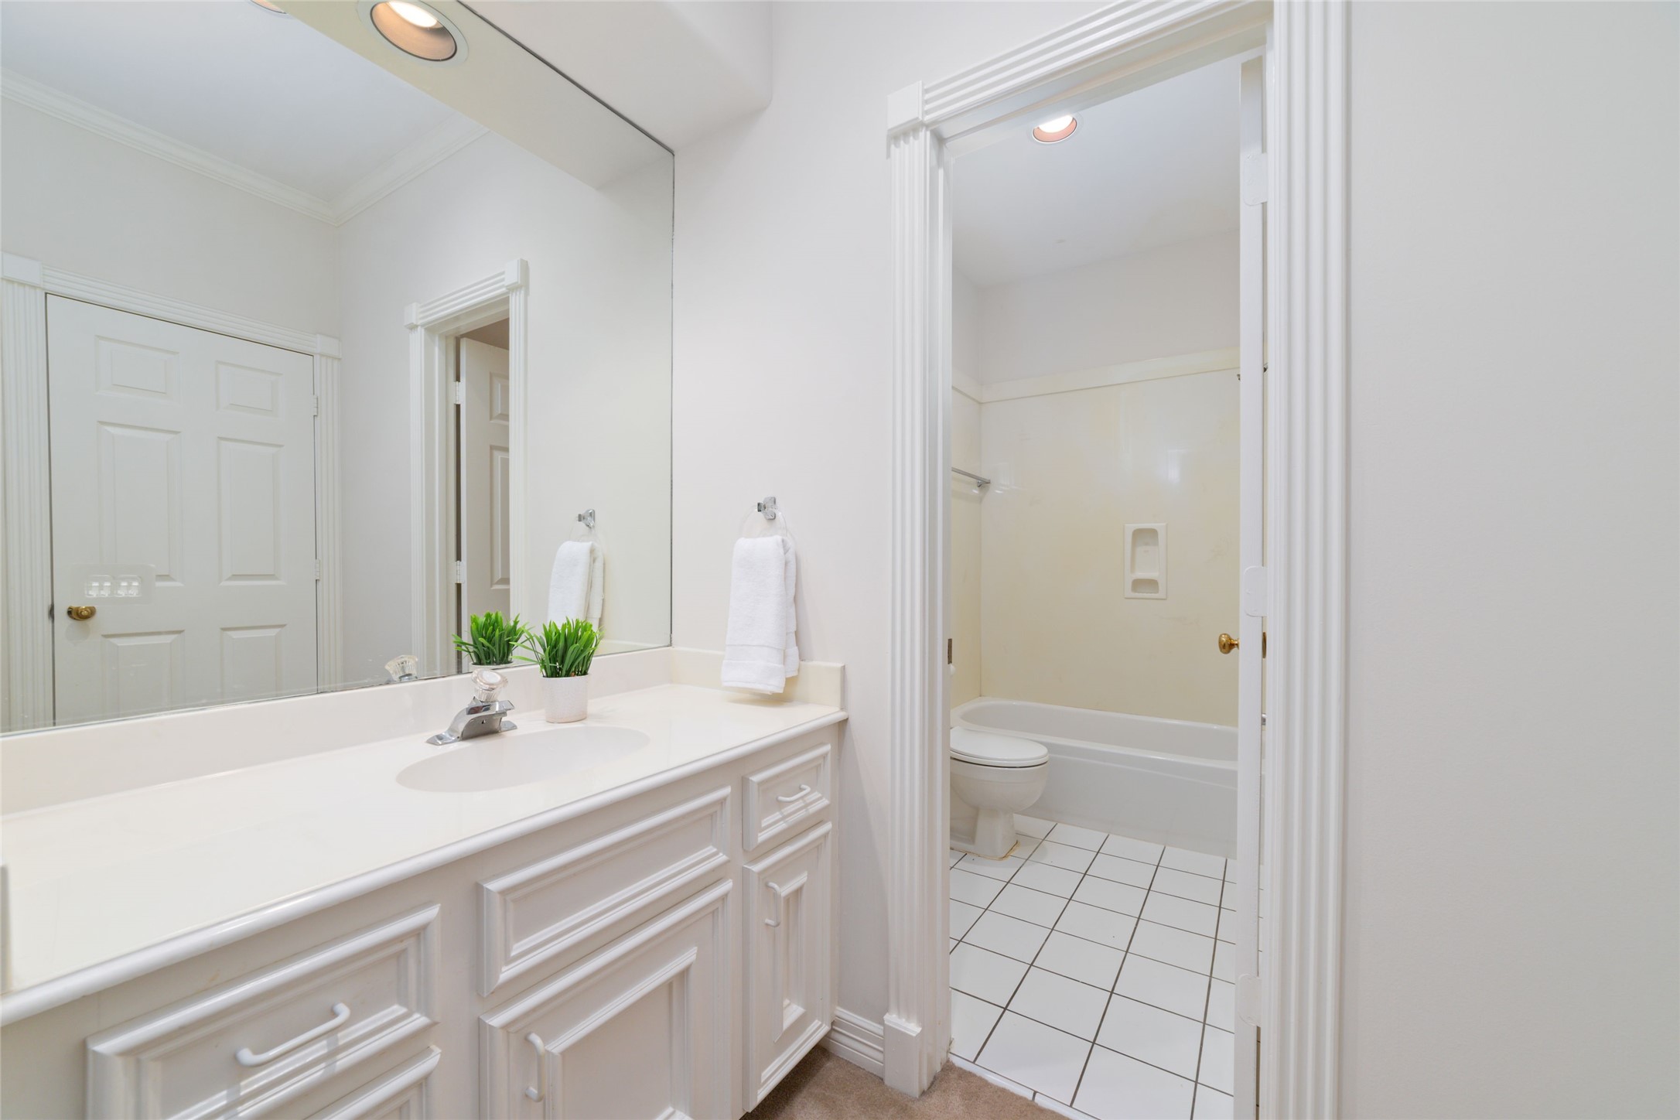
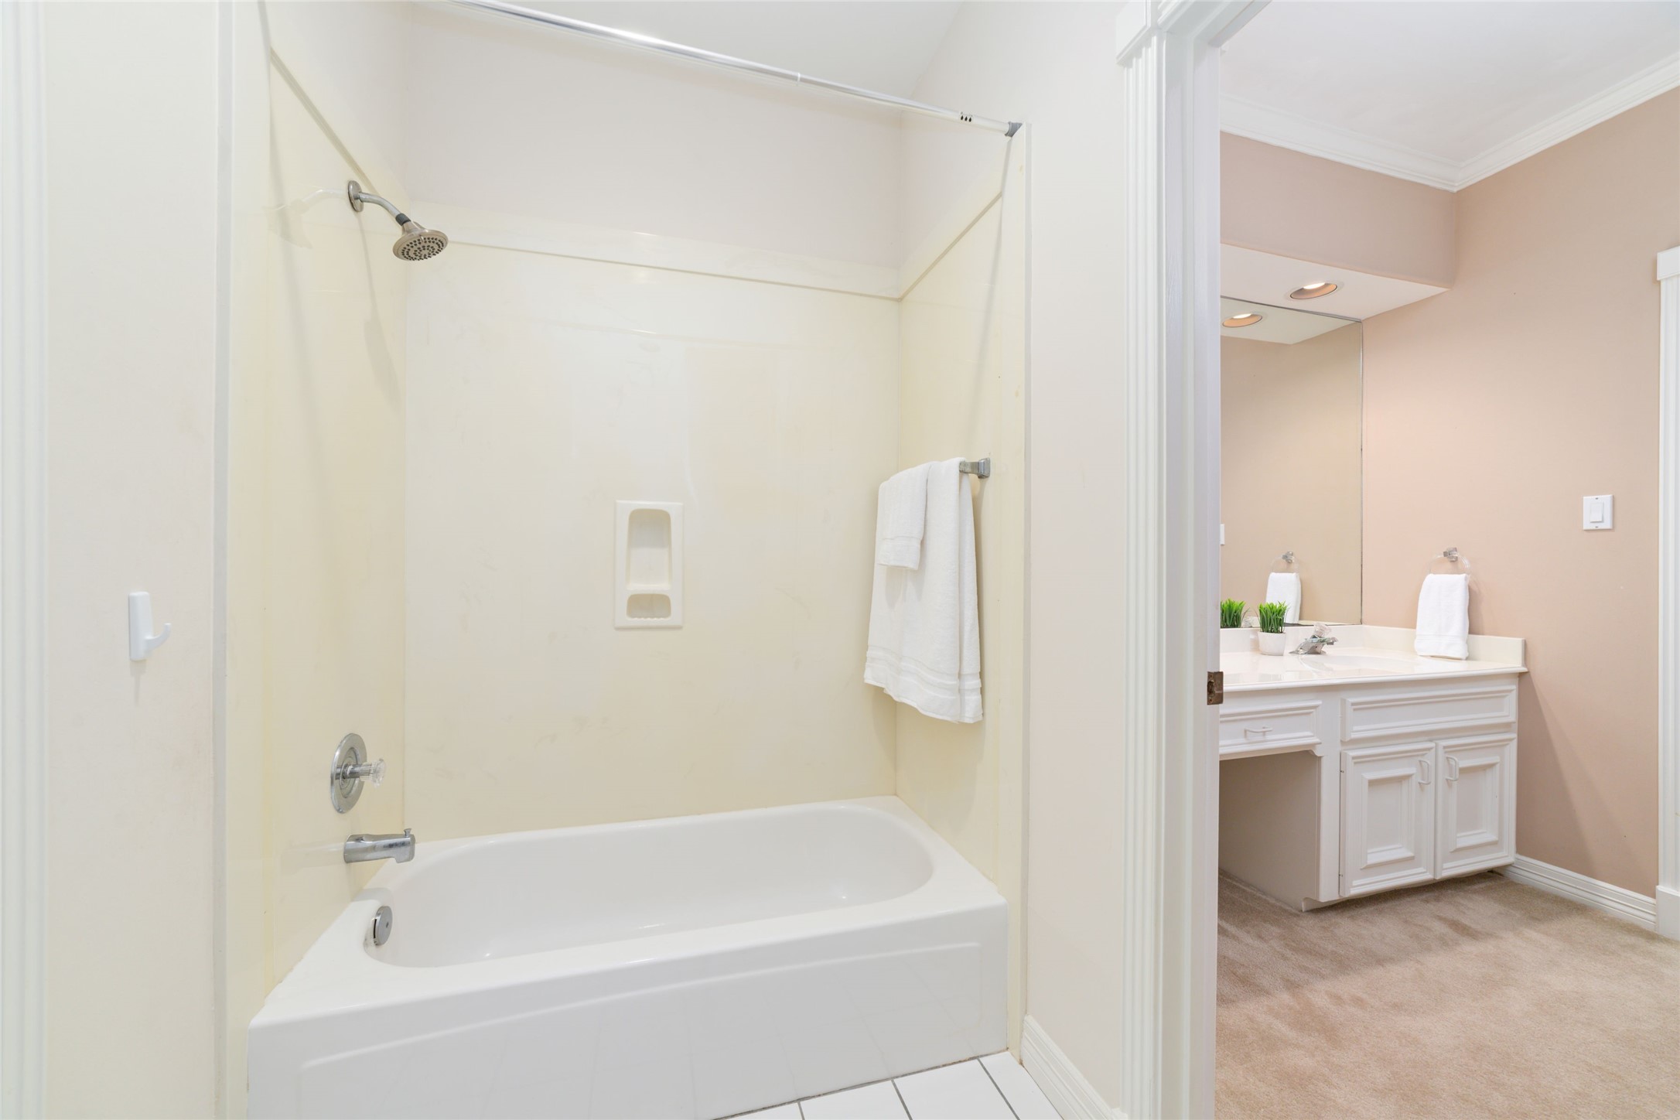
Convenient Hollywood-style bathroom right off of the bedroom.
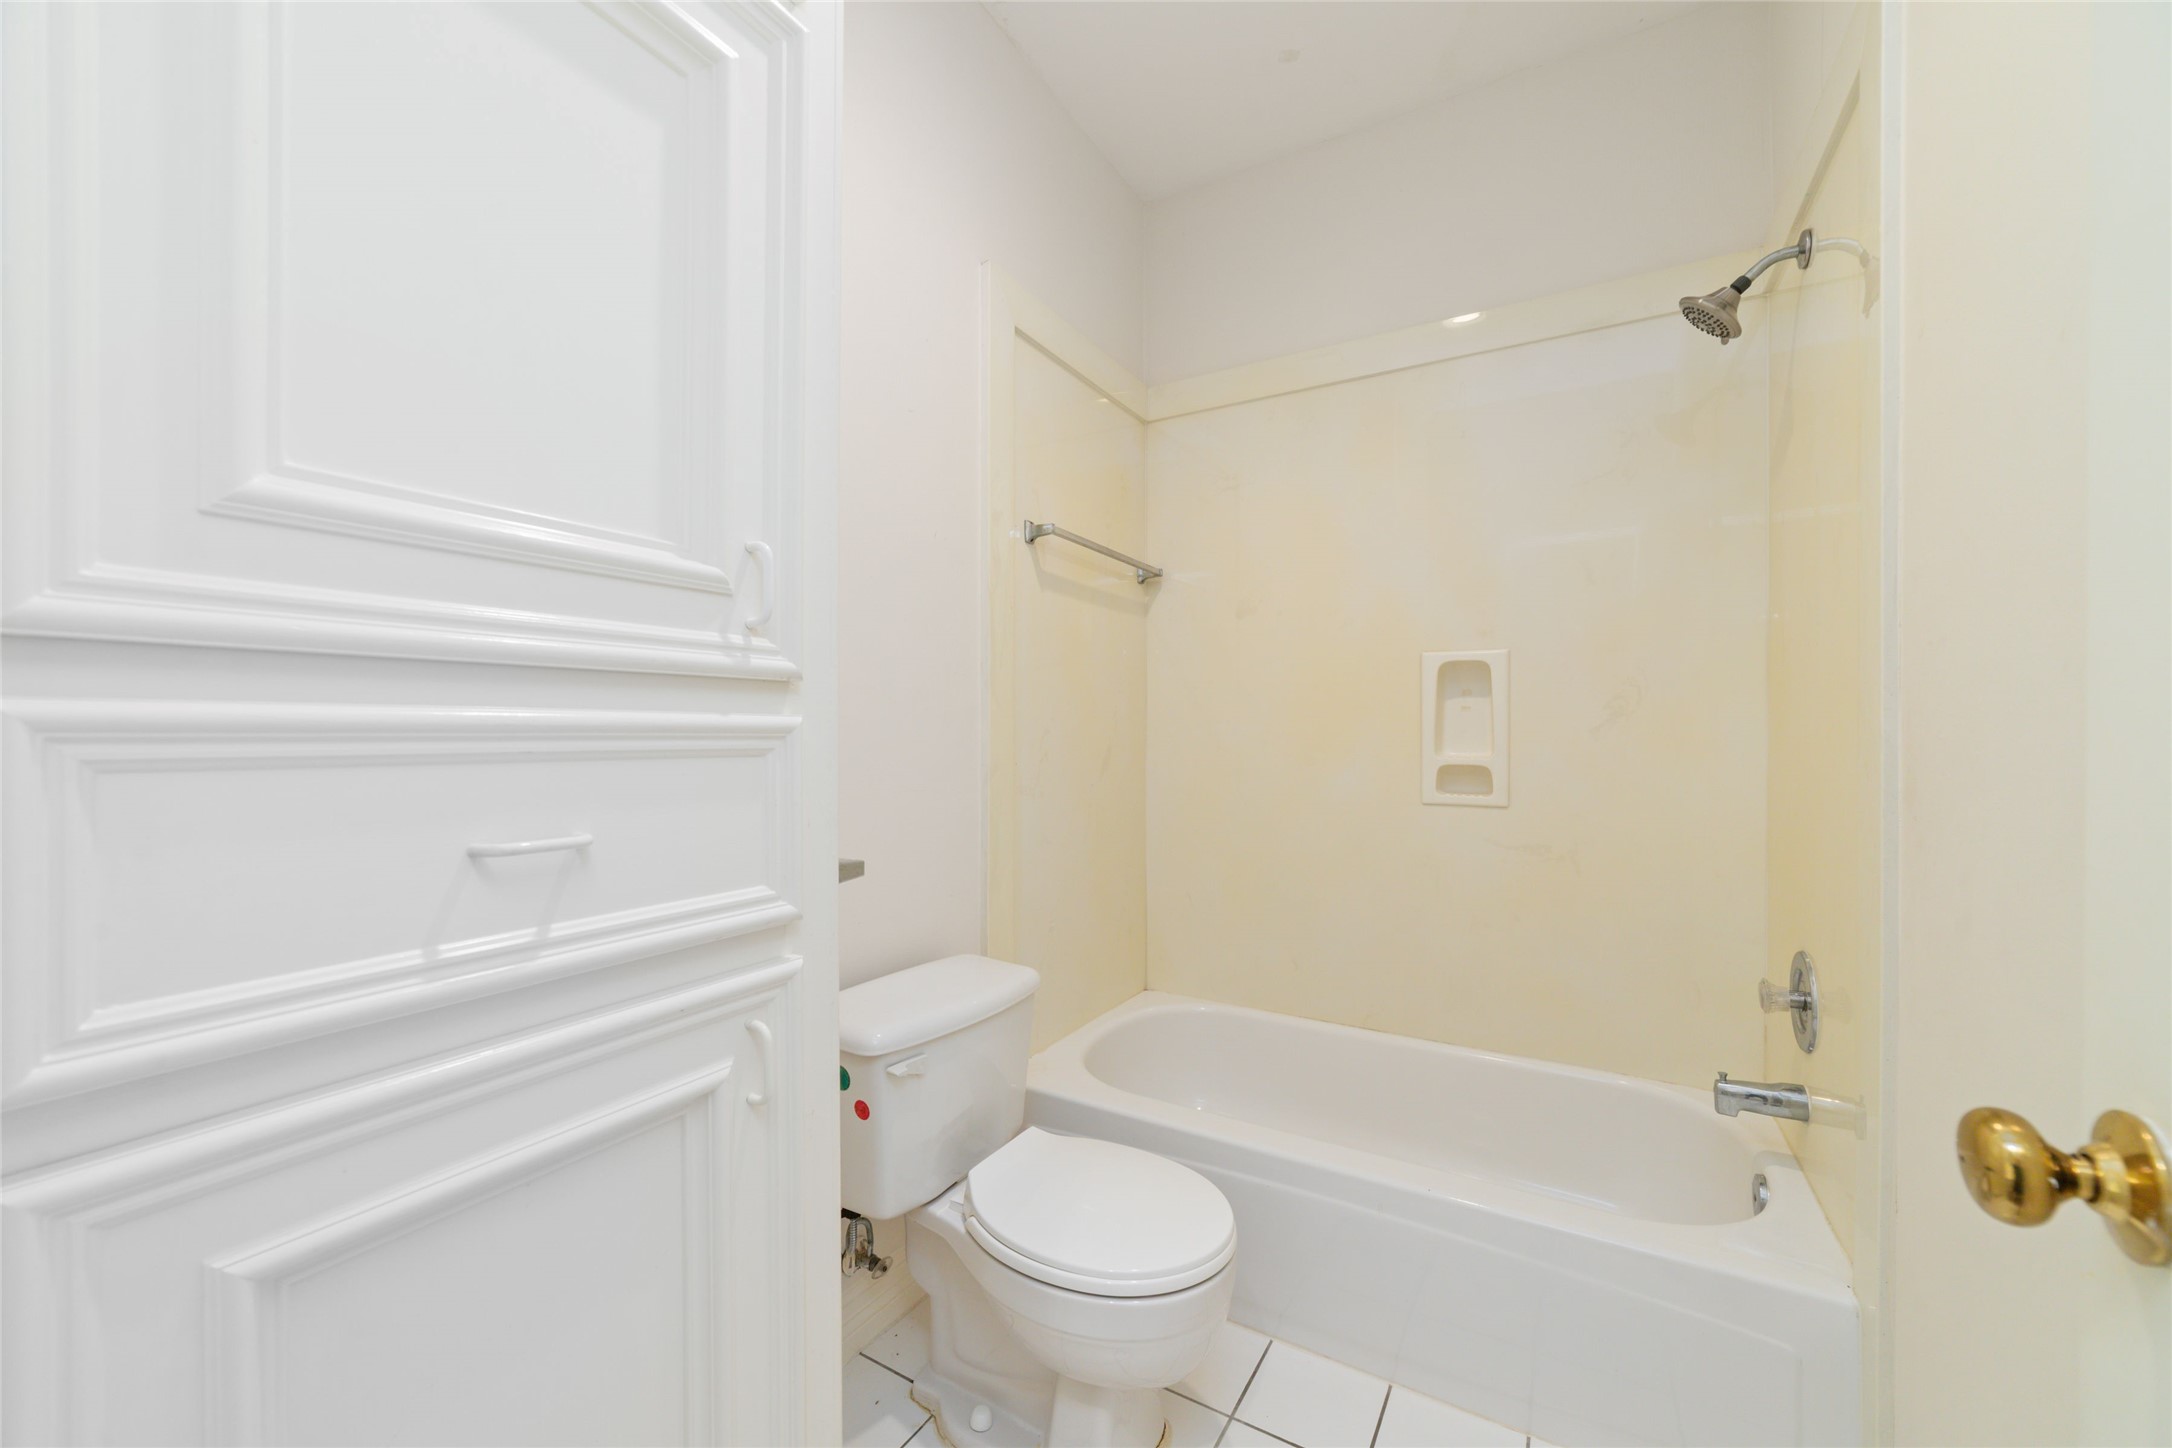
The bathroom features a tub/shower combo, plenty of counter space and abundant storage.
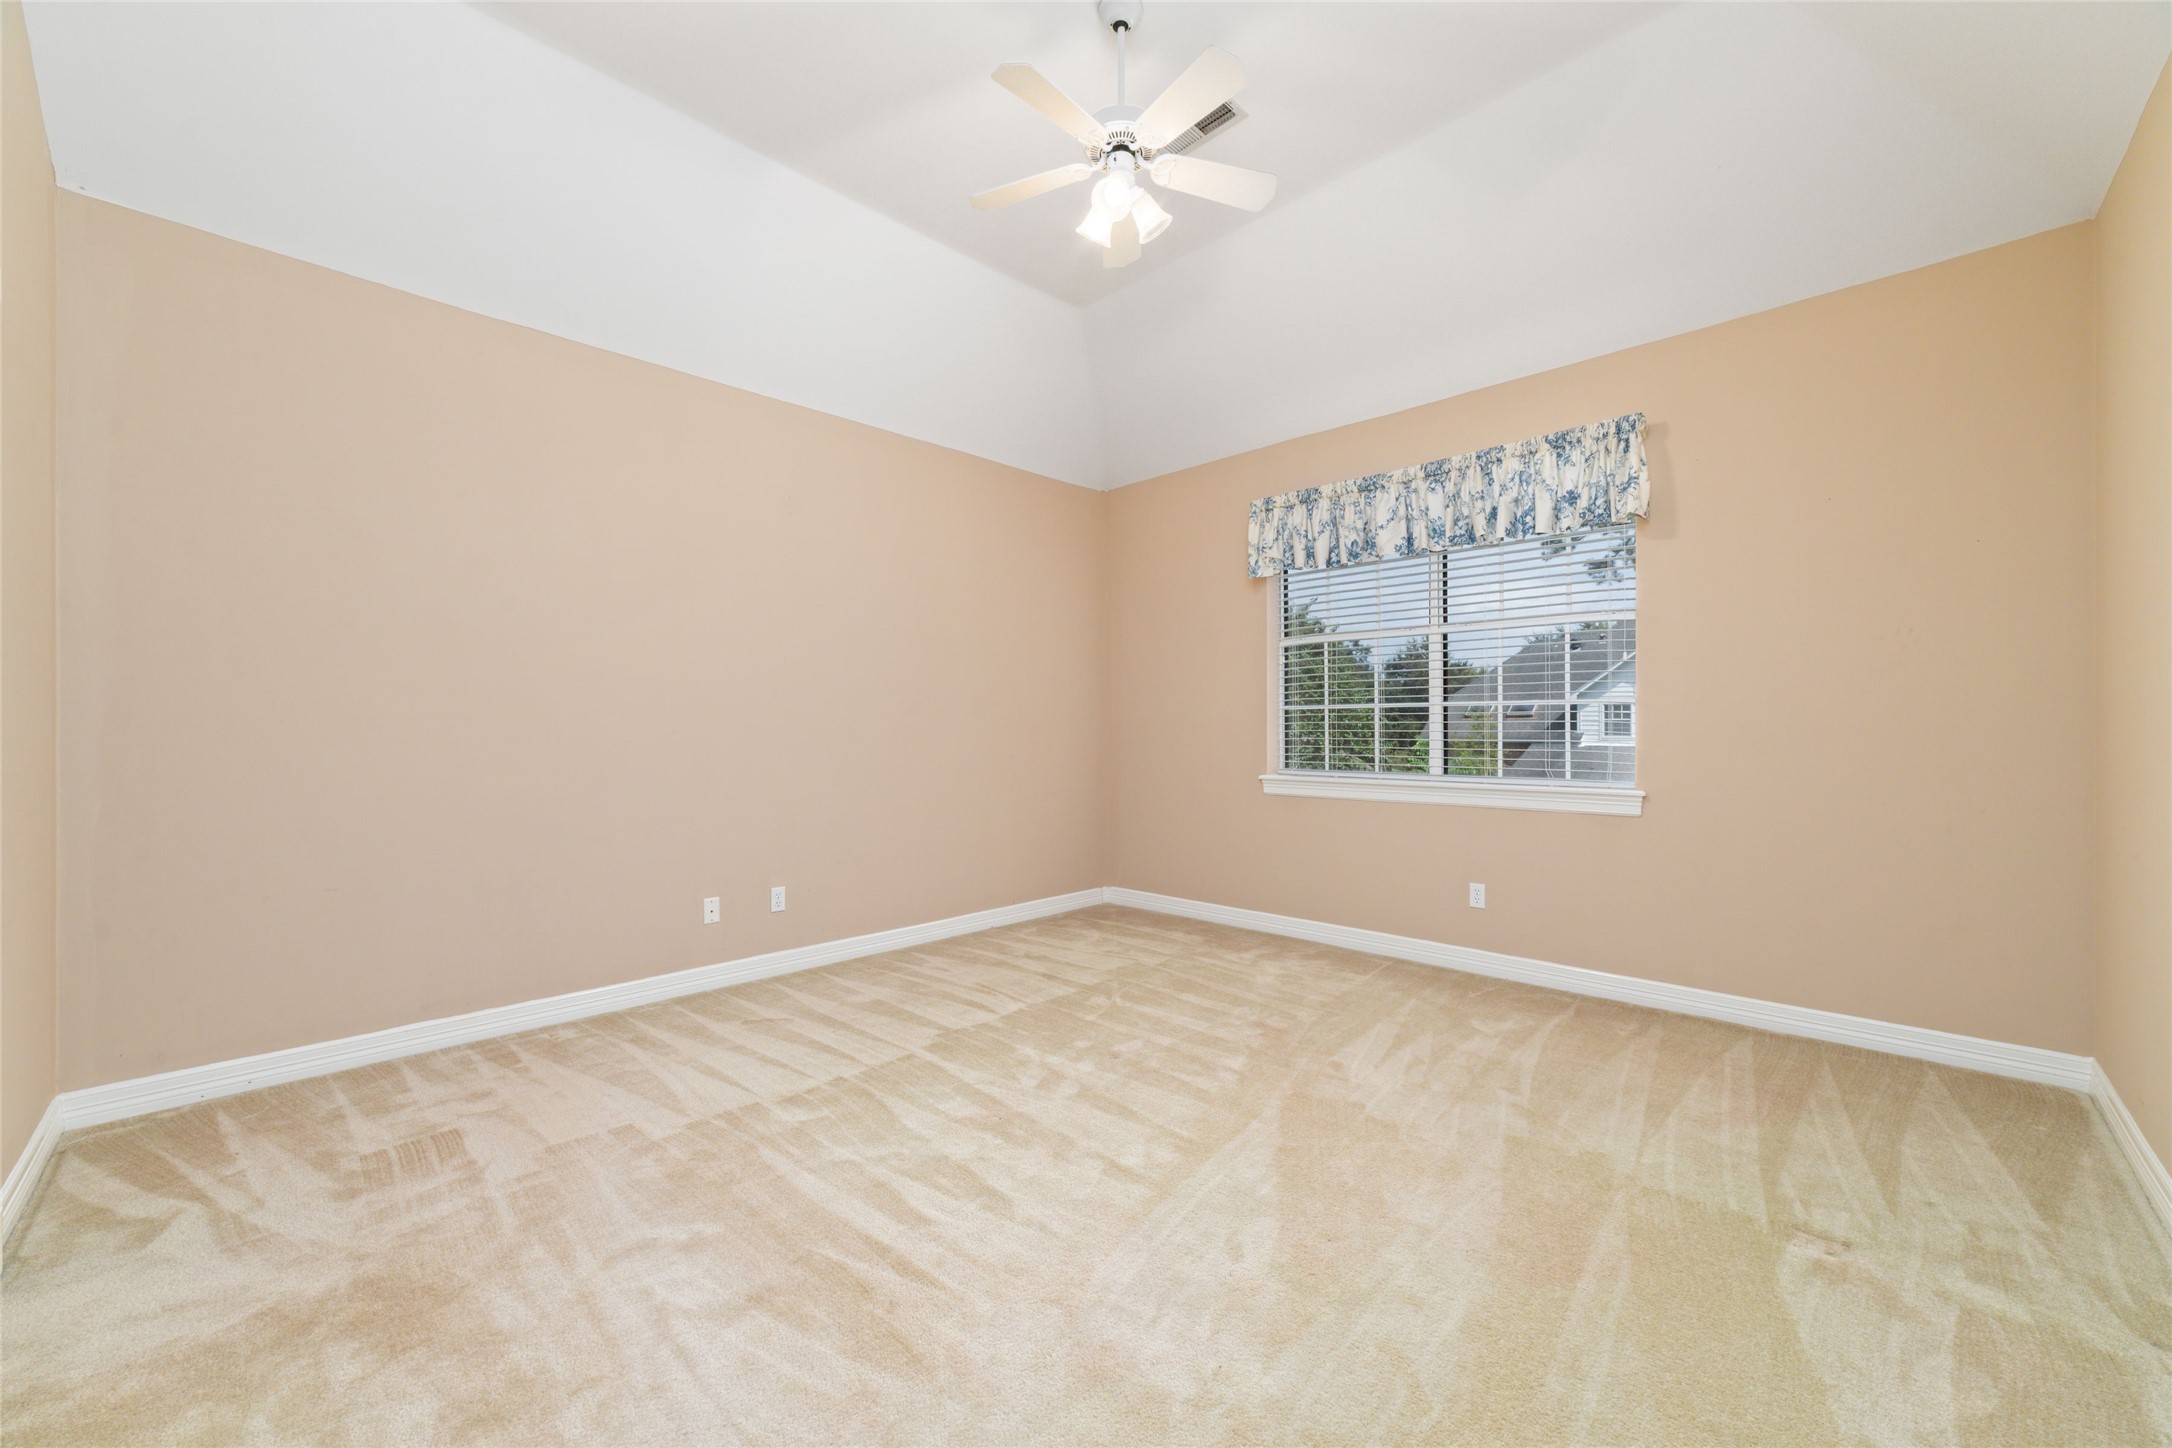
Light and bright secondary bedroom with plenty of space for bedroom furniture as well as a desk.
The second Hollywood-style bathroom features its own tub/shower combination and private vanity area, offering added privacy and functionality for the adjoining bedroom.
Another generously sized upstairs bedroom with natural light and plenty of flexibility for family and guests.
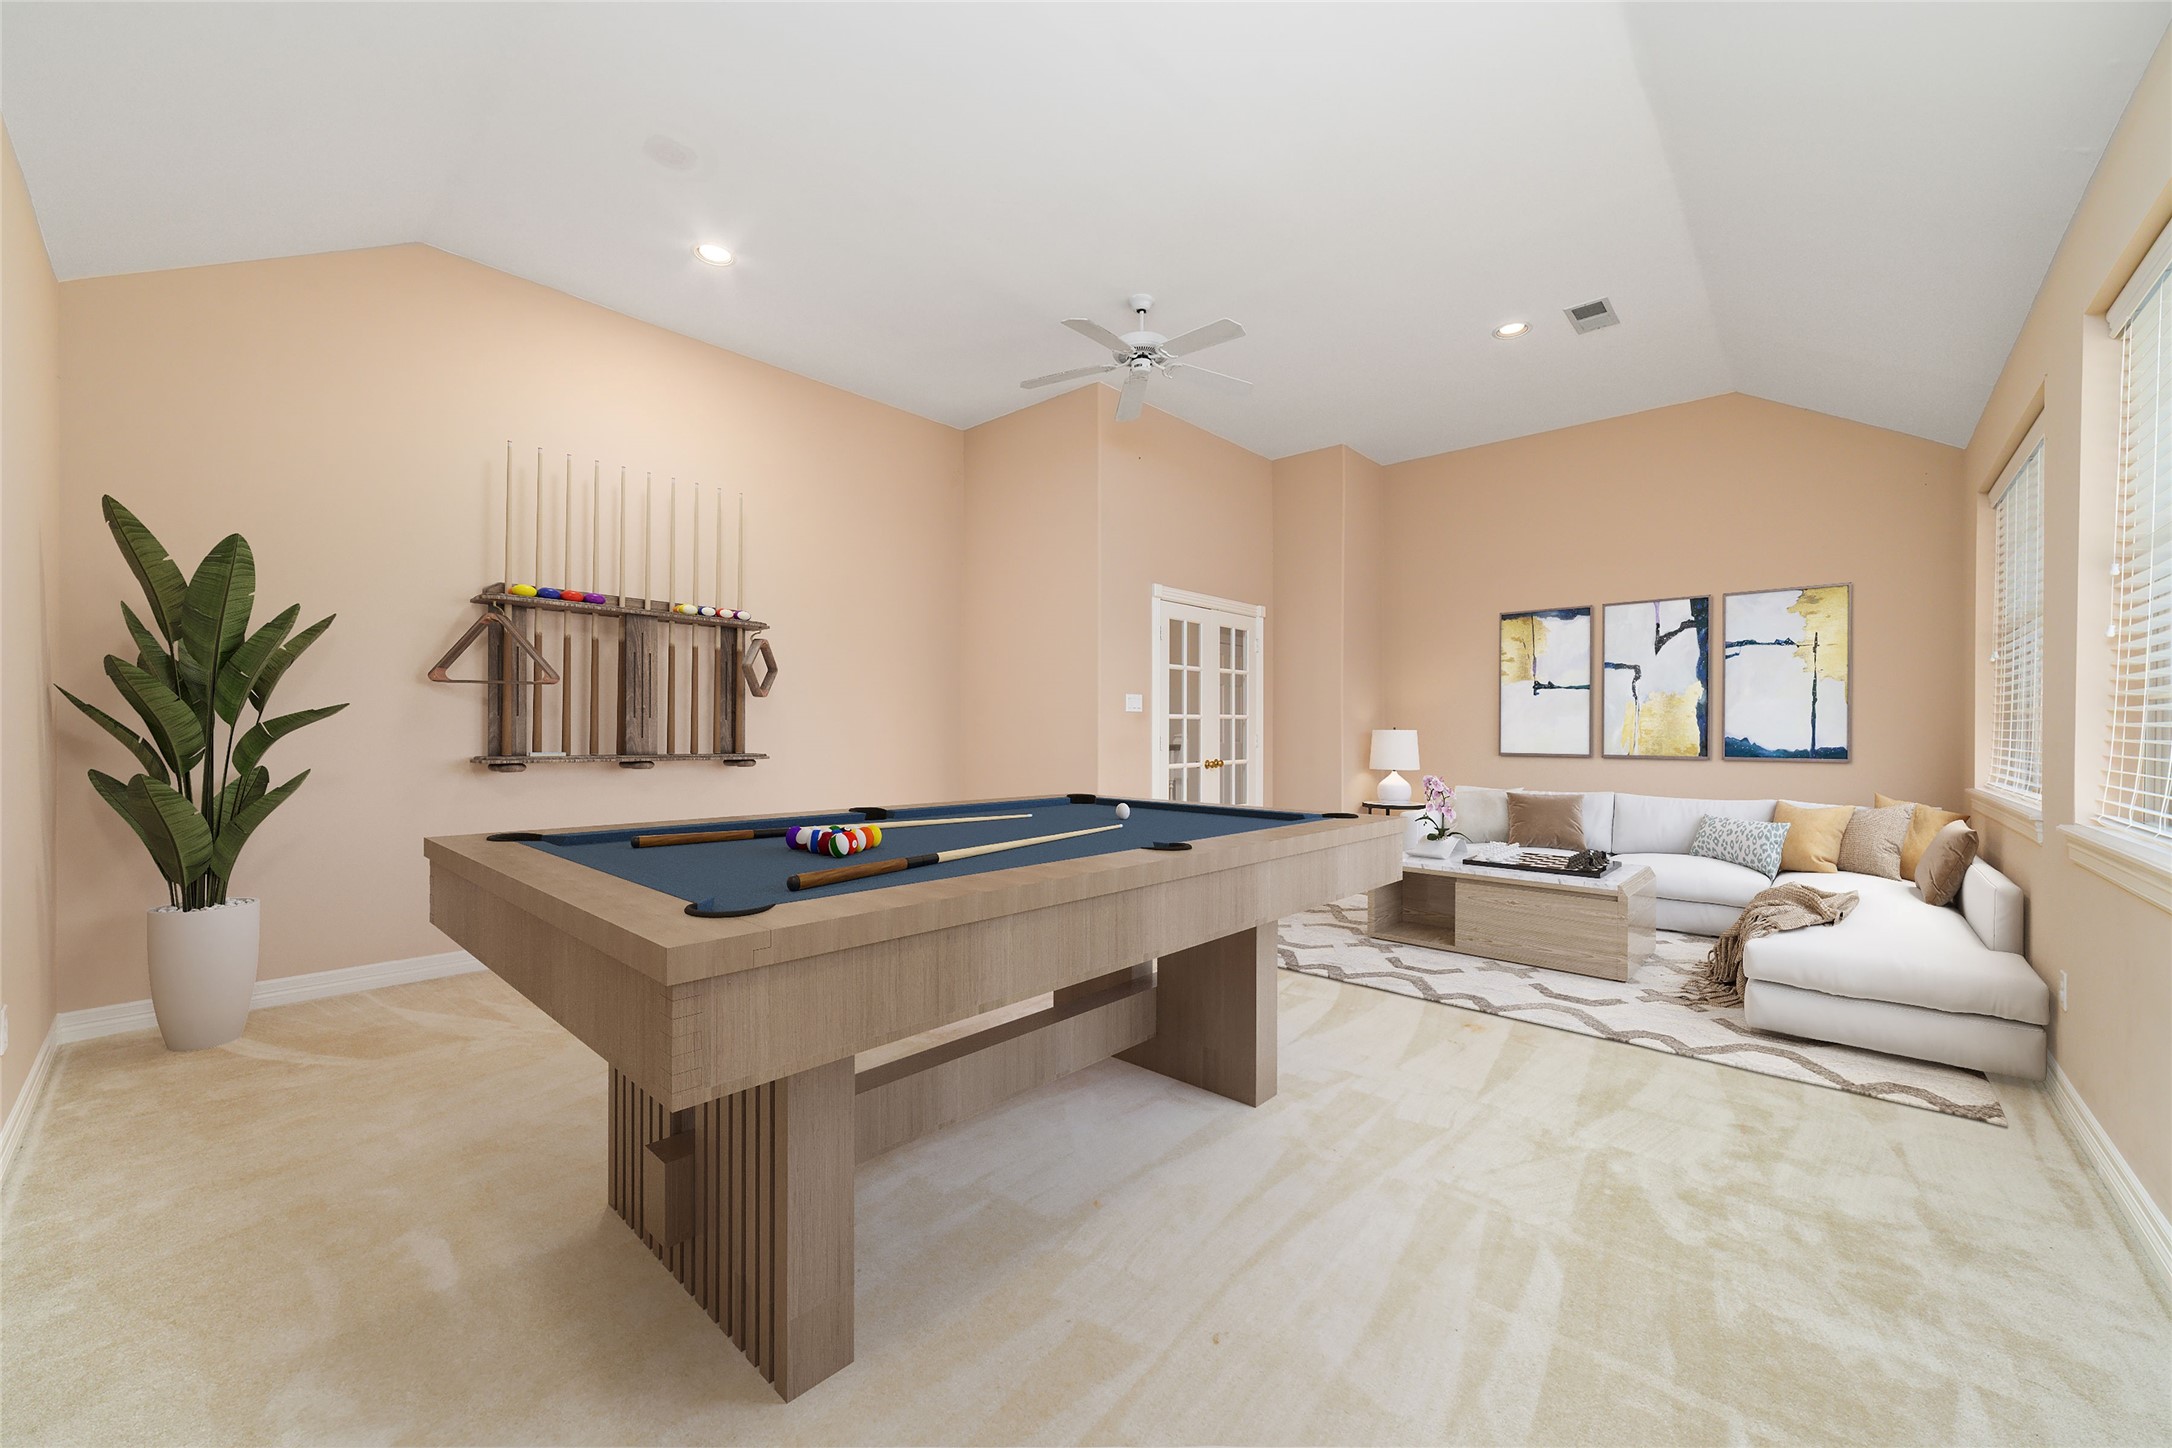
Spacious second-floor game room offers plenty of room for gathering, relaxing or enjoying game night with family and friends. Virtually Staged.
Another view of the generously sized second floor game room with endless opportunities.
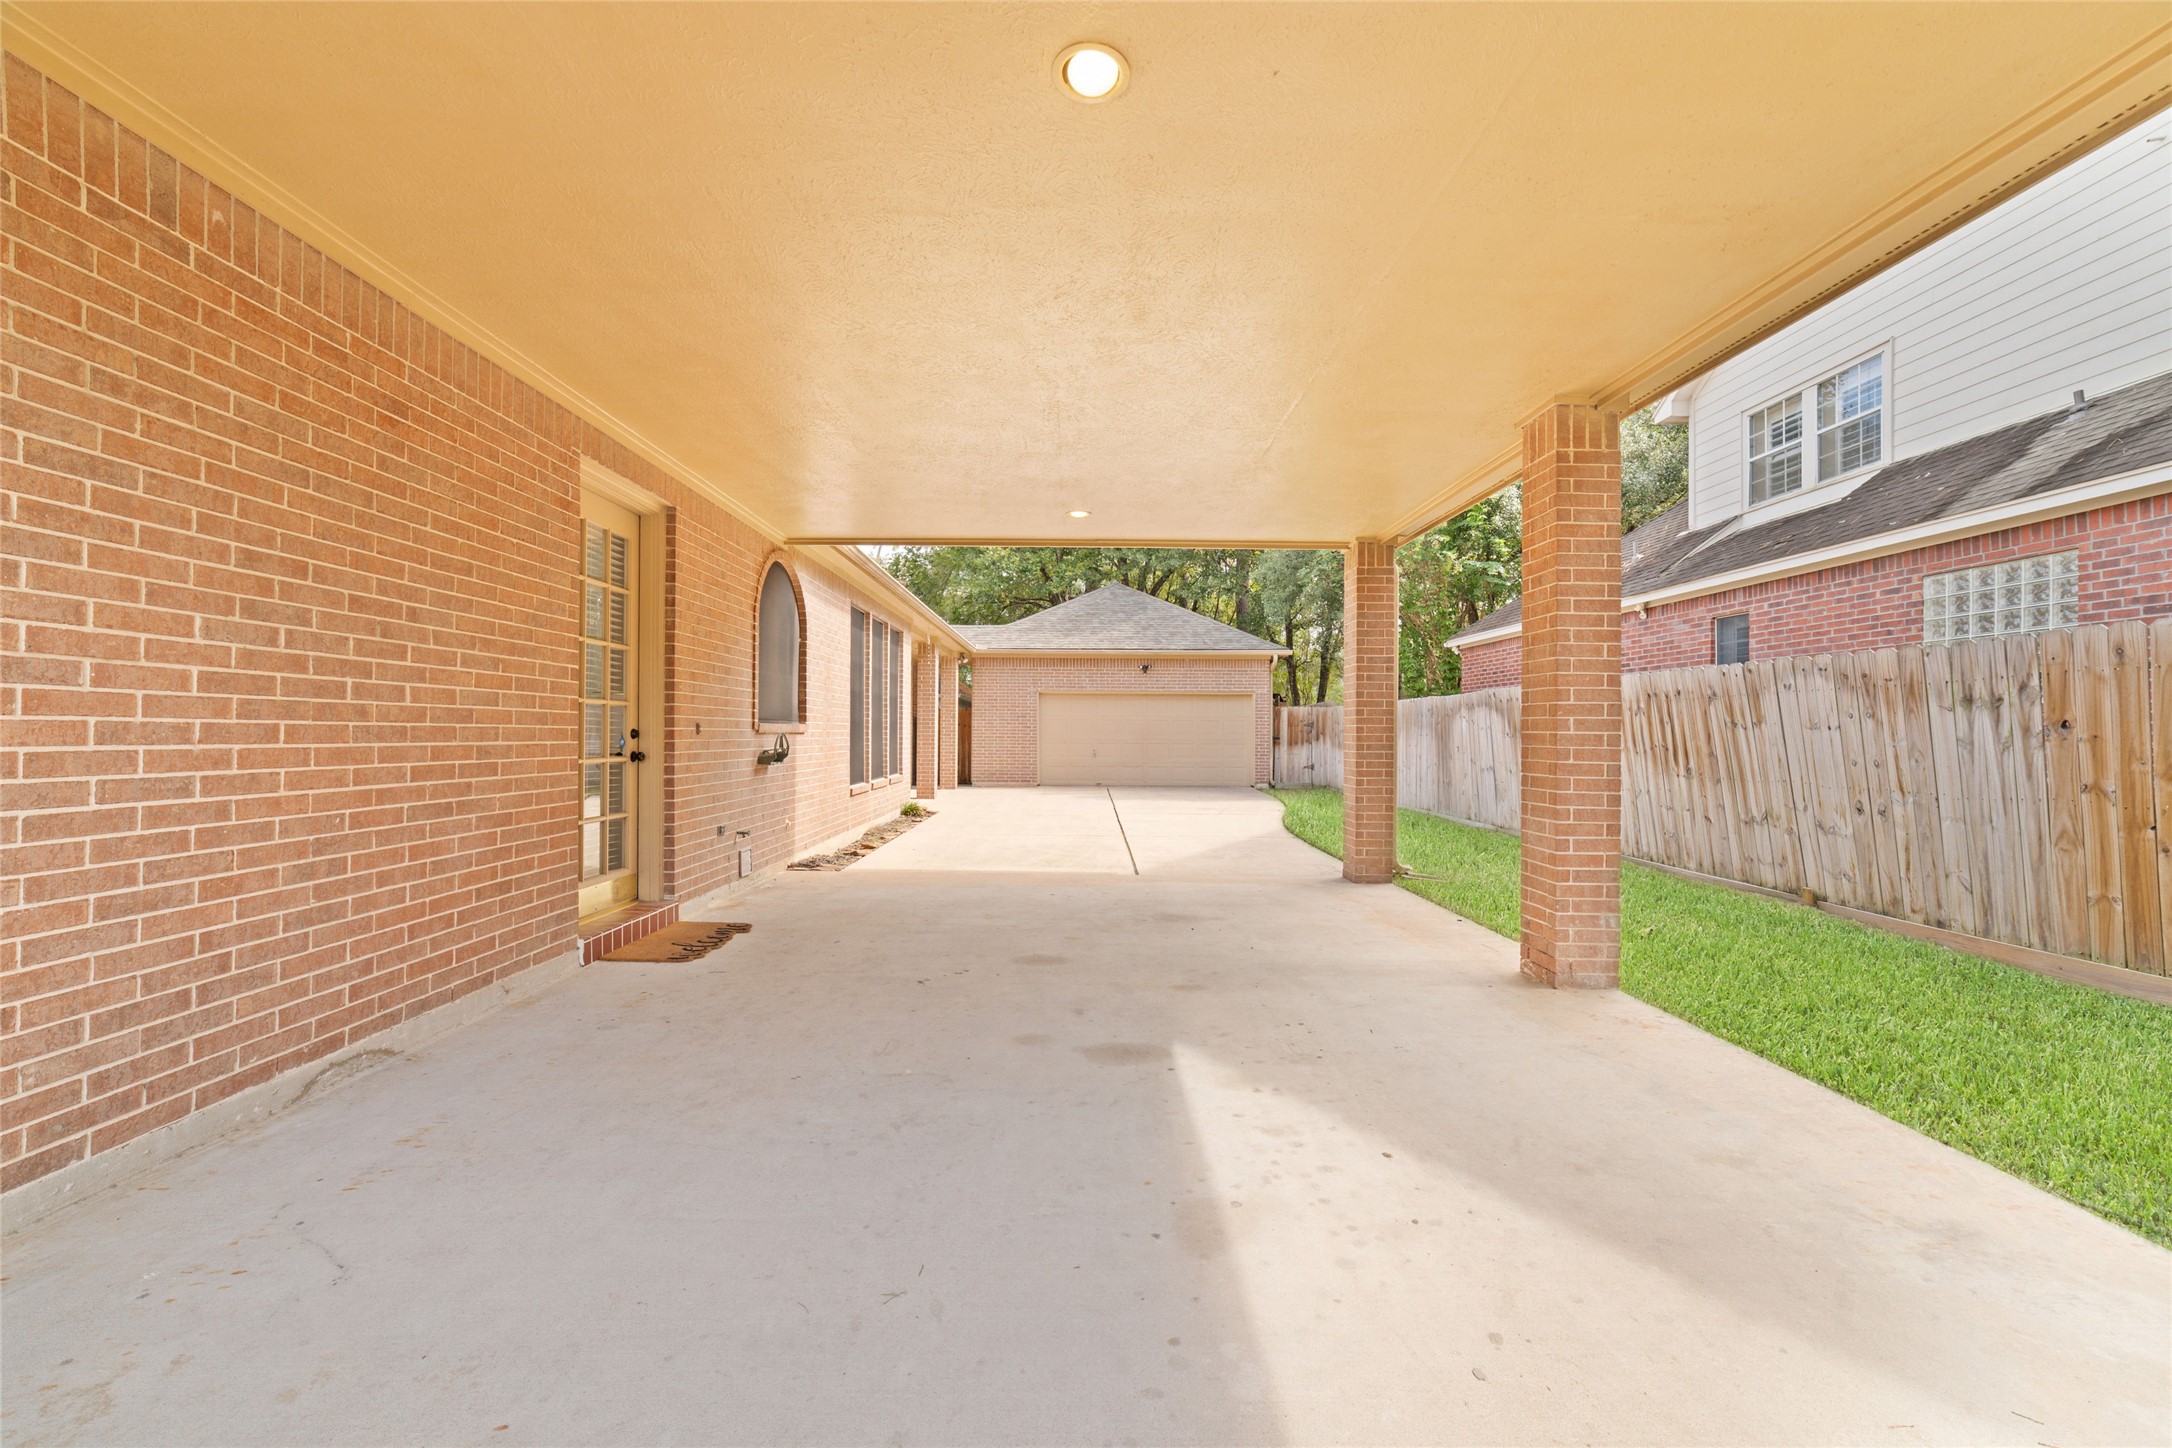
Convenient & functional porte-cochere provides covered parking and leads directly to the kitchen for easy grocery unloading.
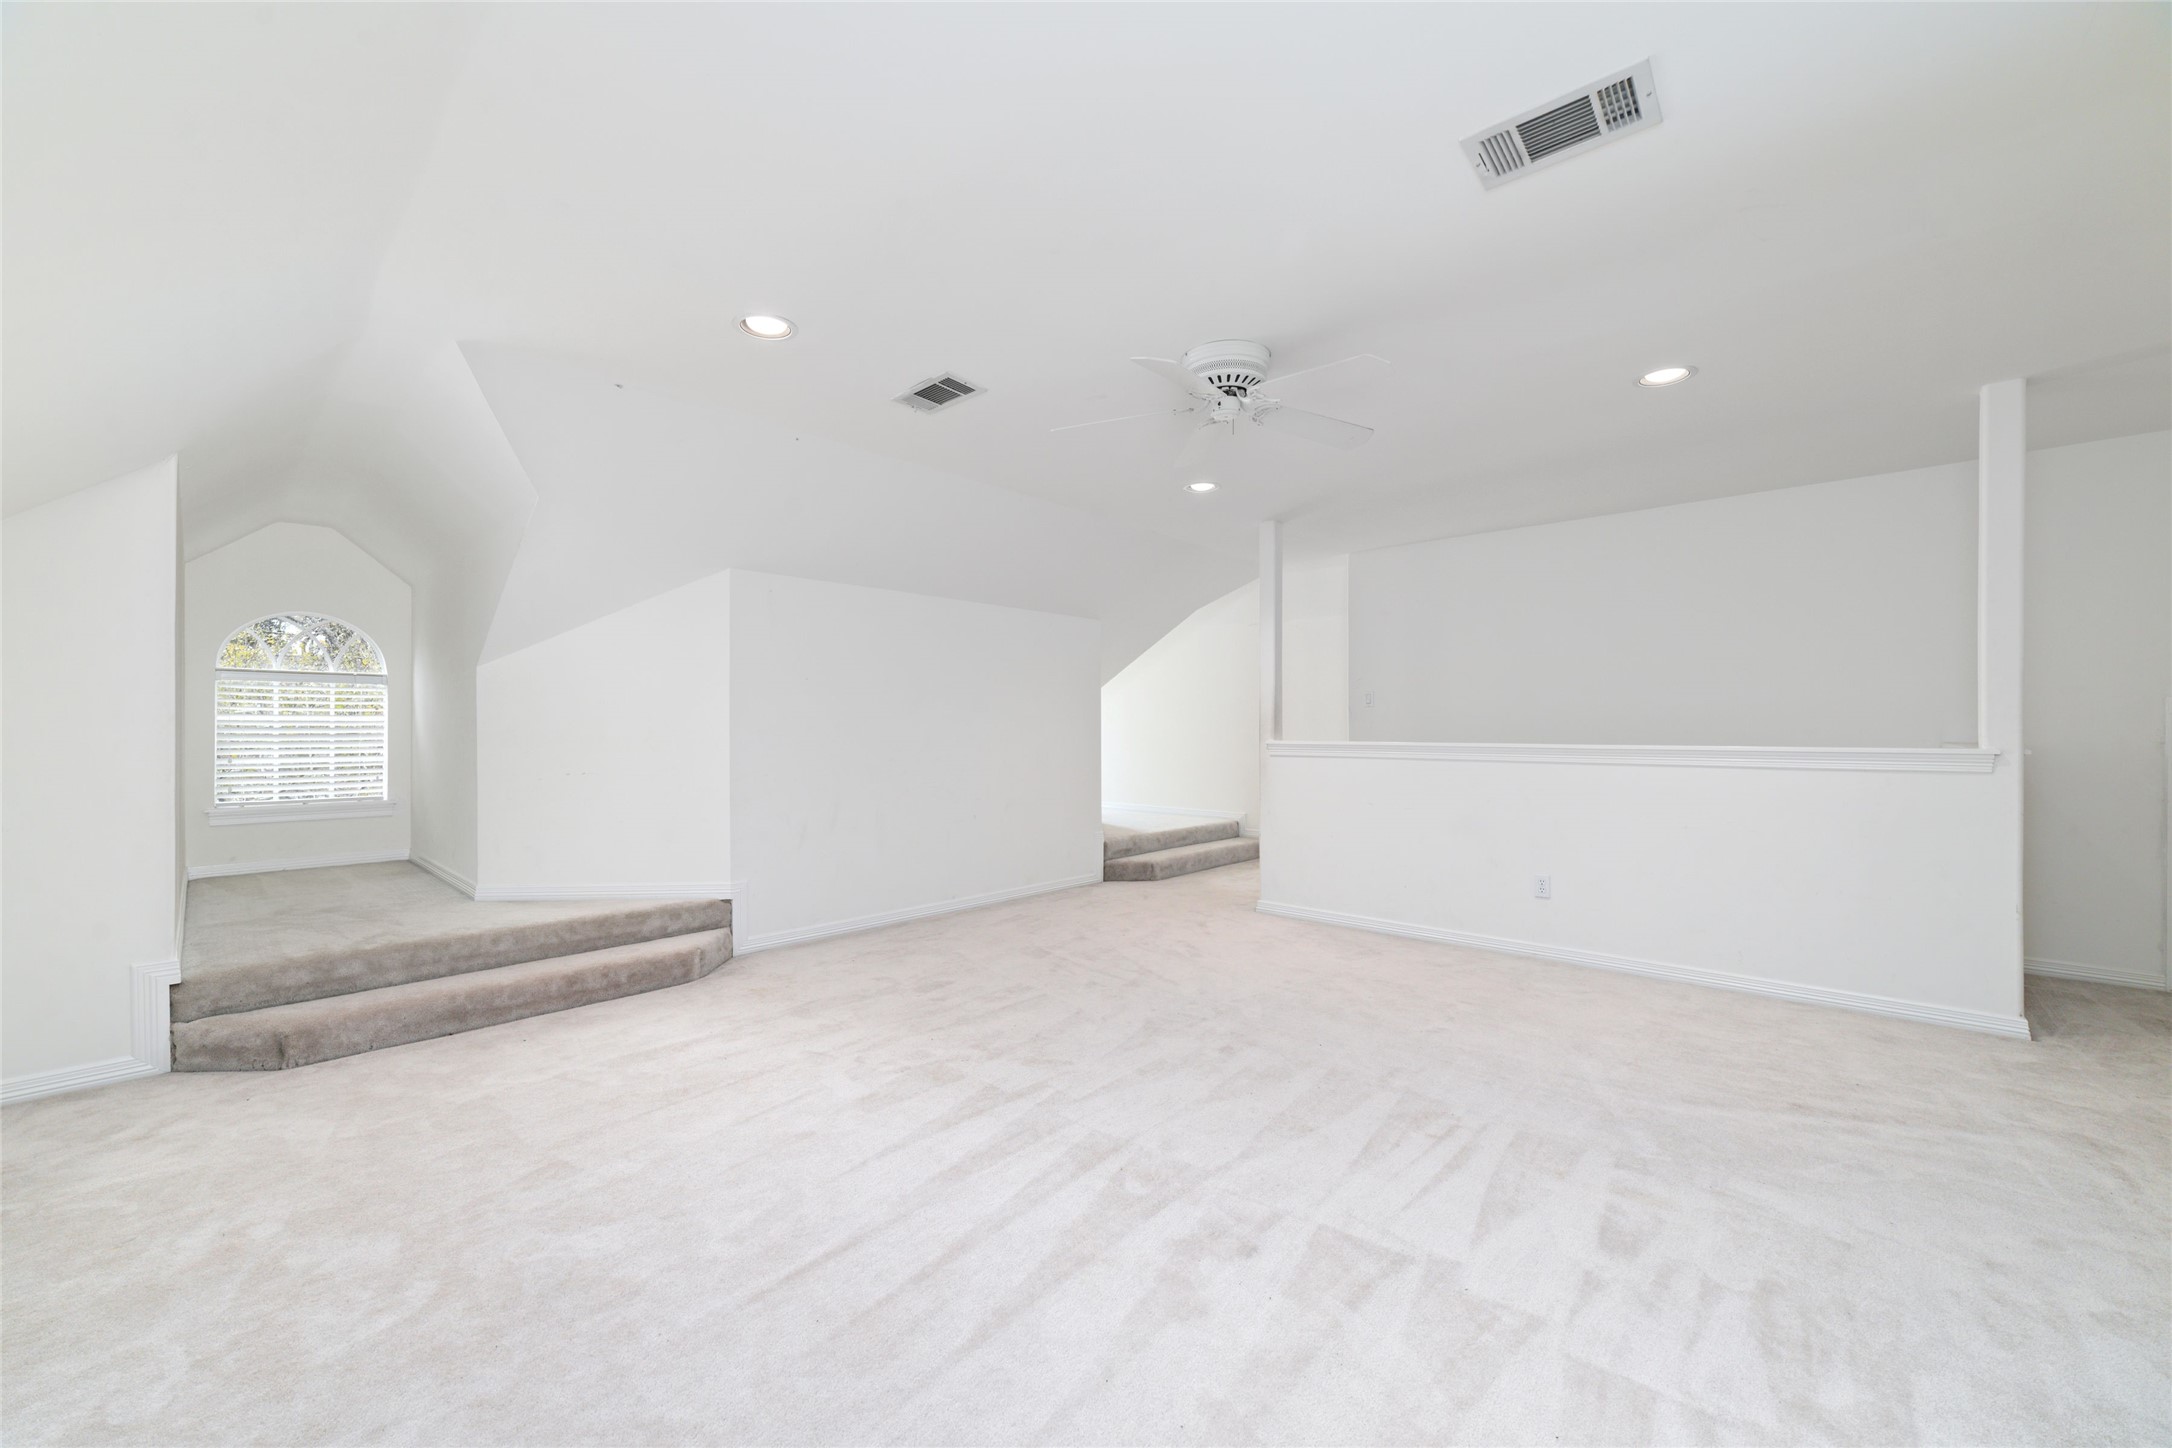
THRID FLOOR flex space offers an incredible amount of additional space that can be used for an additional home office, gameroom, private home gym, craft space or additional storage.
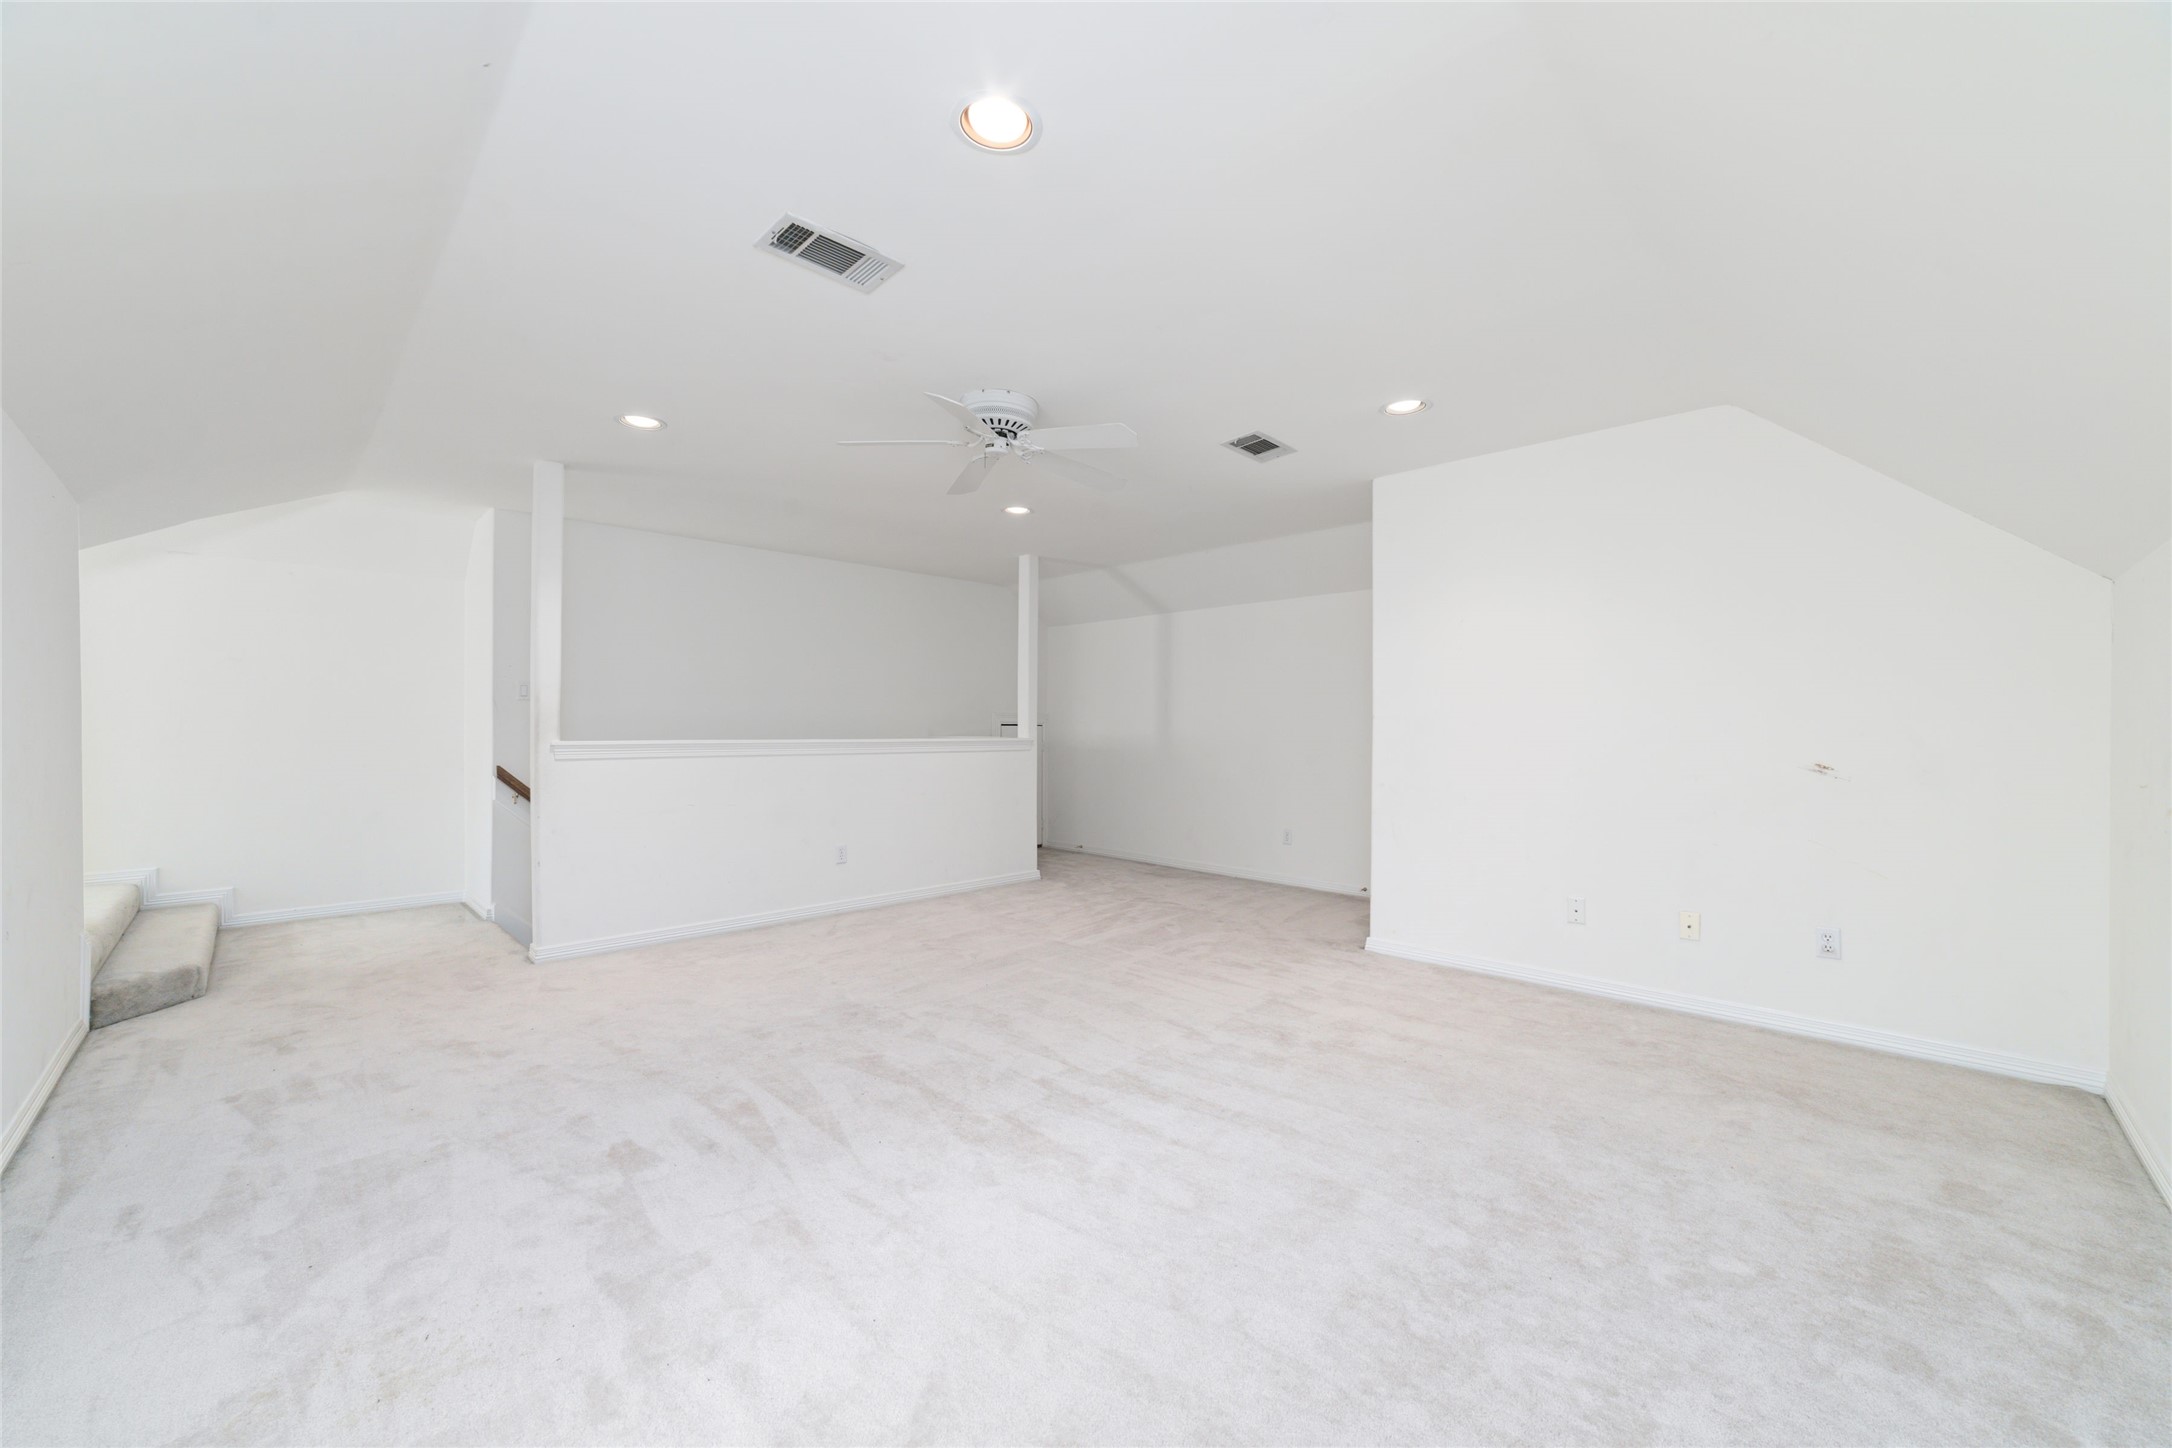
Another view of the expansive third-floor versatile bonus space ready for your customization.
Another view of the third floor flex space.
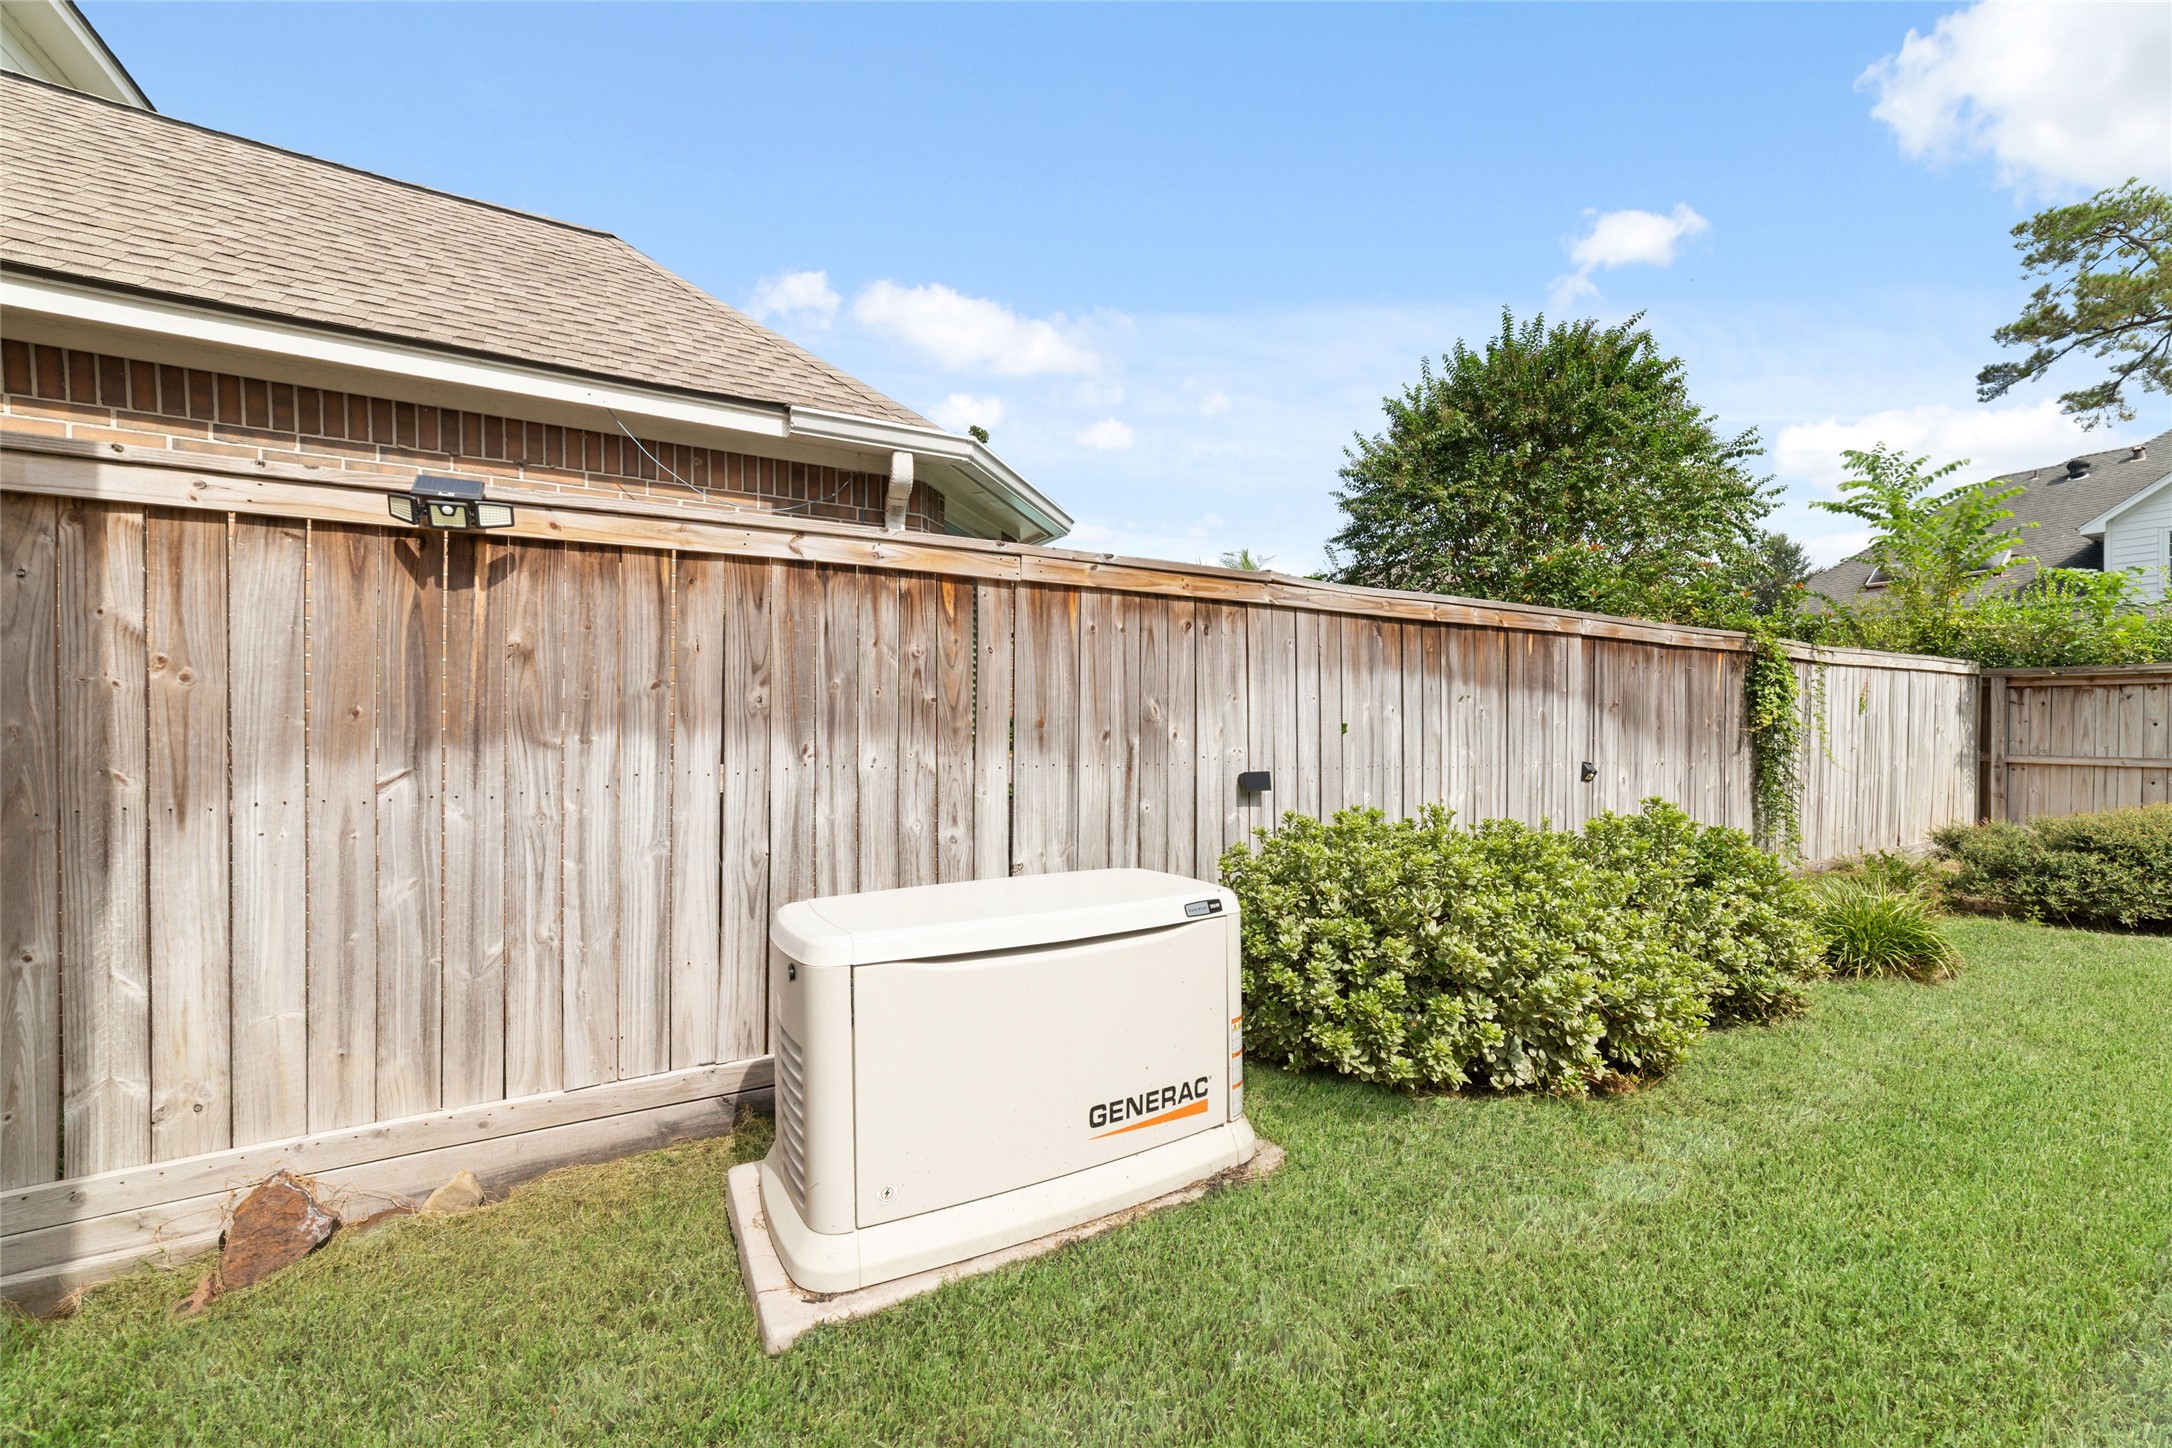
Whole home generator provides added convenience and peace of mind year round.
Your dreamy backyard pool and hot tub...
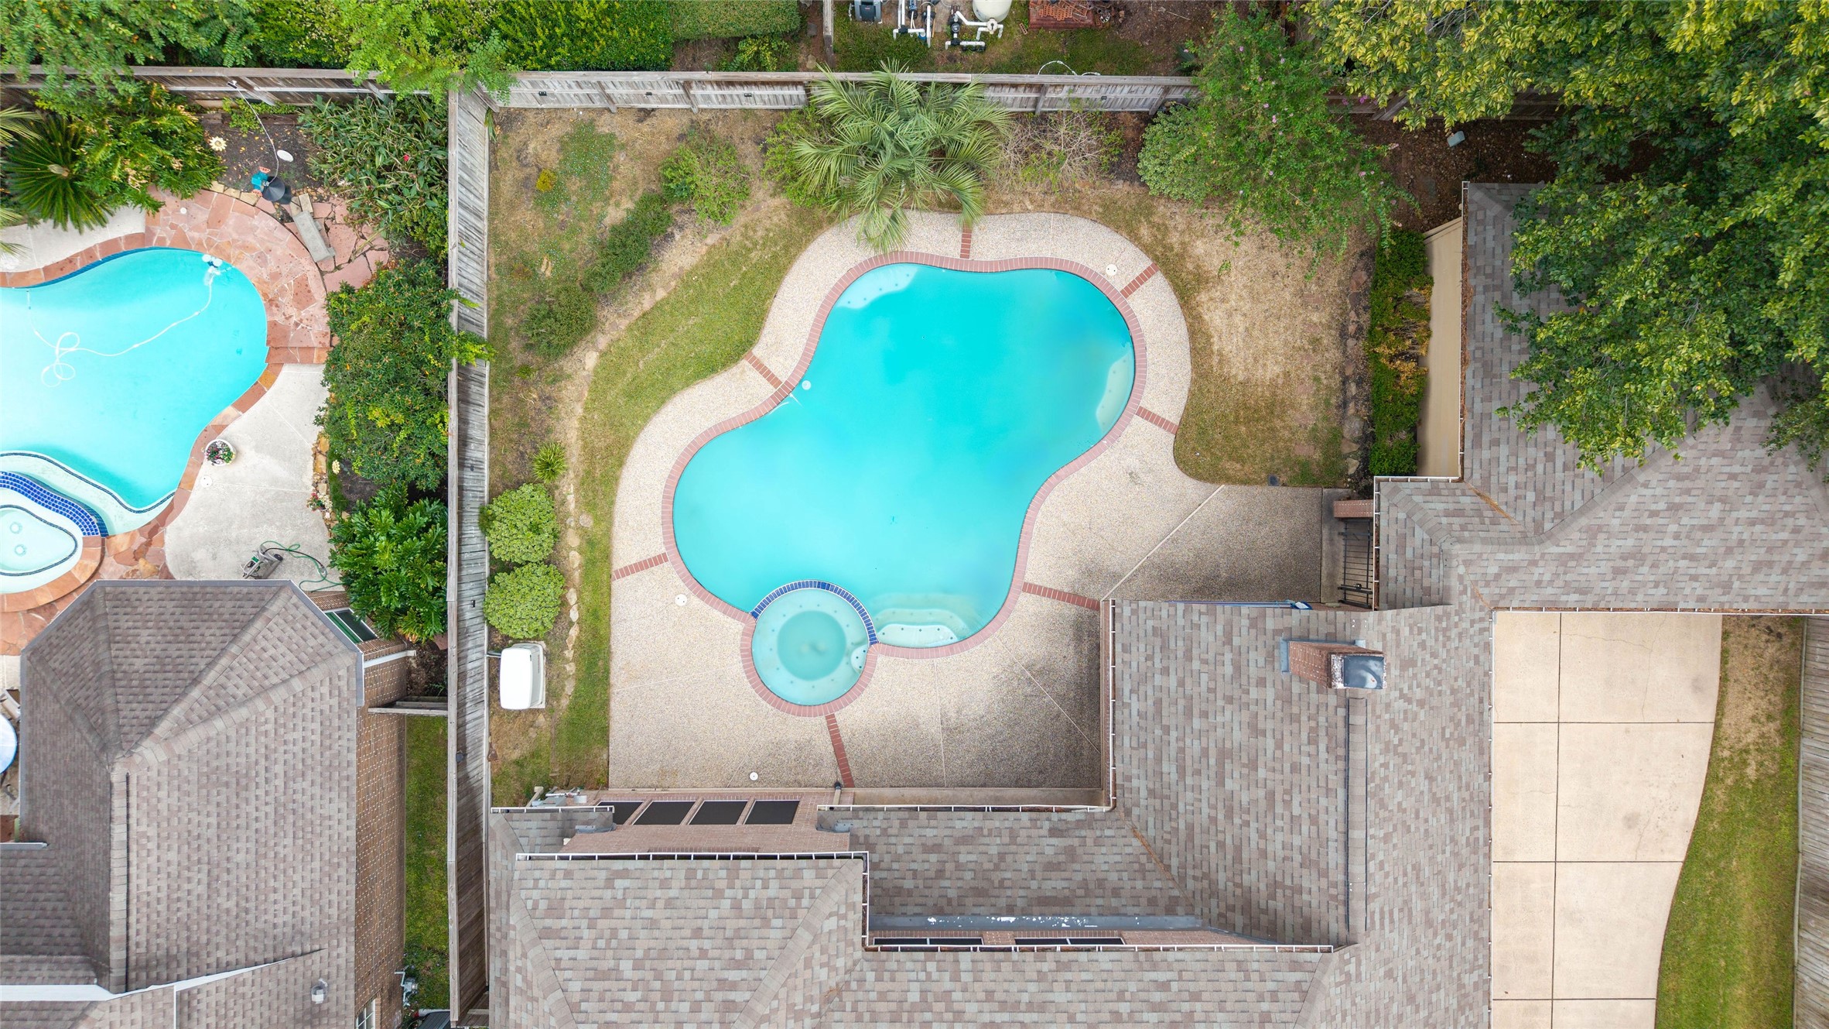
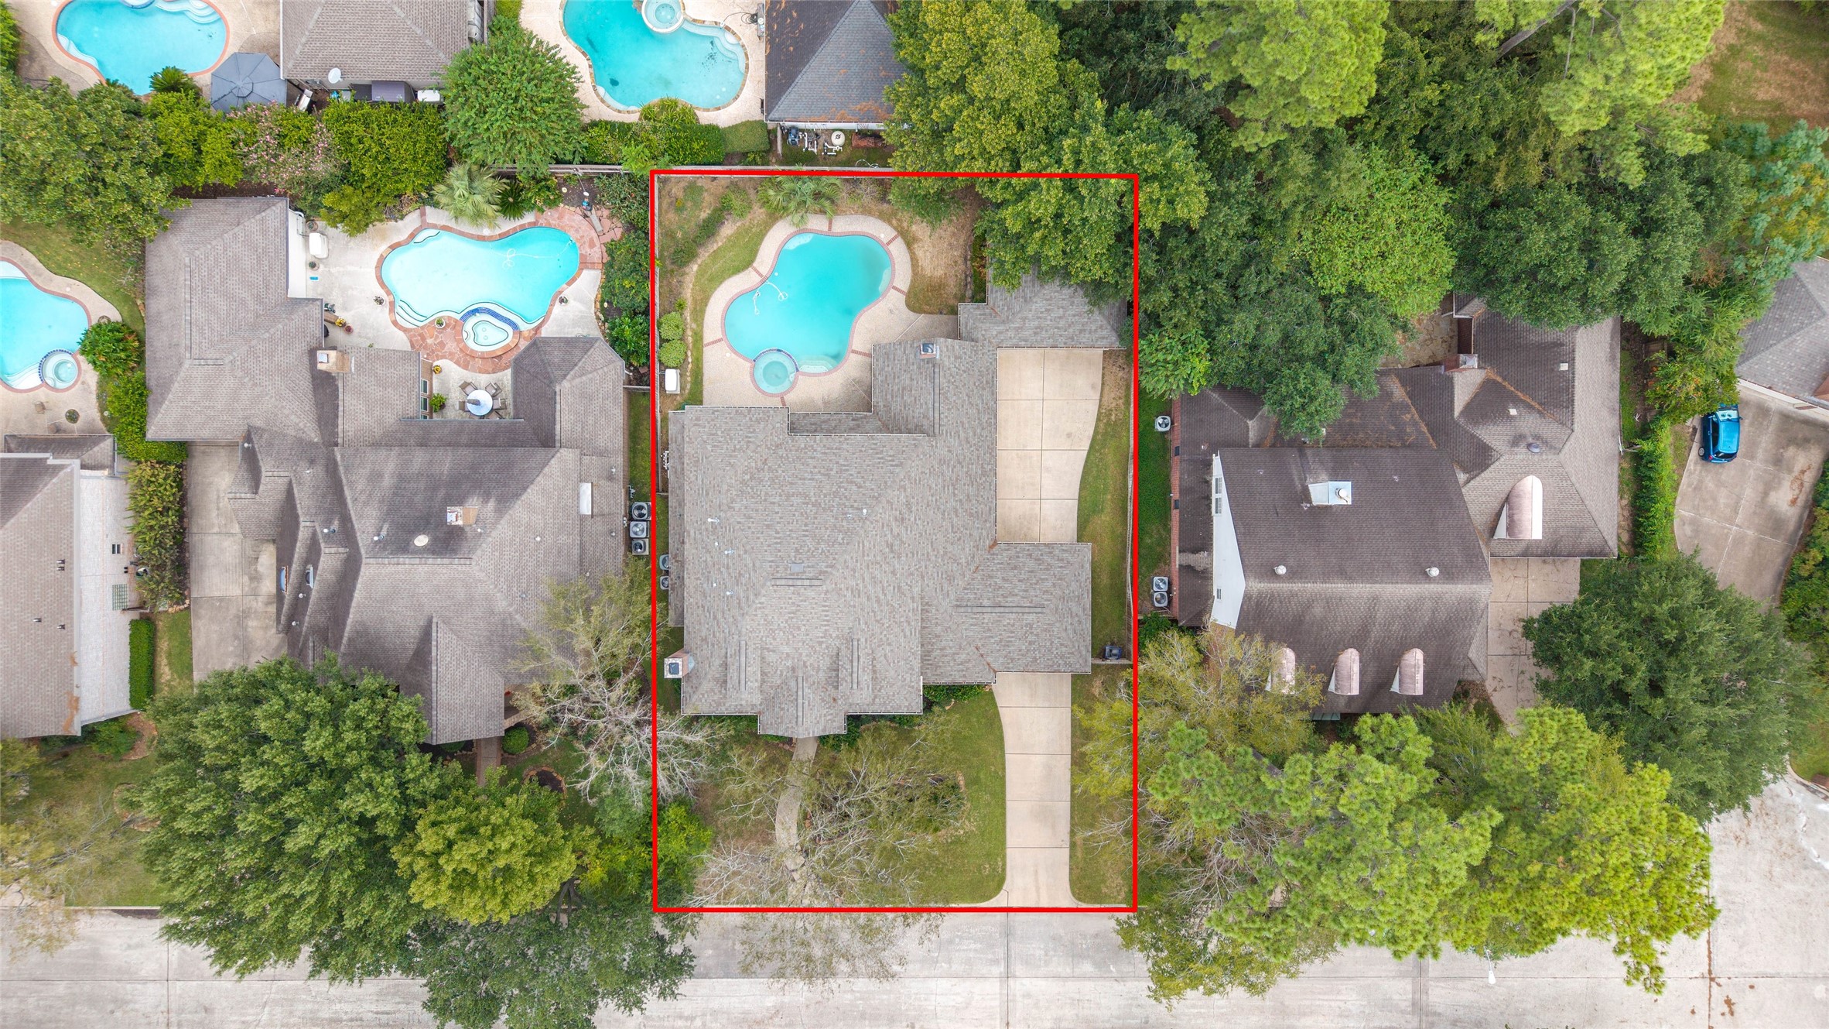
Aerial view highlighting the home, backyard pool and surrounding mature trees.
Extended driveway leads to the porte-cochere and detached garage.
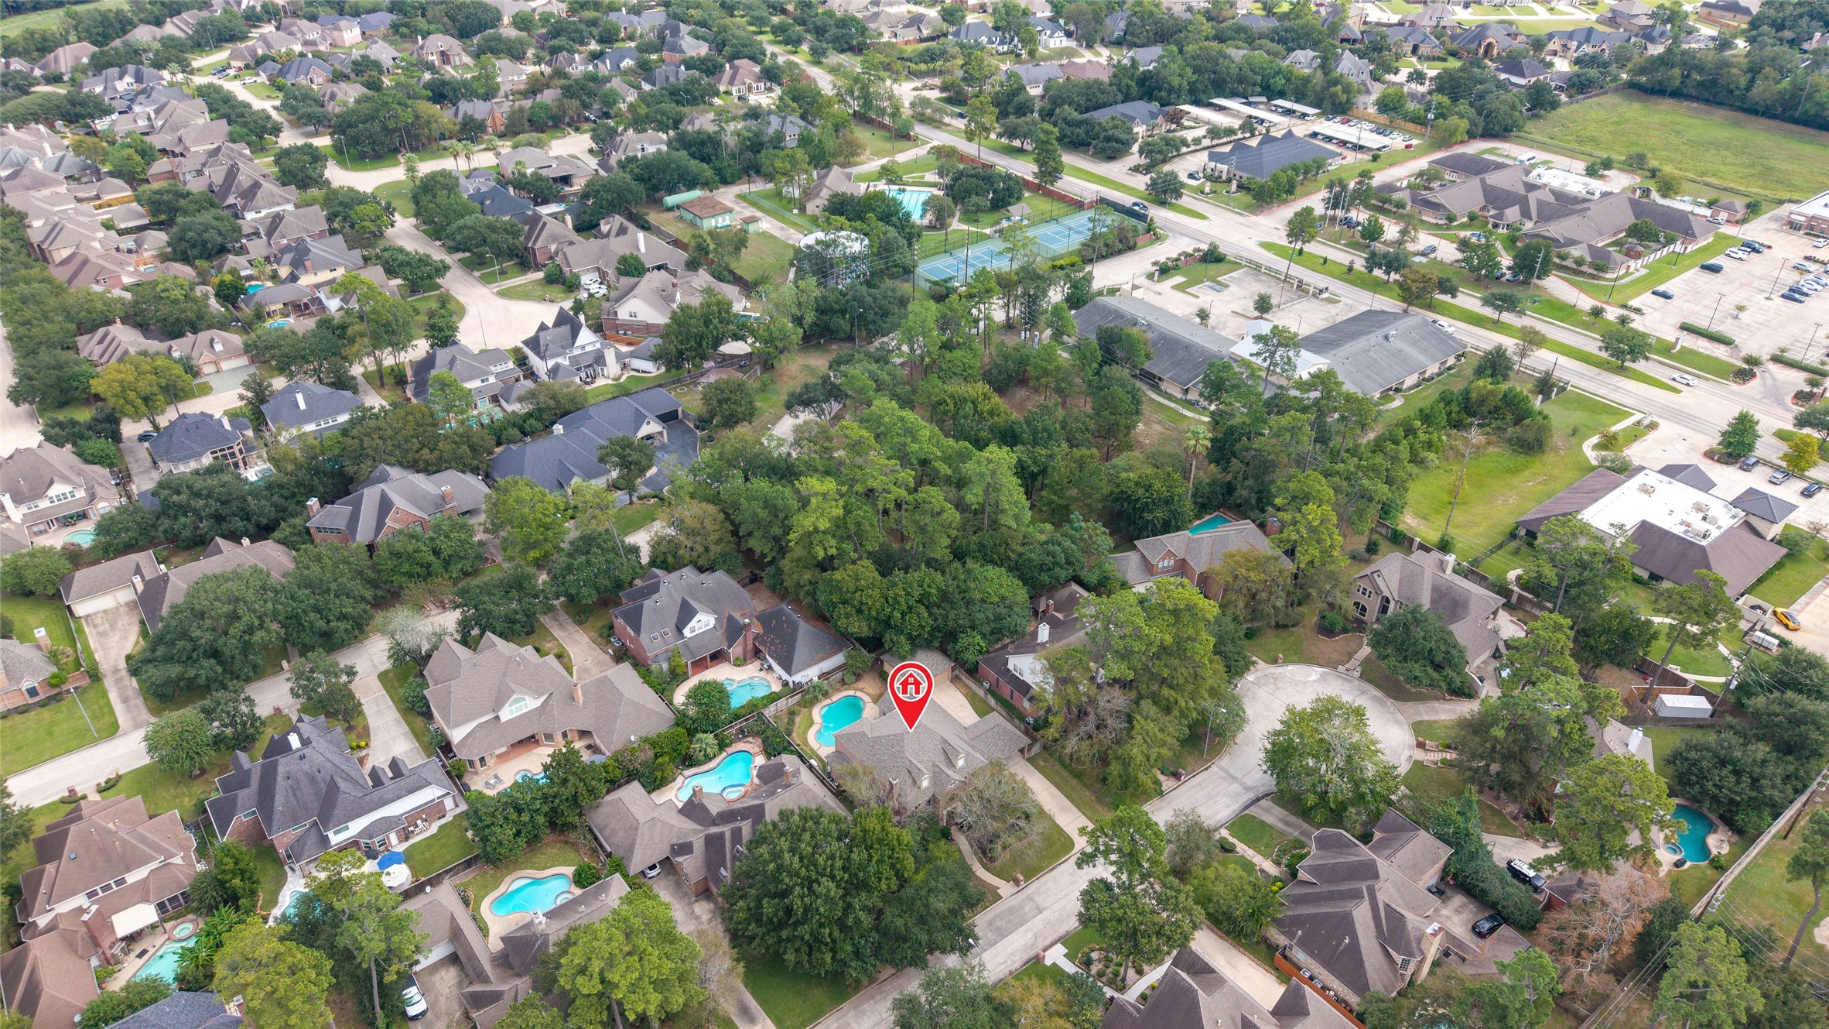
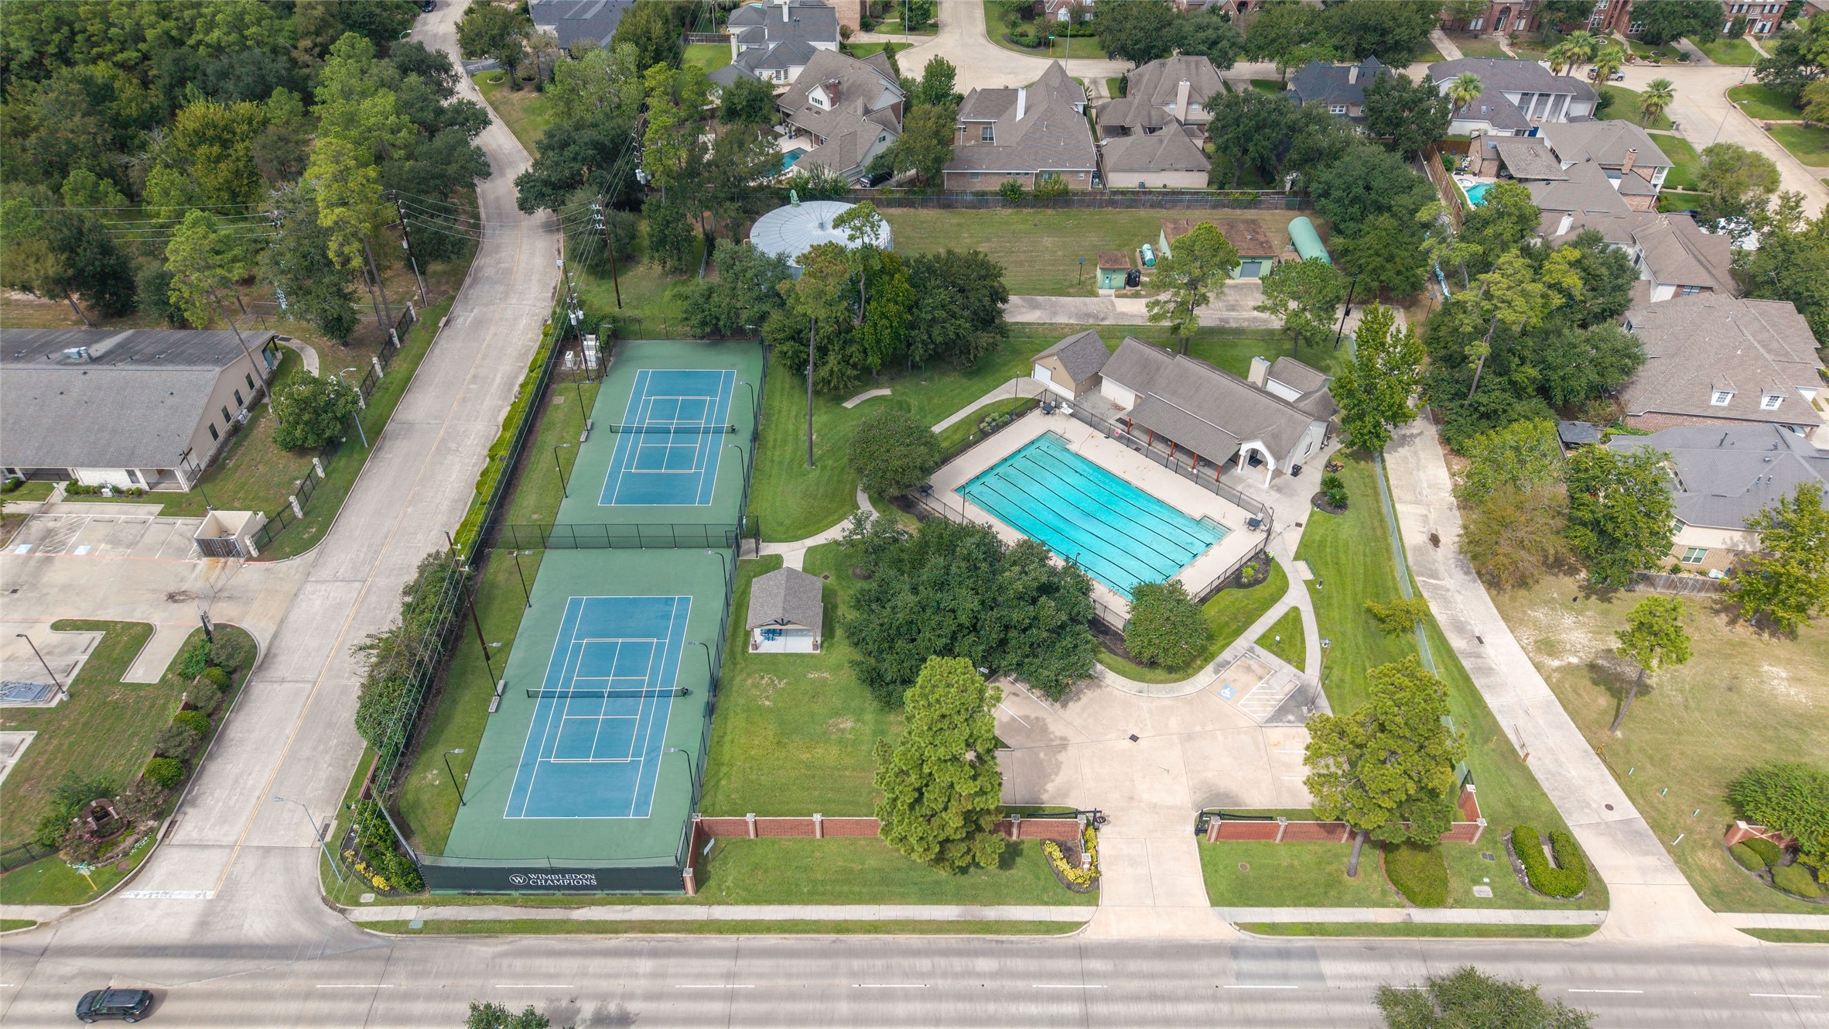
Located on a quiet cul-de-sac street in the prestigious community of Wimbledon Forest.
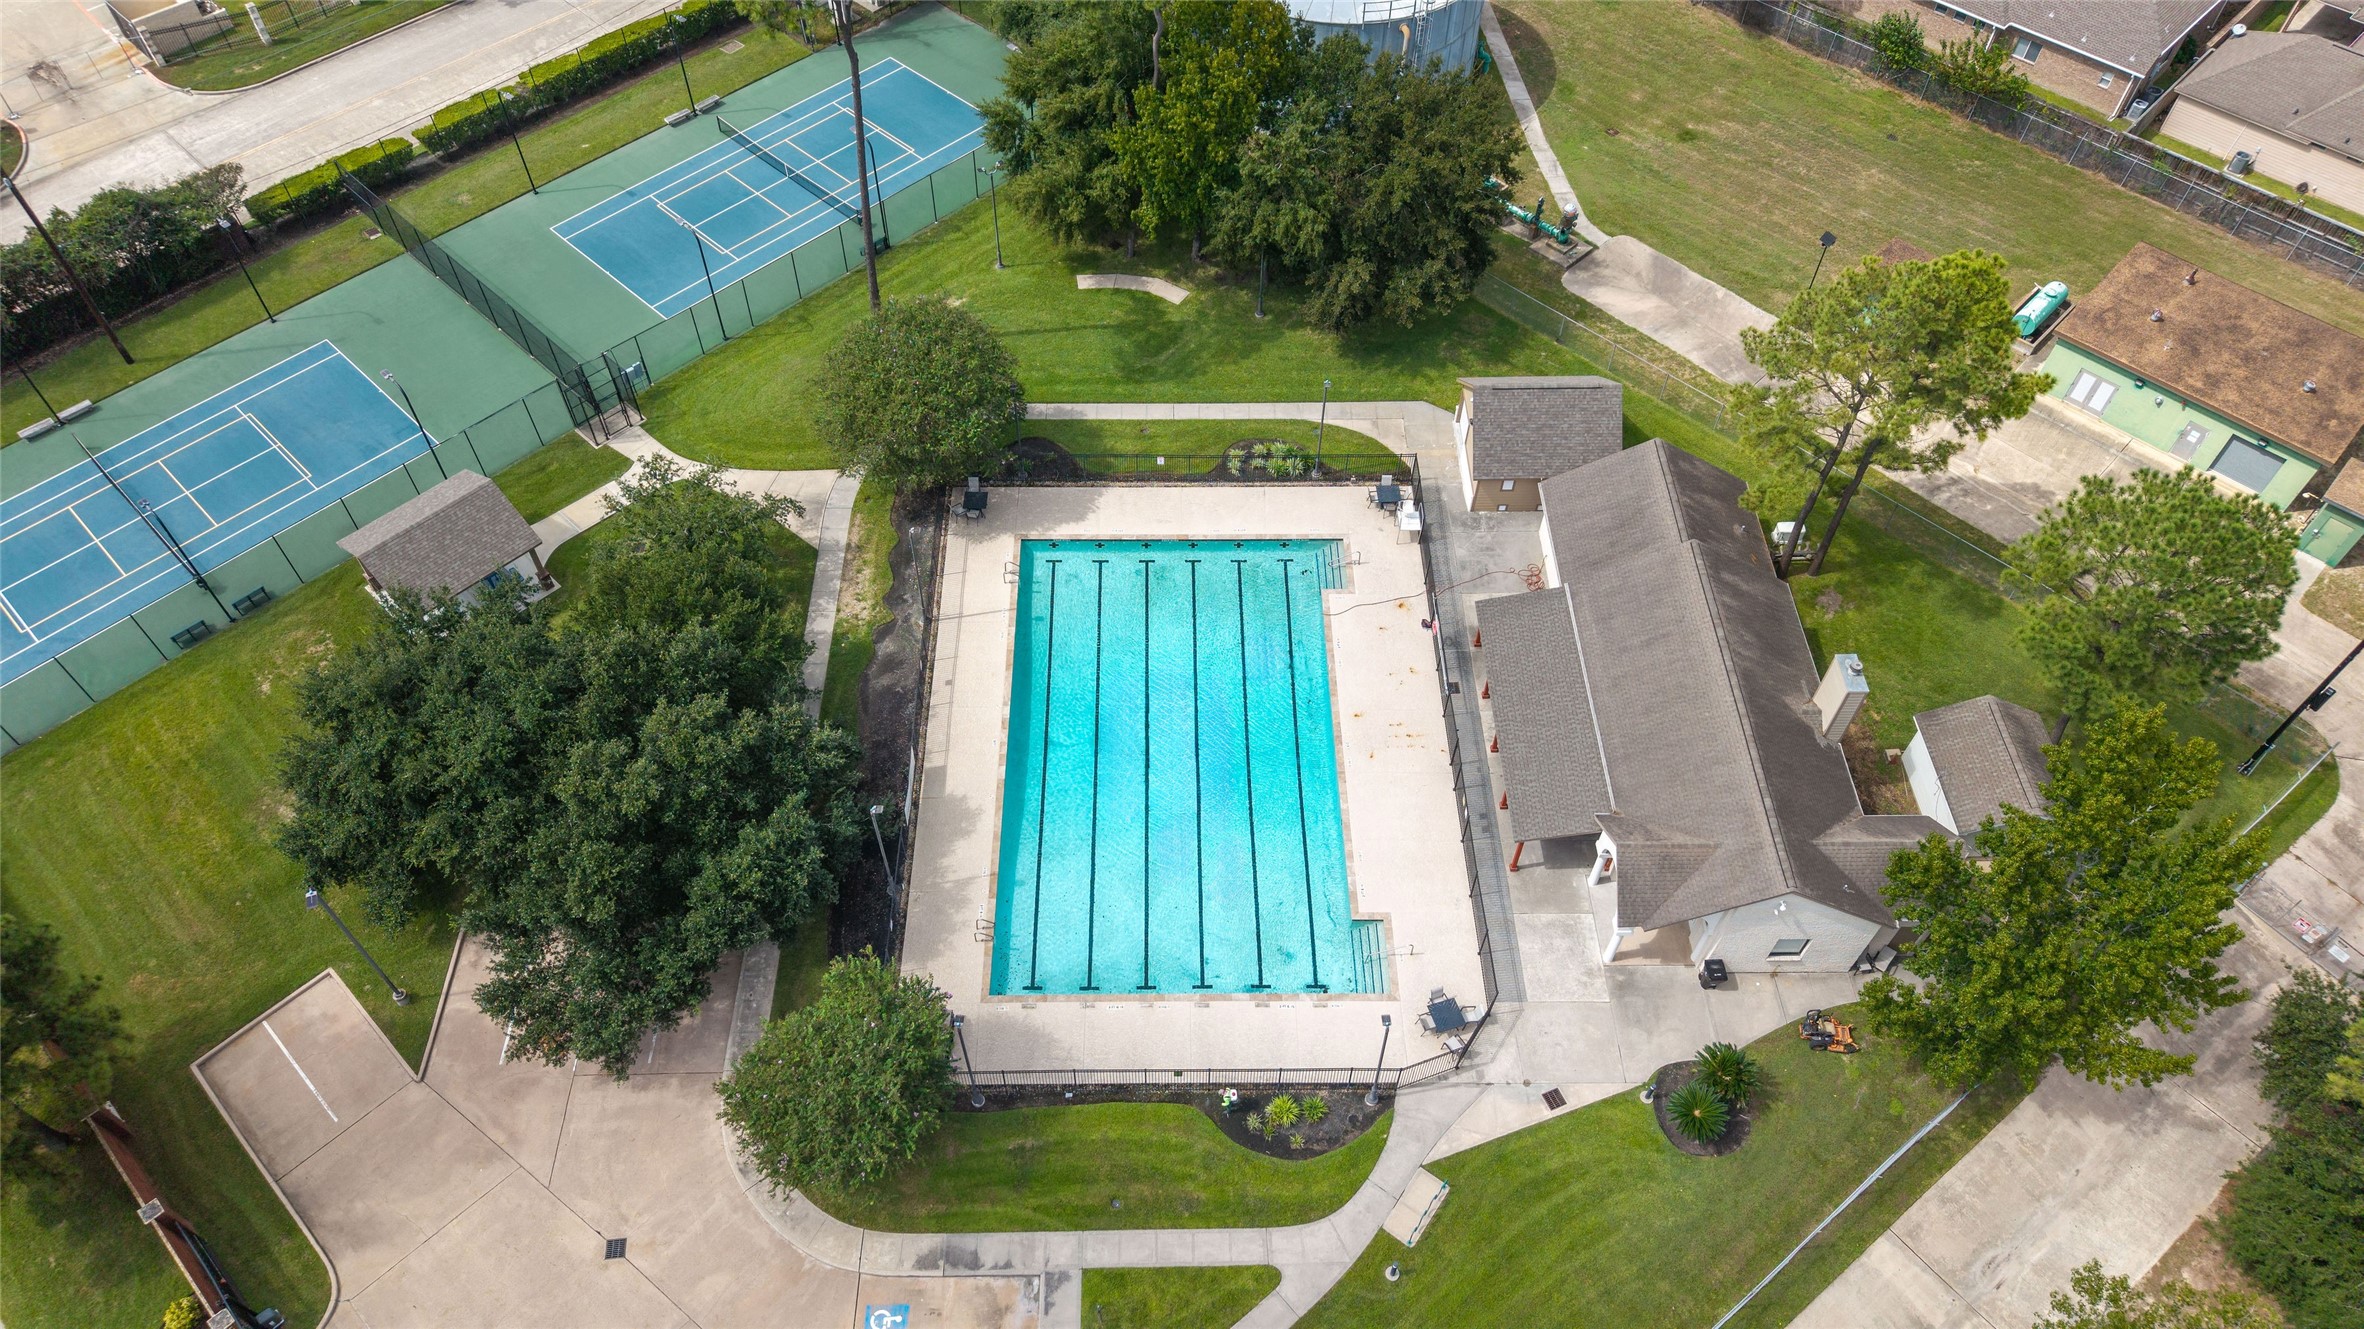
Two tennis courts/pickleball courts and a large pool are a few of the amenities offered to Wimbledon Forest residents.
Whether you're getting your morning laps in or simply cooling off from the Texas heat, this HUGE neighborhood pool has plenty of room!
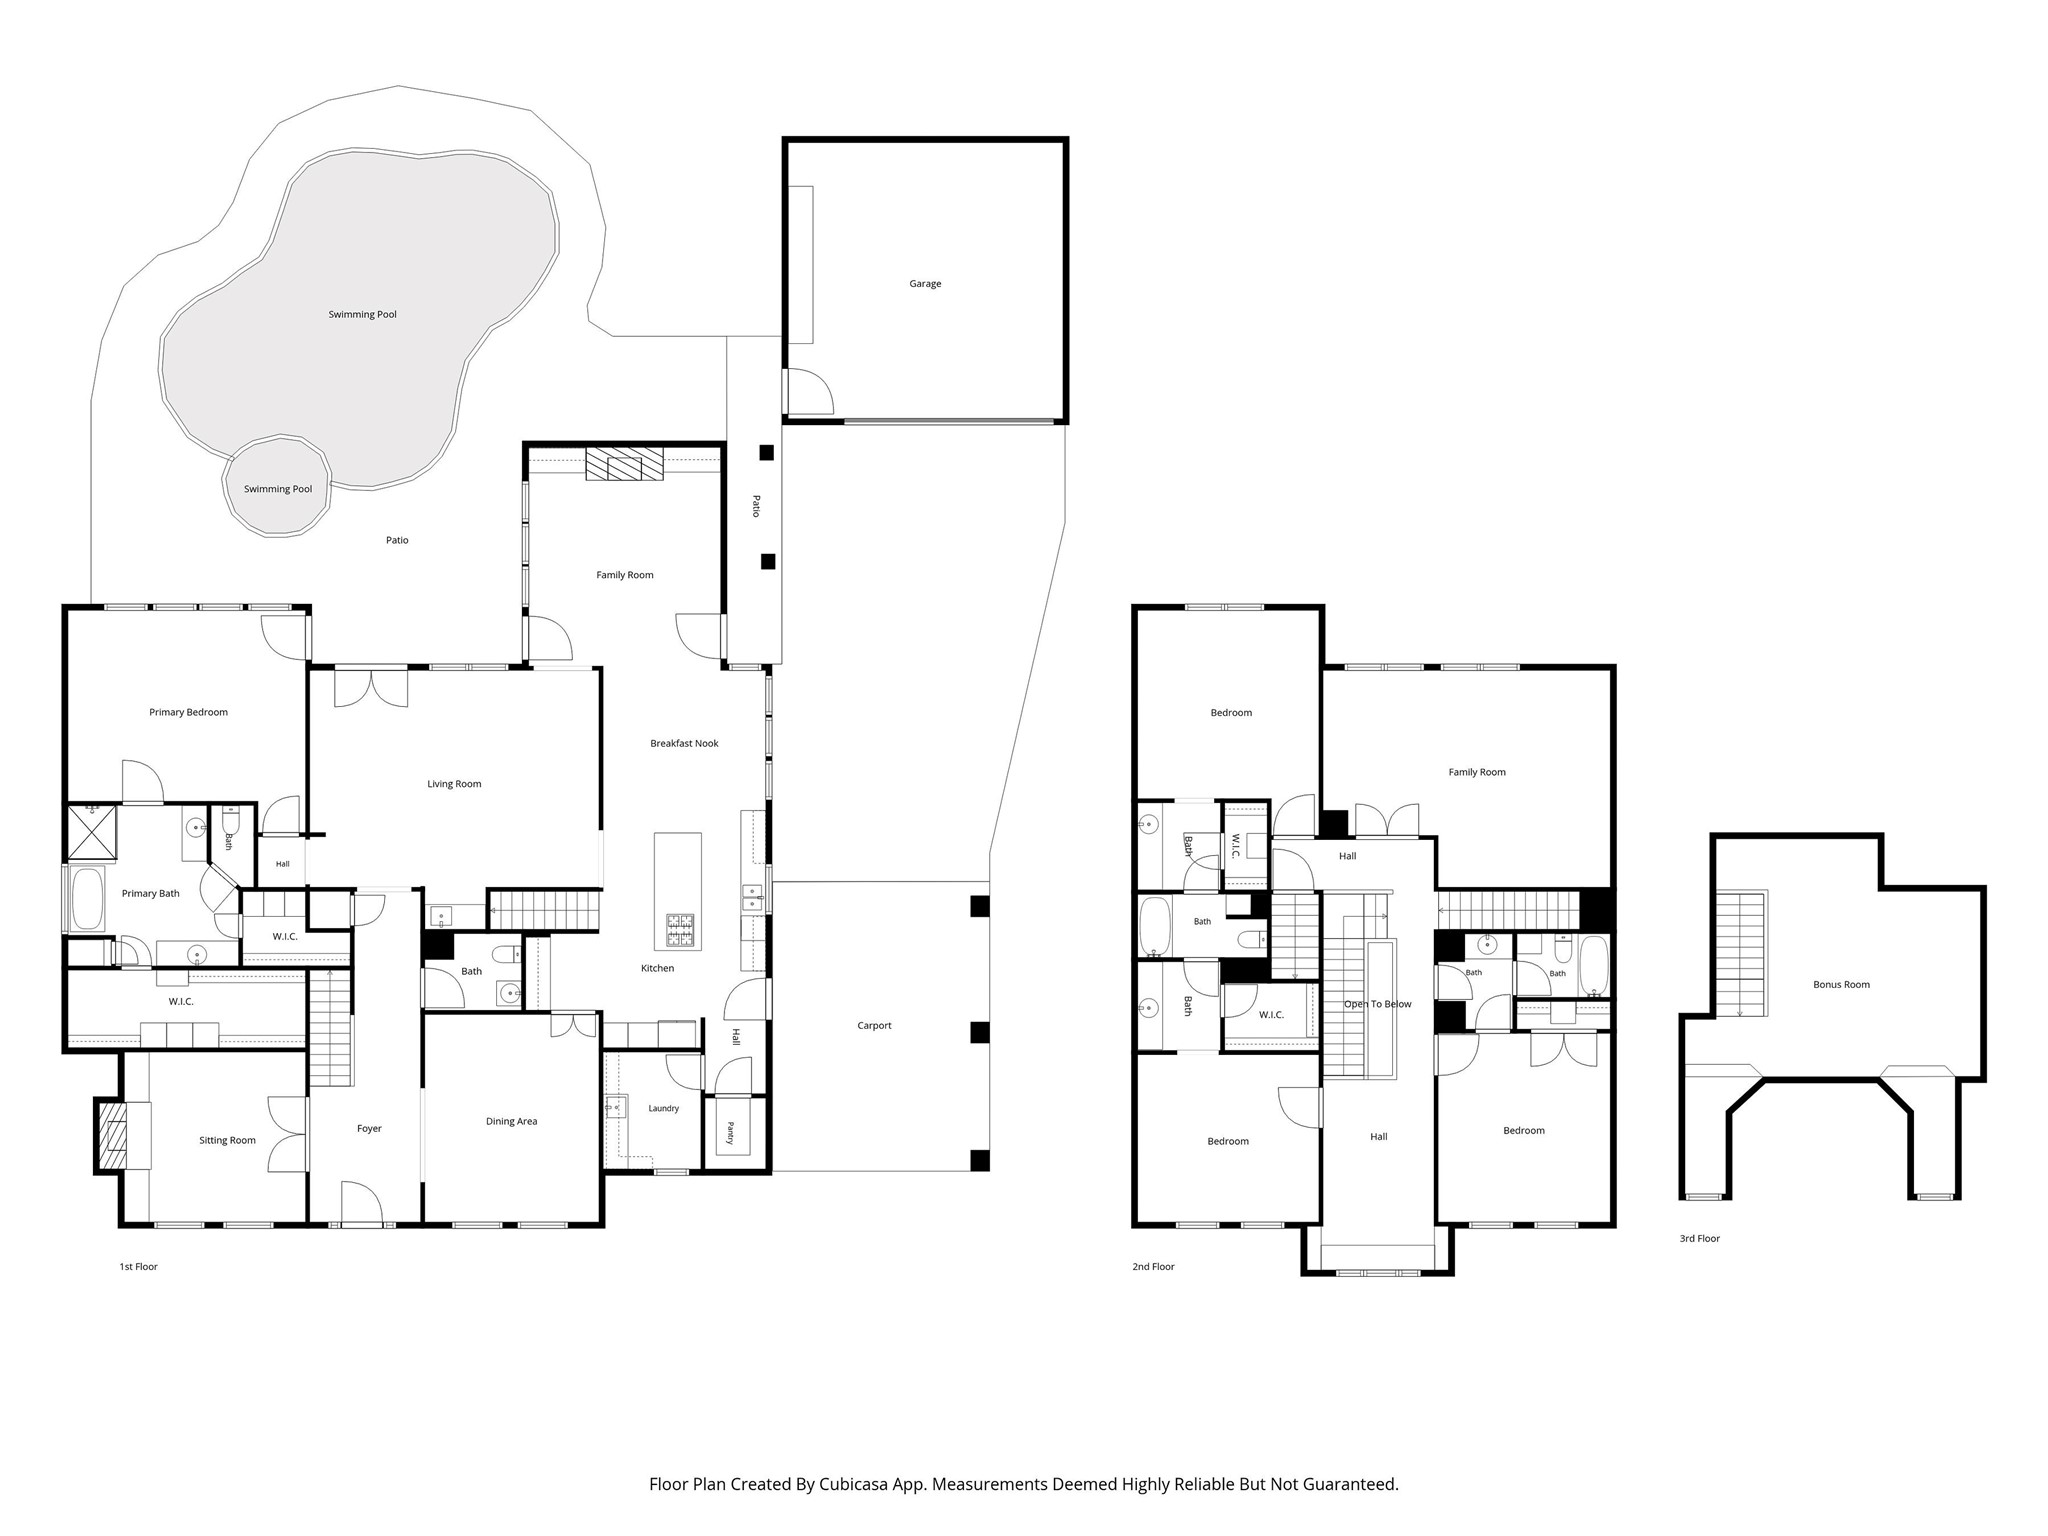
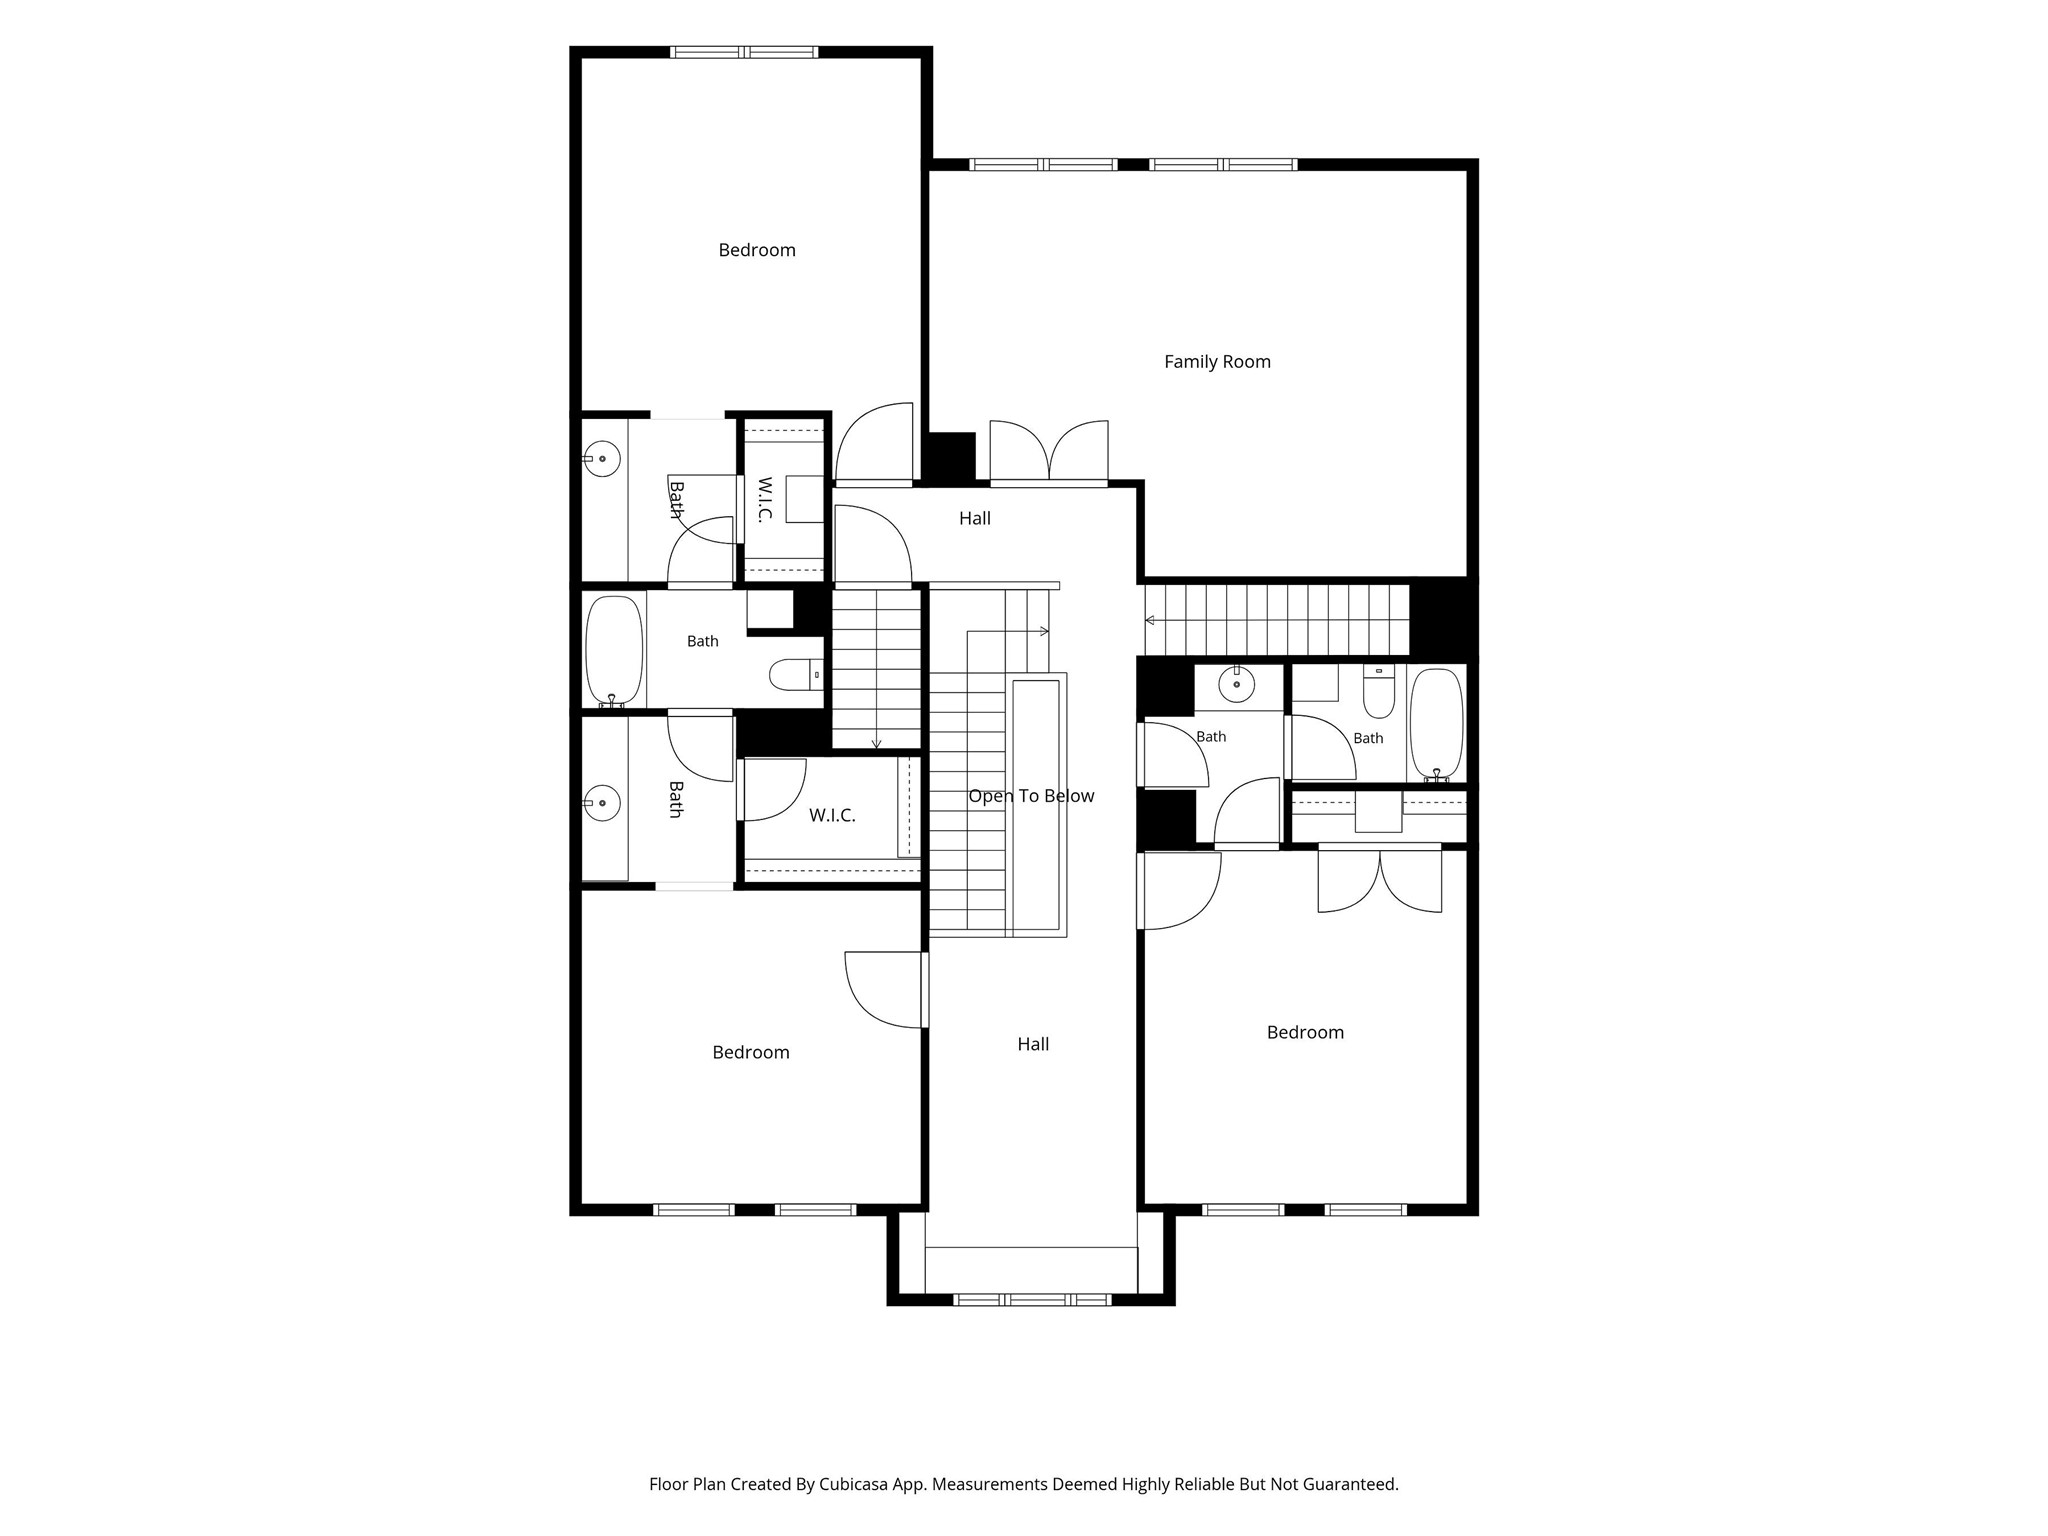
Floor plan with detailed overview of the home's layout.
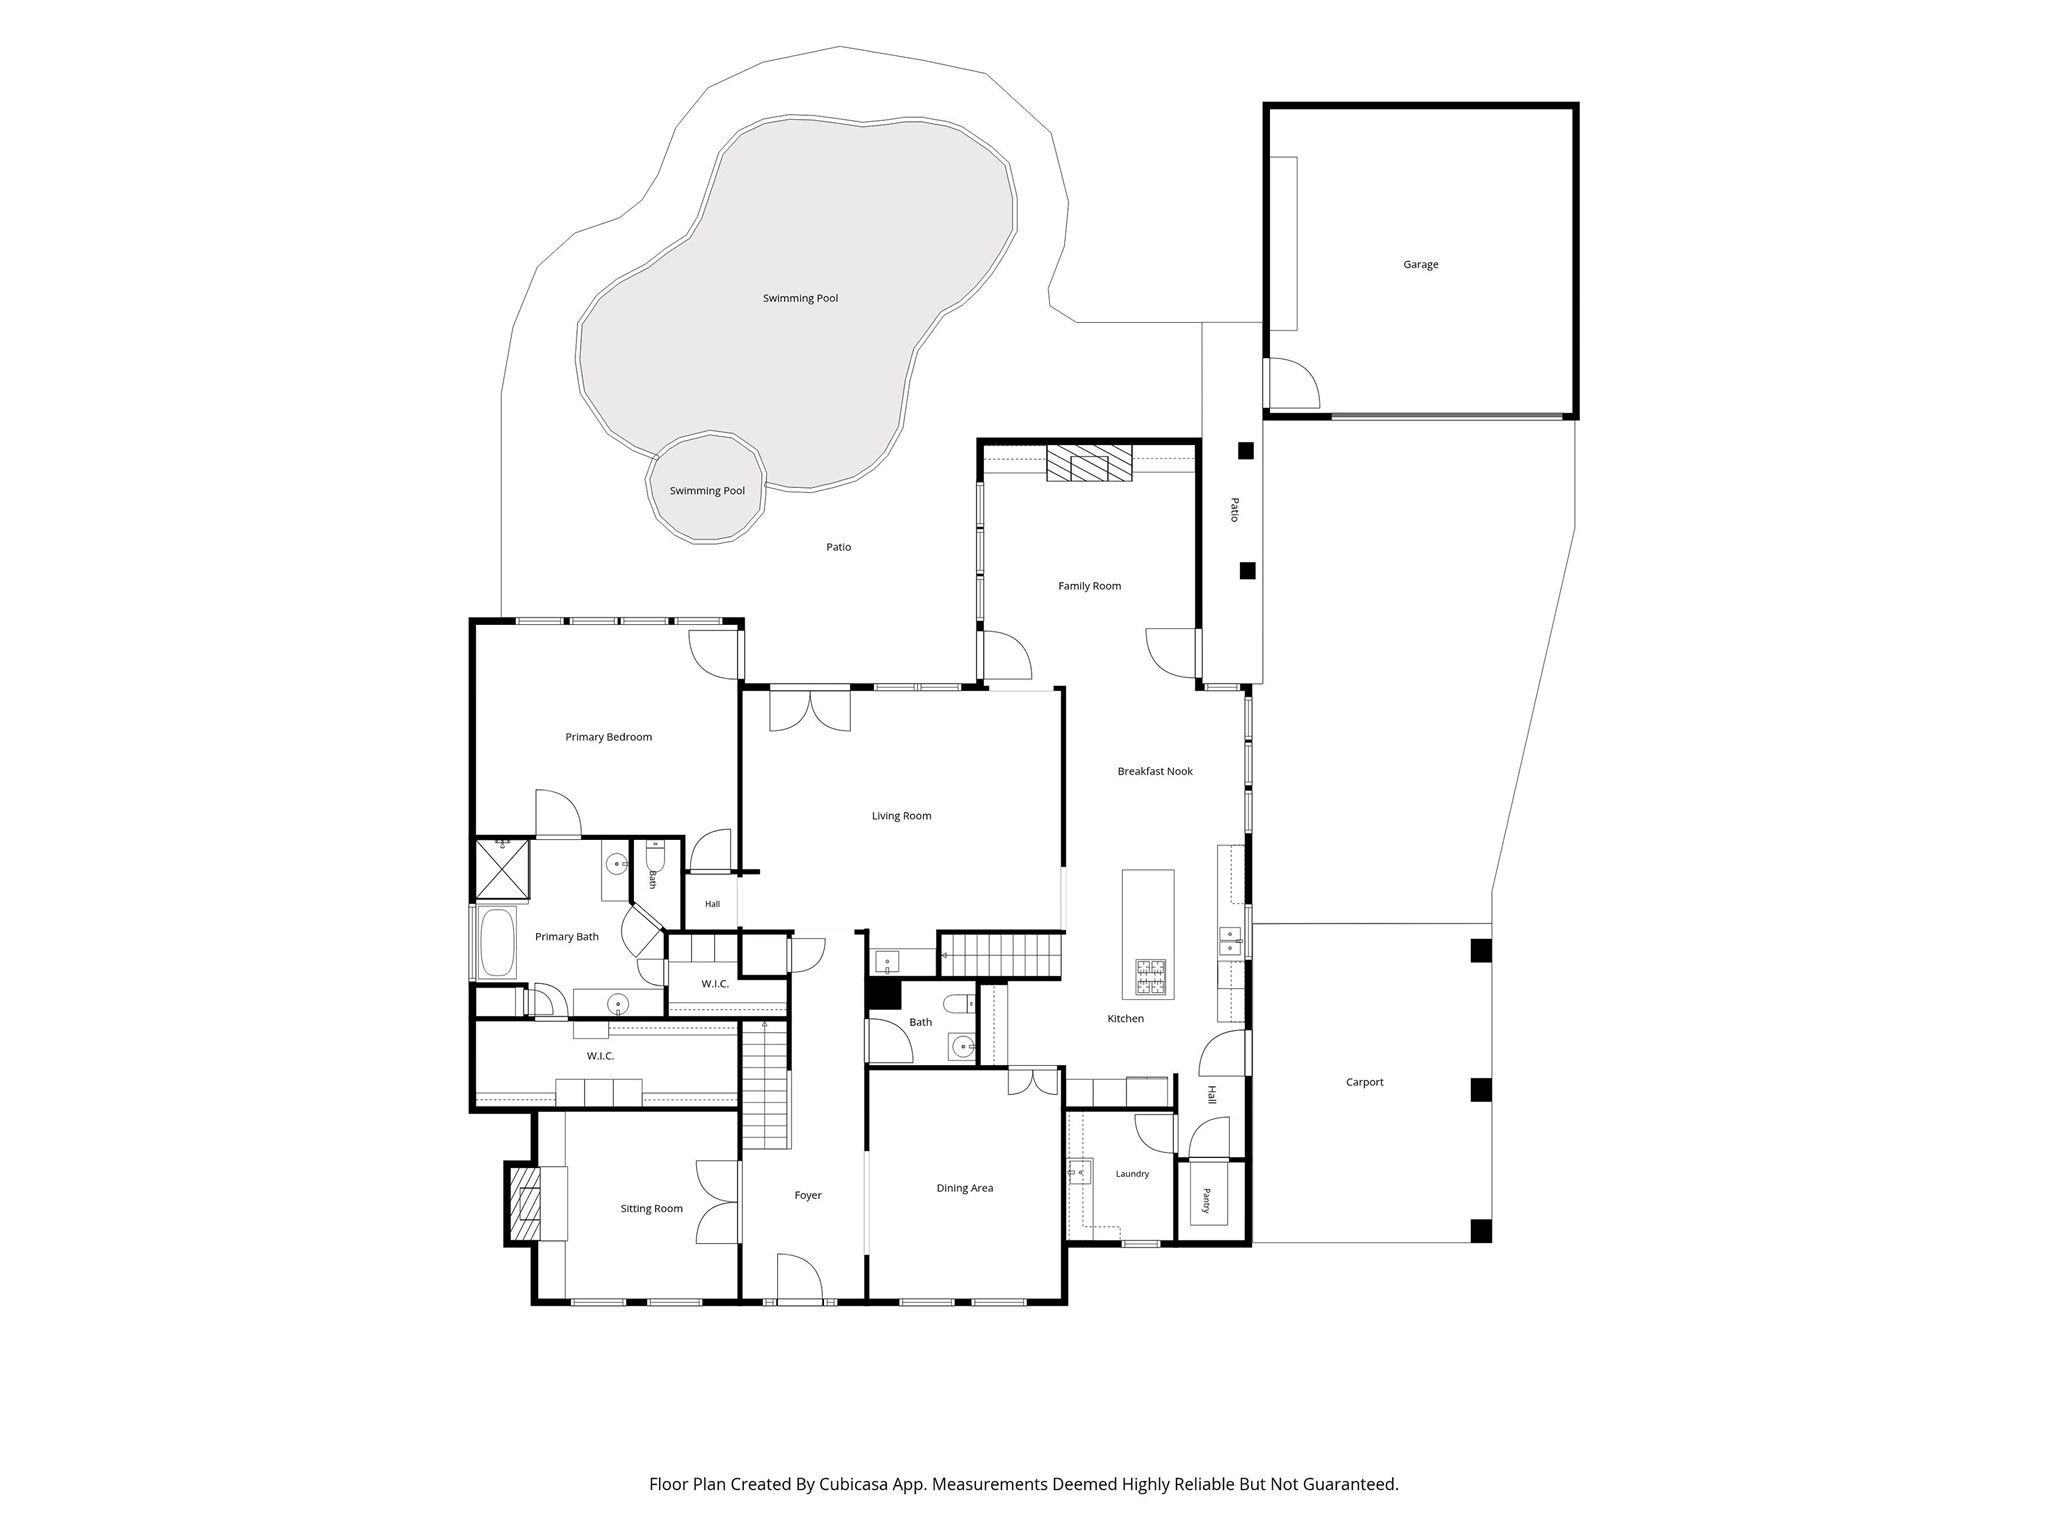
Floor plan with detailed overview of the home's first floor layout.
Floor plan with detailed overview of the home's second floor layout.