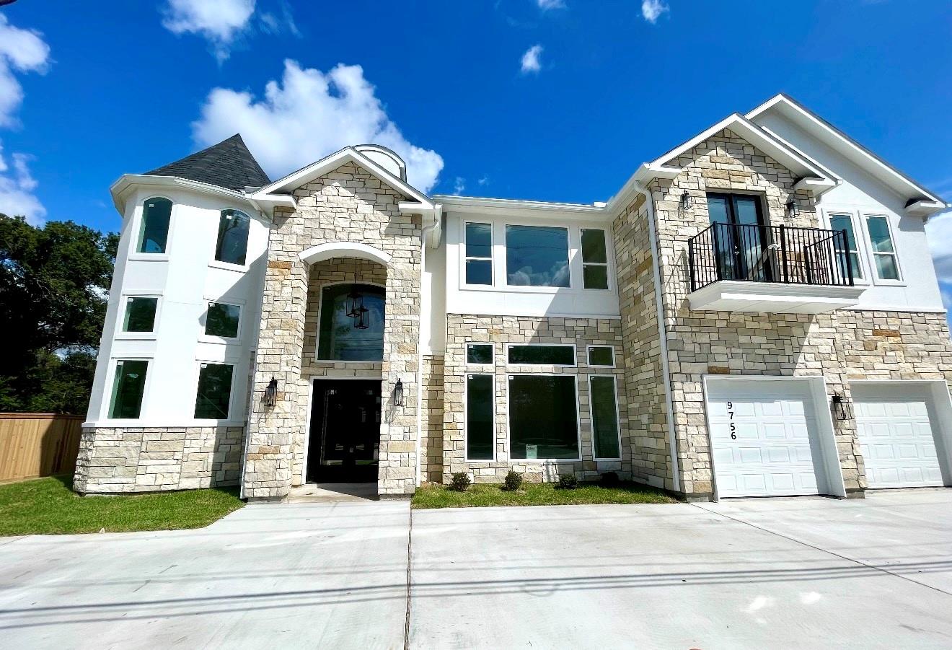
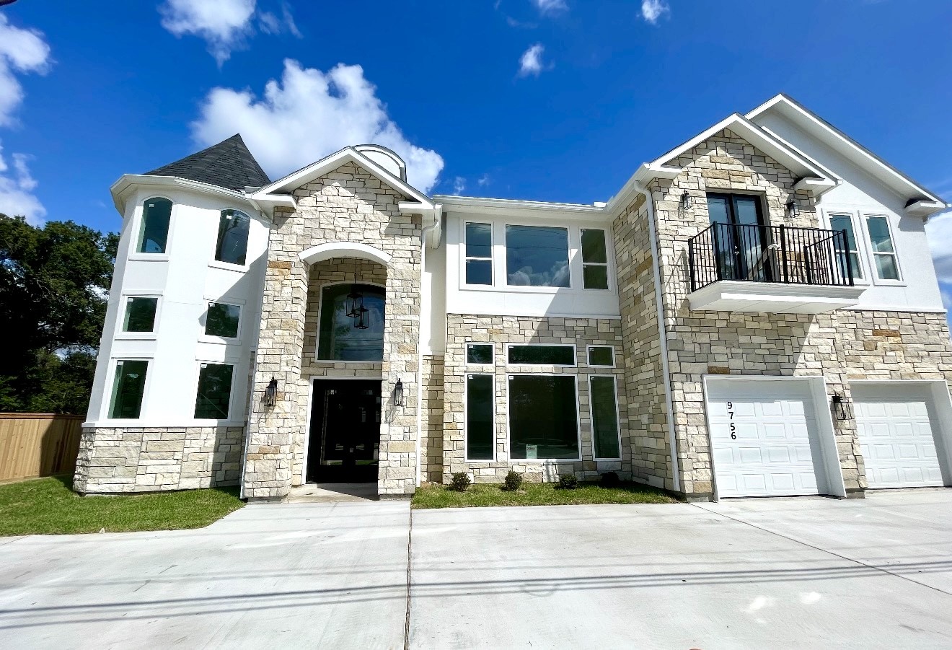
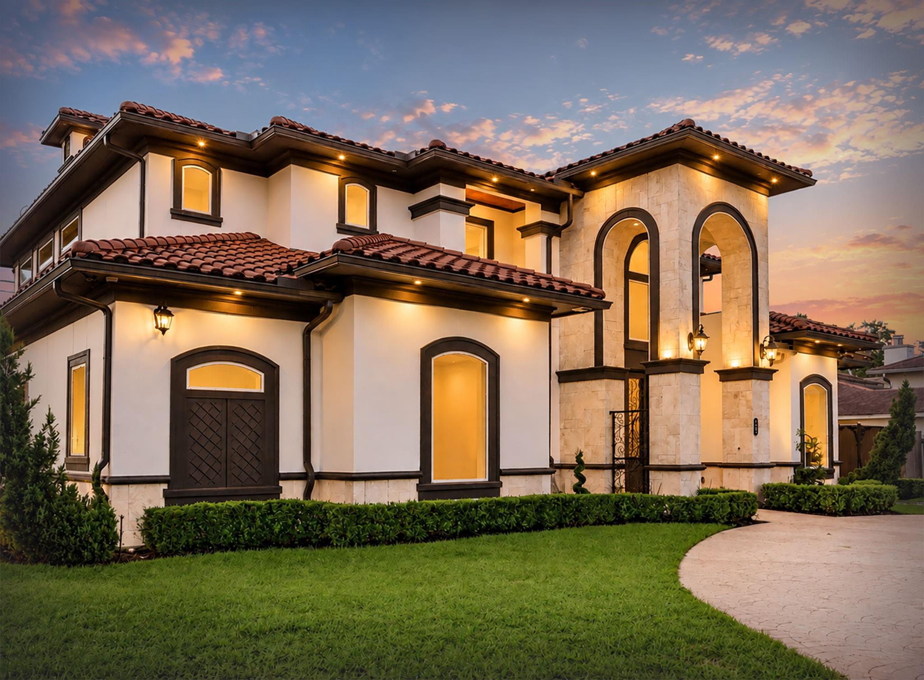
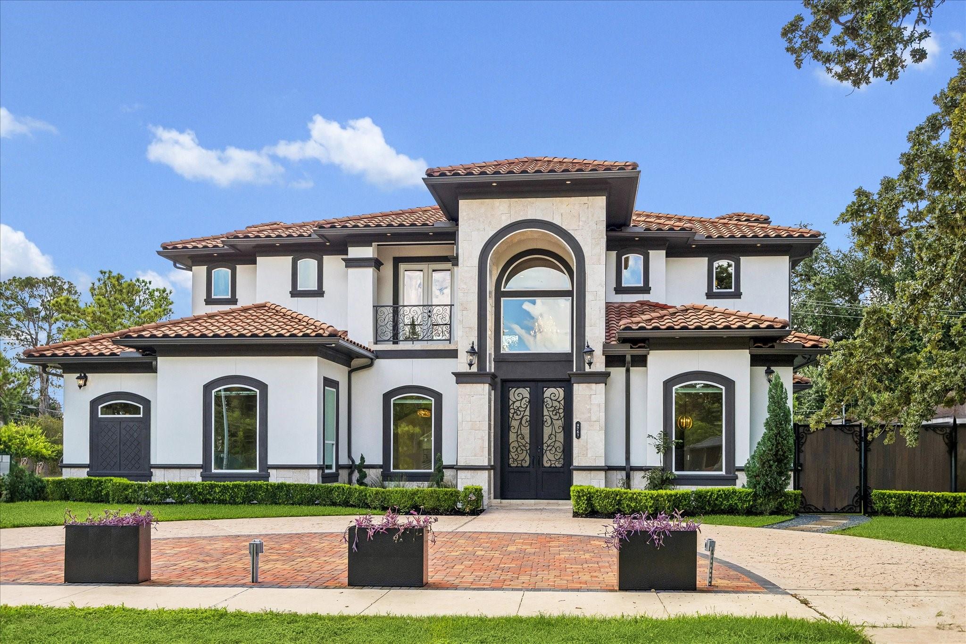
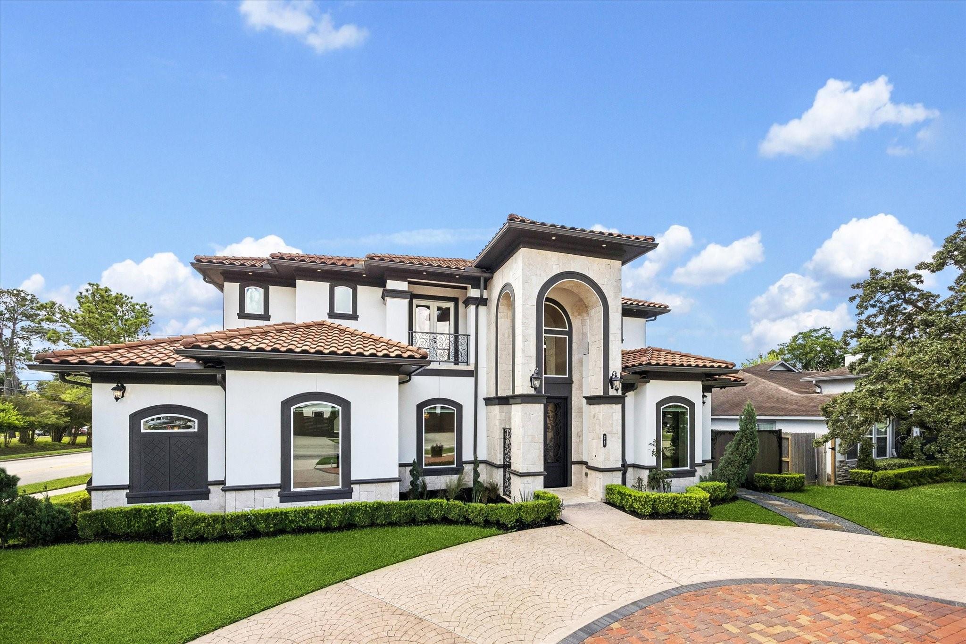
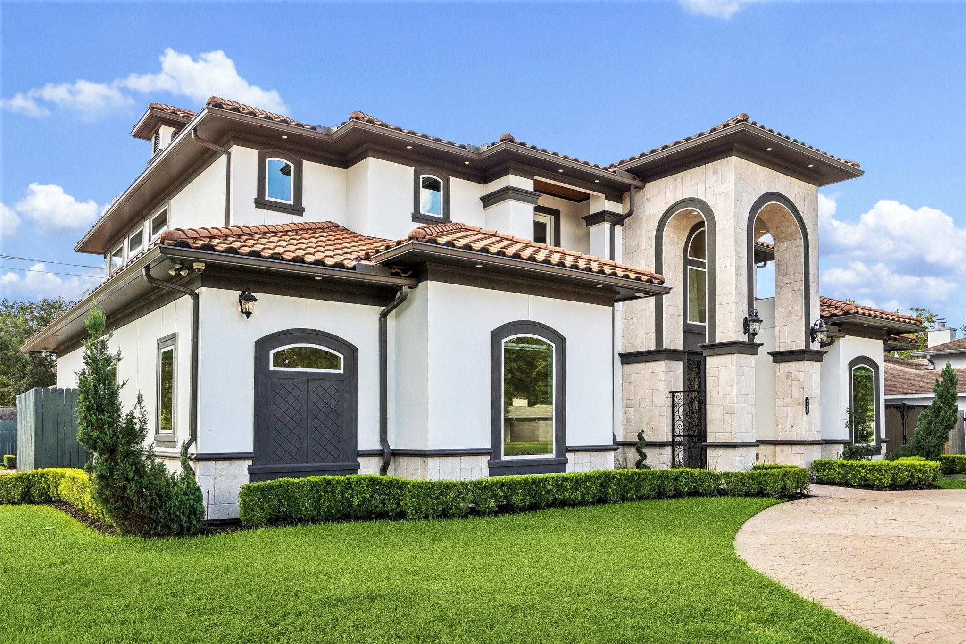
Virtual illustration of this stunning Spring Branch home showing its awe-inspiring presence in the evening.
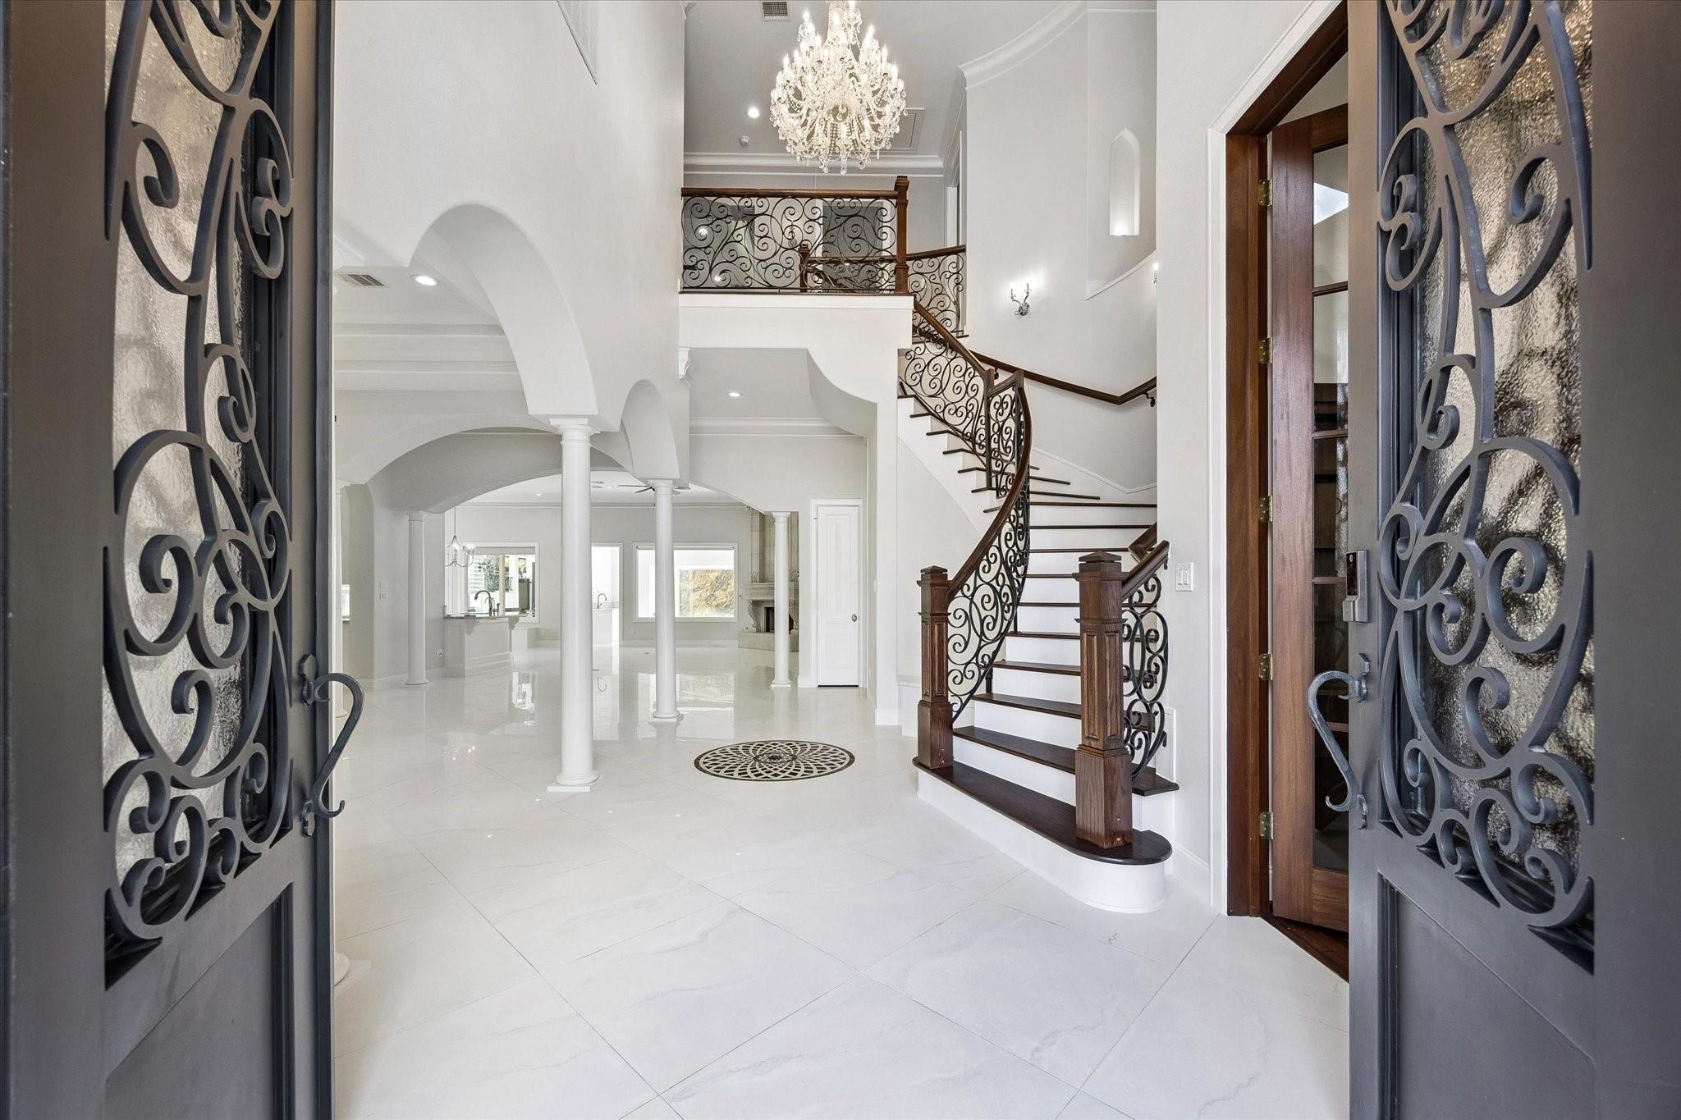
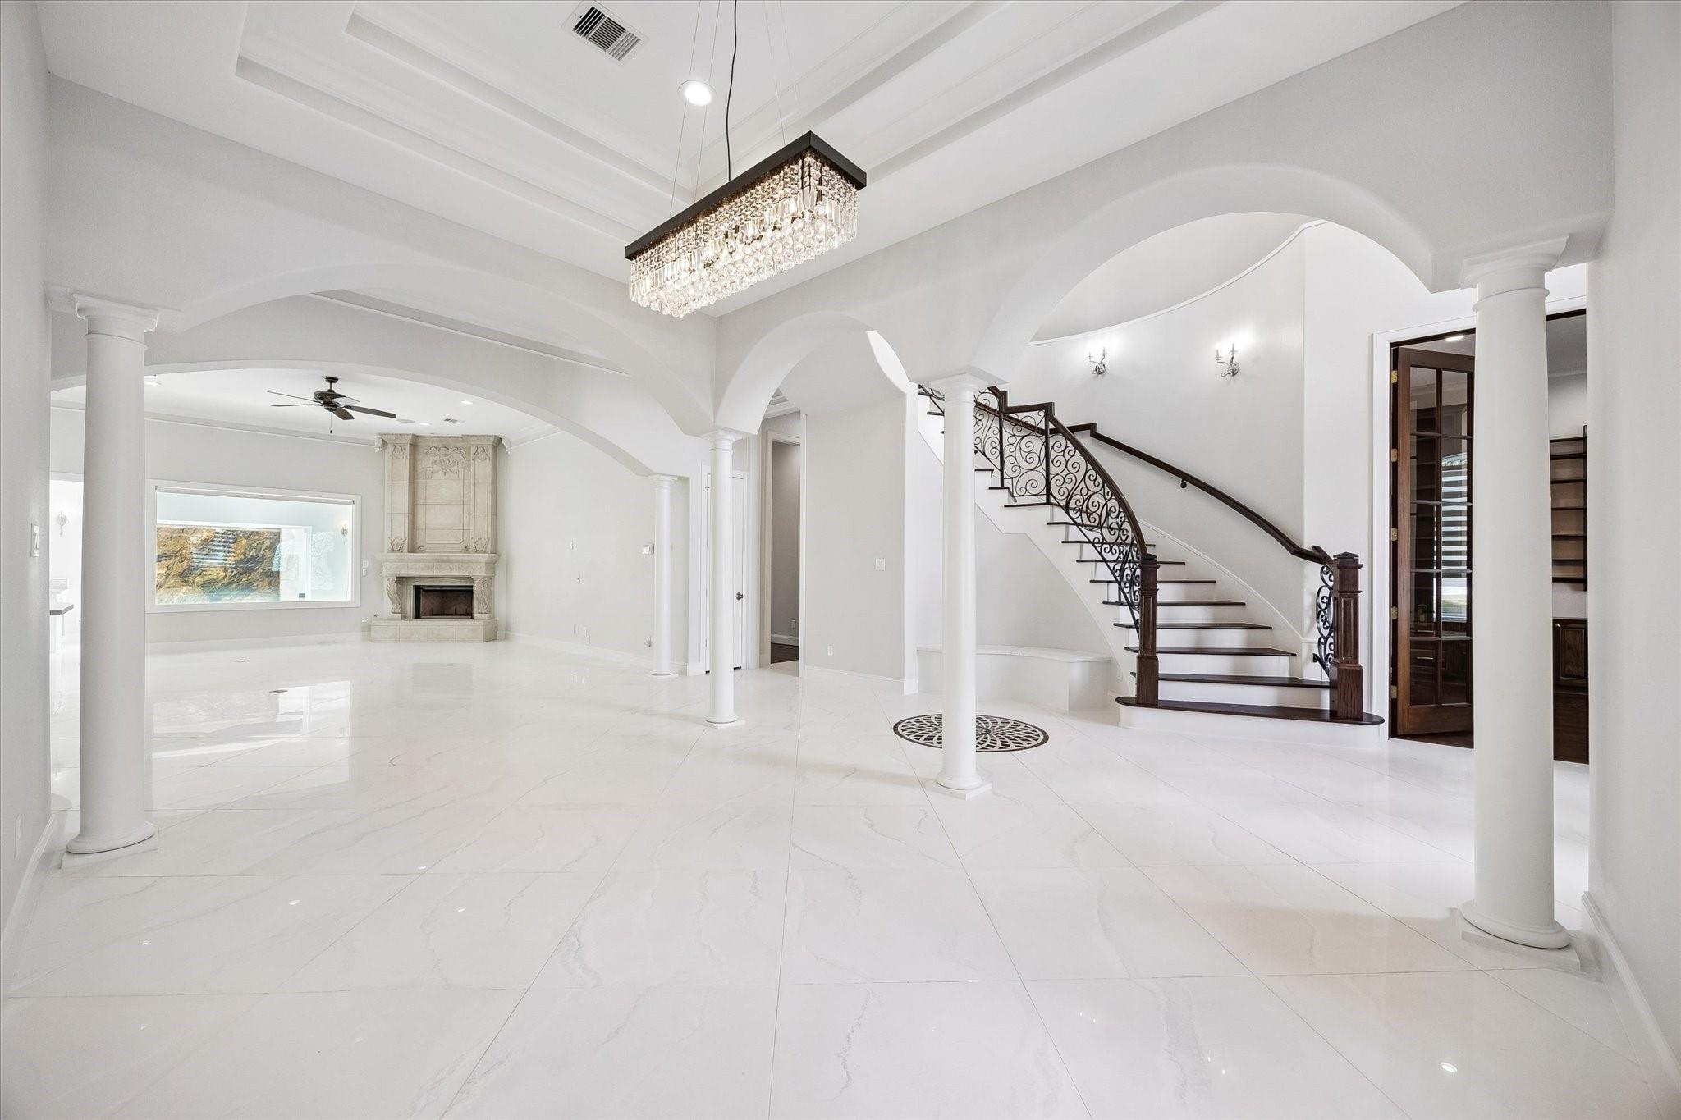
Grand foyer features a stunning crystal chandelier, sweeping curved staircase with ornate wrought-iron railing, soaring ceilings, and fresh interior paint. The foyer provides convenient access to the adjacent formal dining room and private study, creating an elegant setting for both entertaining and everyday living.
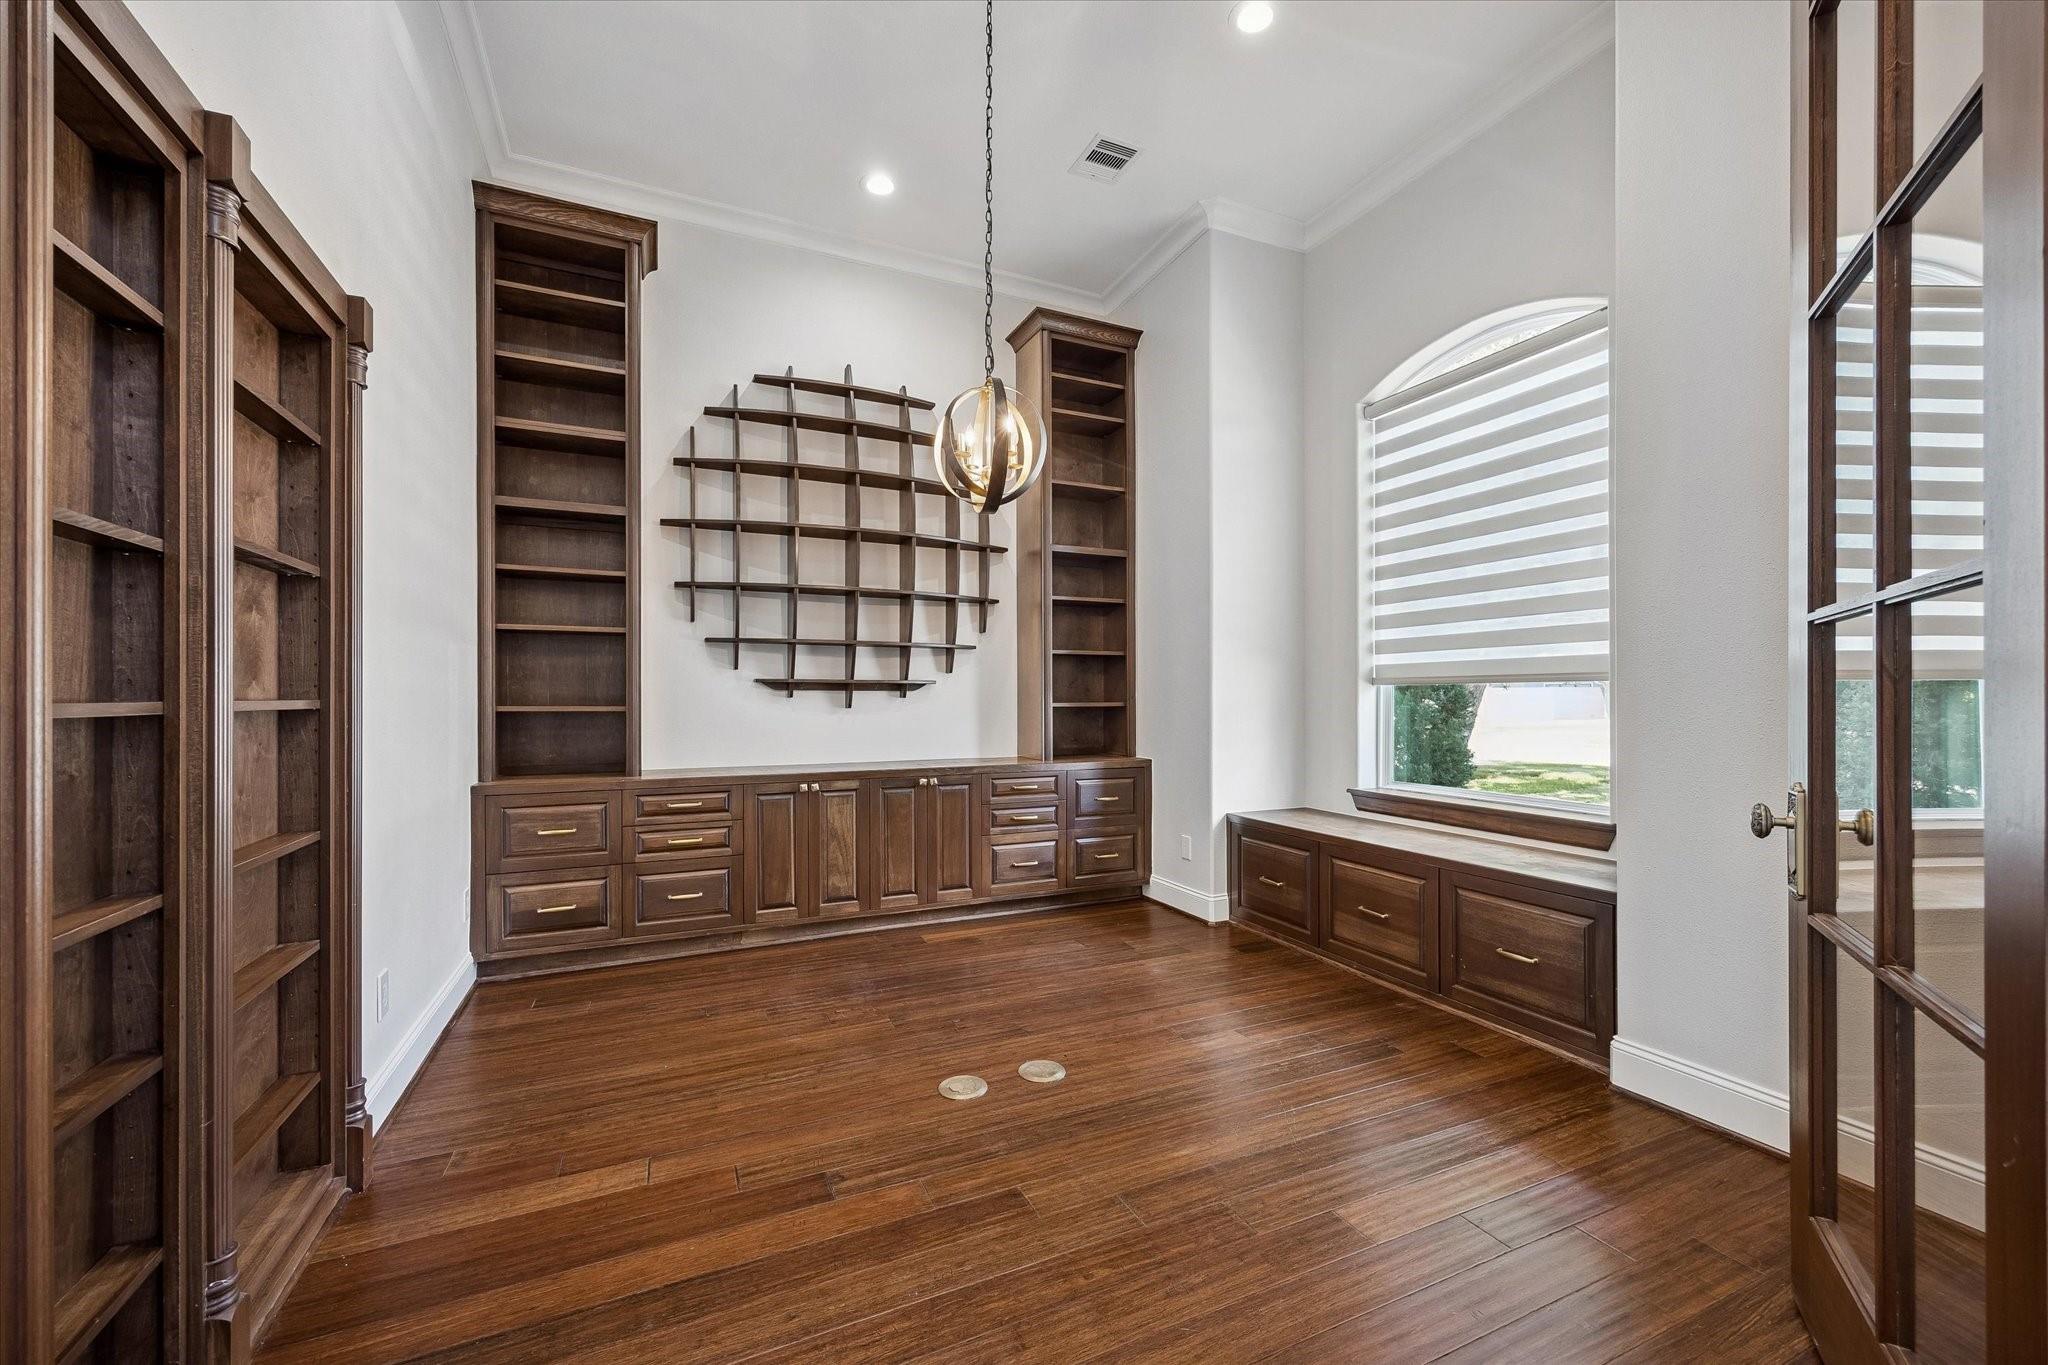
Stately formal study located just off the grand foyer, featuring custom stained-wood built-in bookcases, cabinetry, display shelving, a coordinating wood floor, and a built-in window seat with storage. The versatile space is ideal for a private home office, library, or family study.
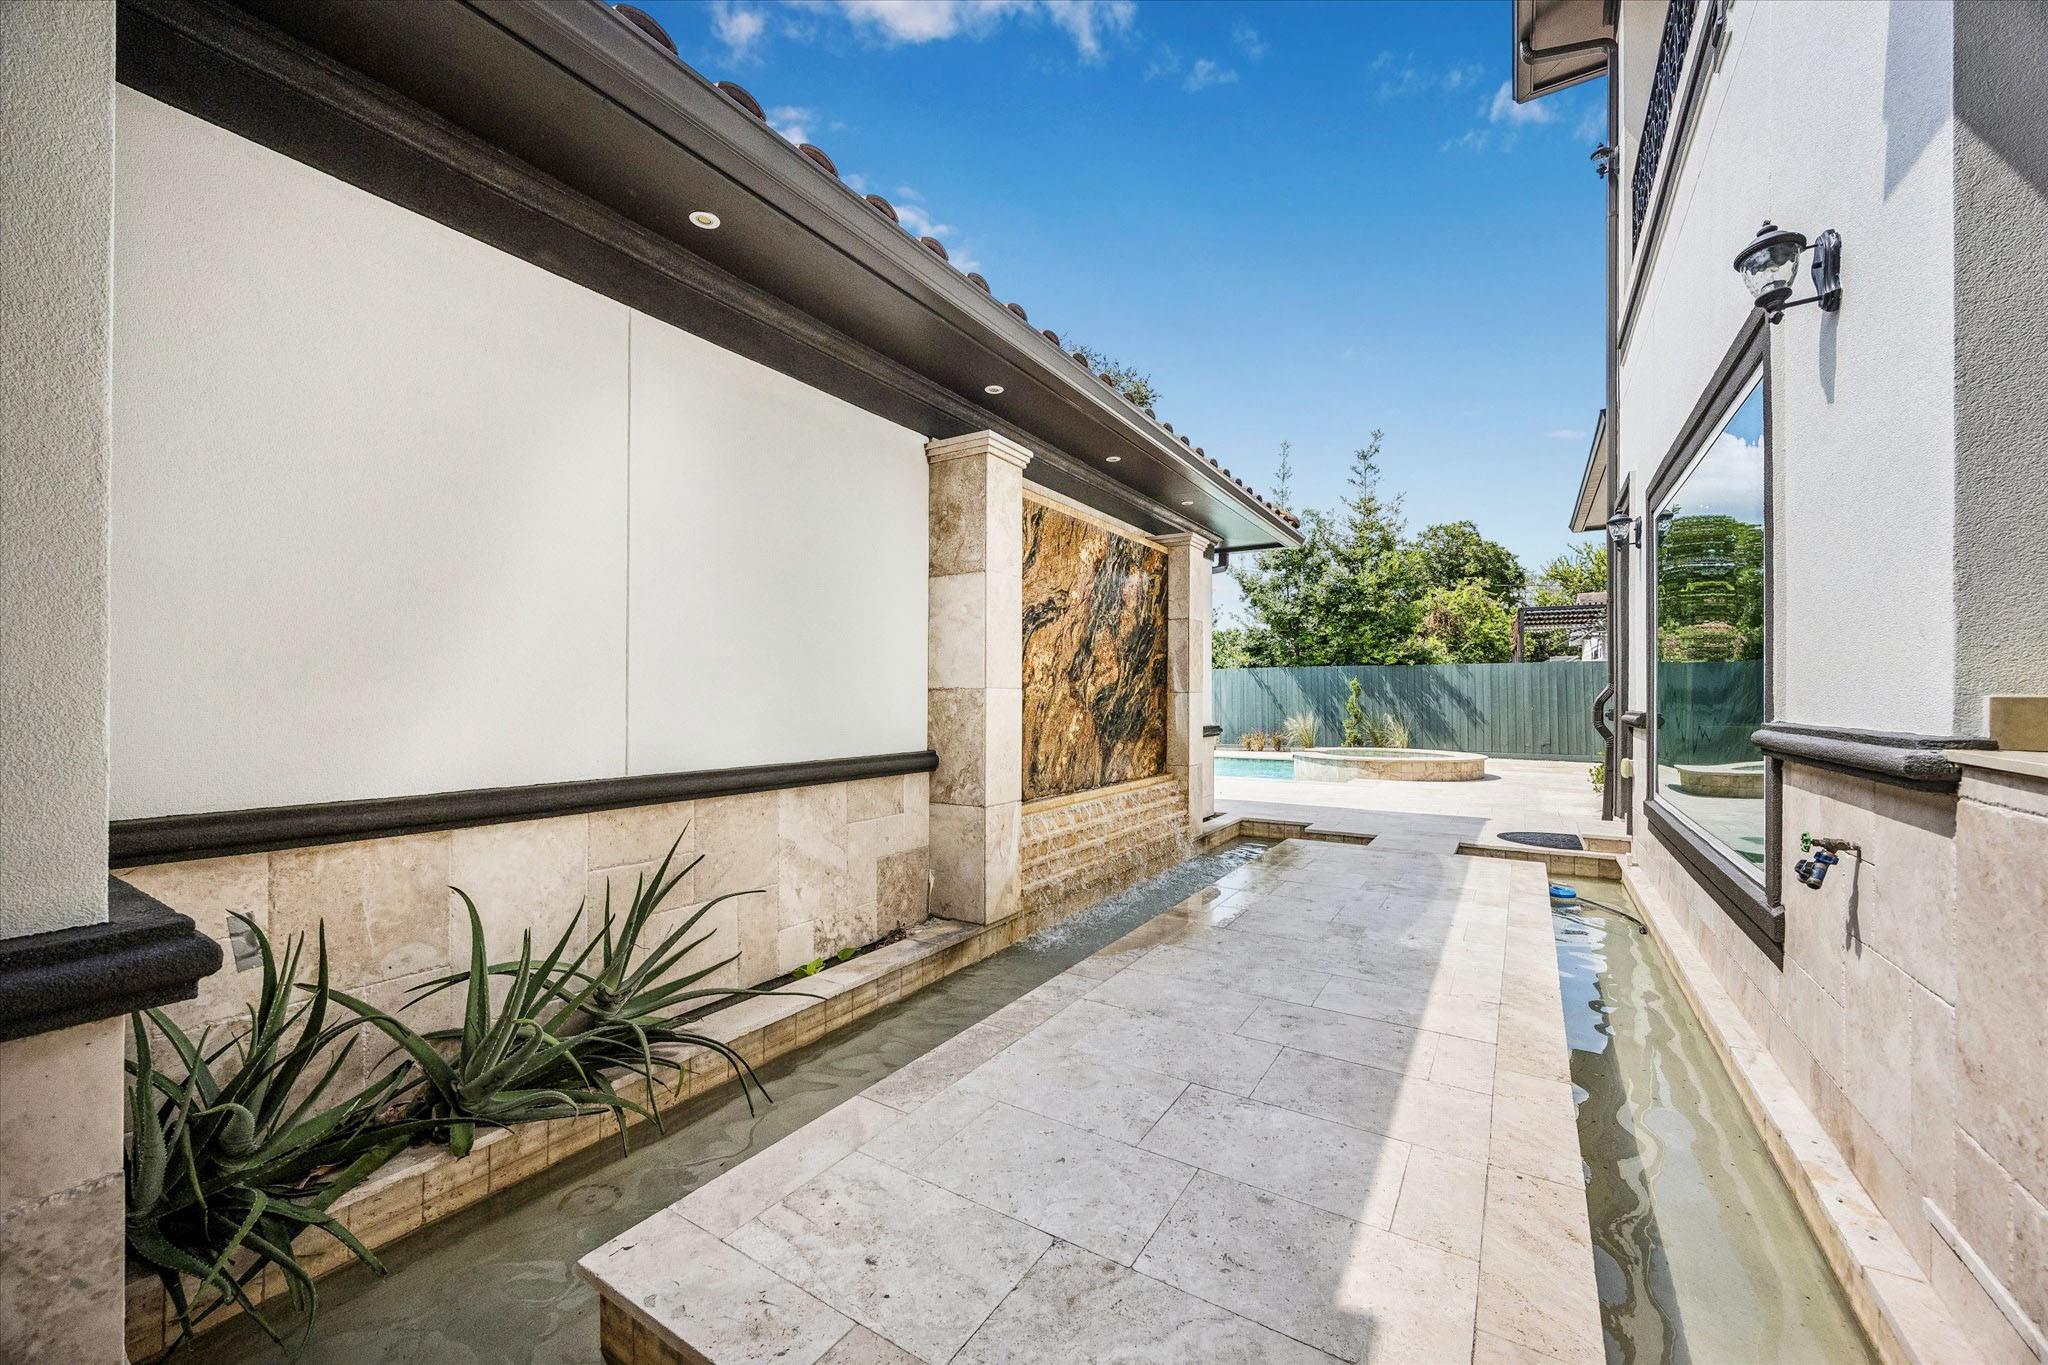
This dramatically striking stone waterwall with its soothing sounds of cascading water, is visible from the living room and separates the outdoor kitchen from the pool and spa. The tiled island patio is encircled by a shallow, lagoon-style water feature, creating a serene setting for relaxation and an extraordinary resort-inspired outdoor experience.
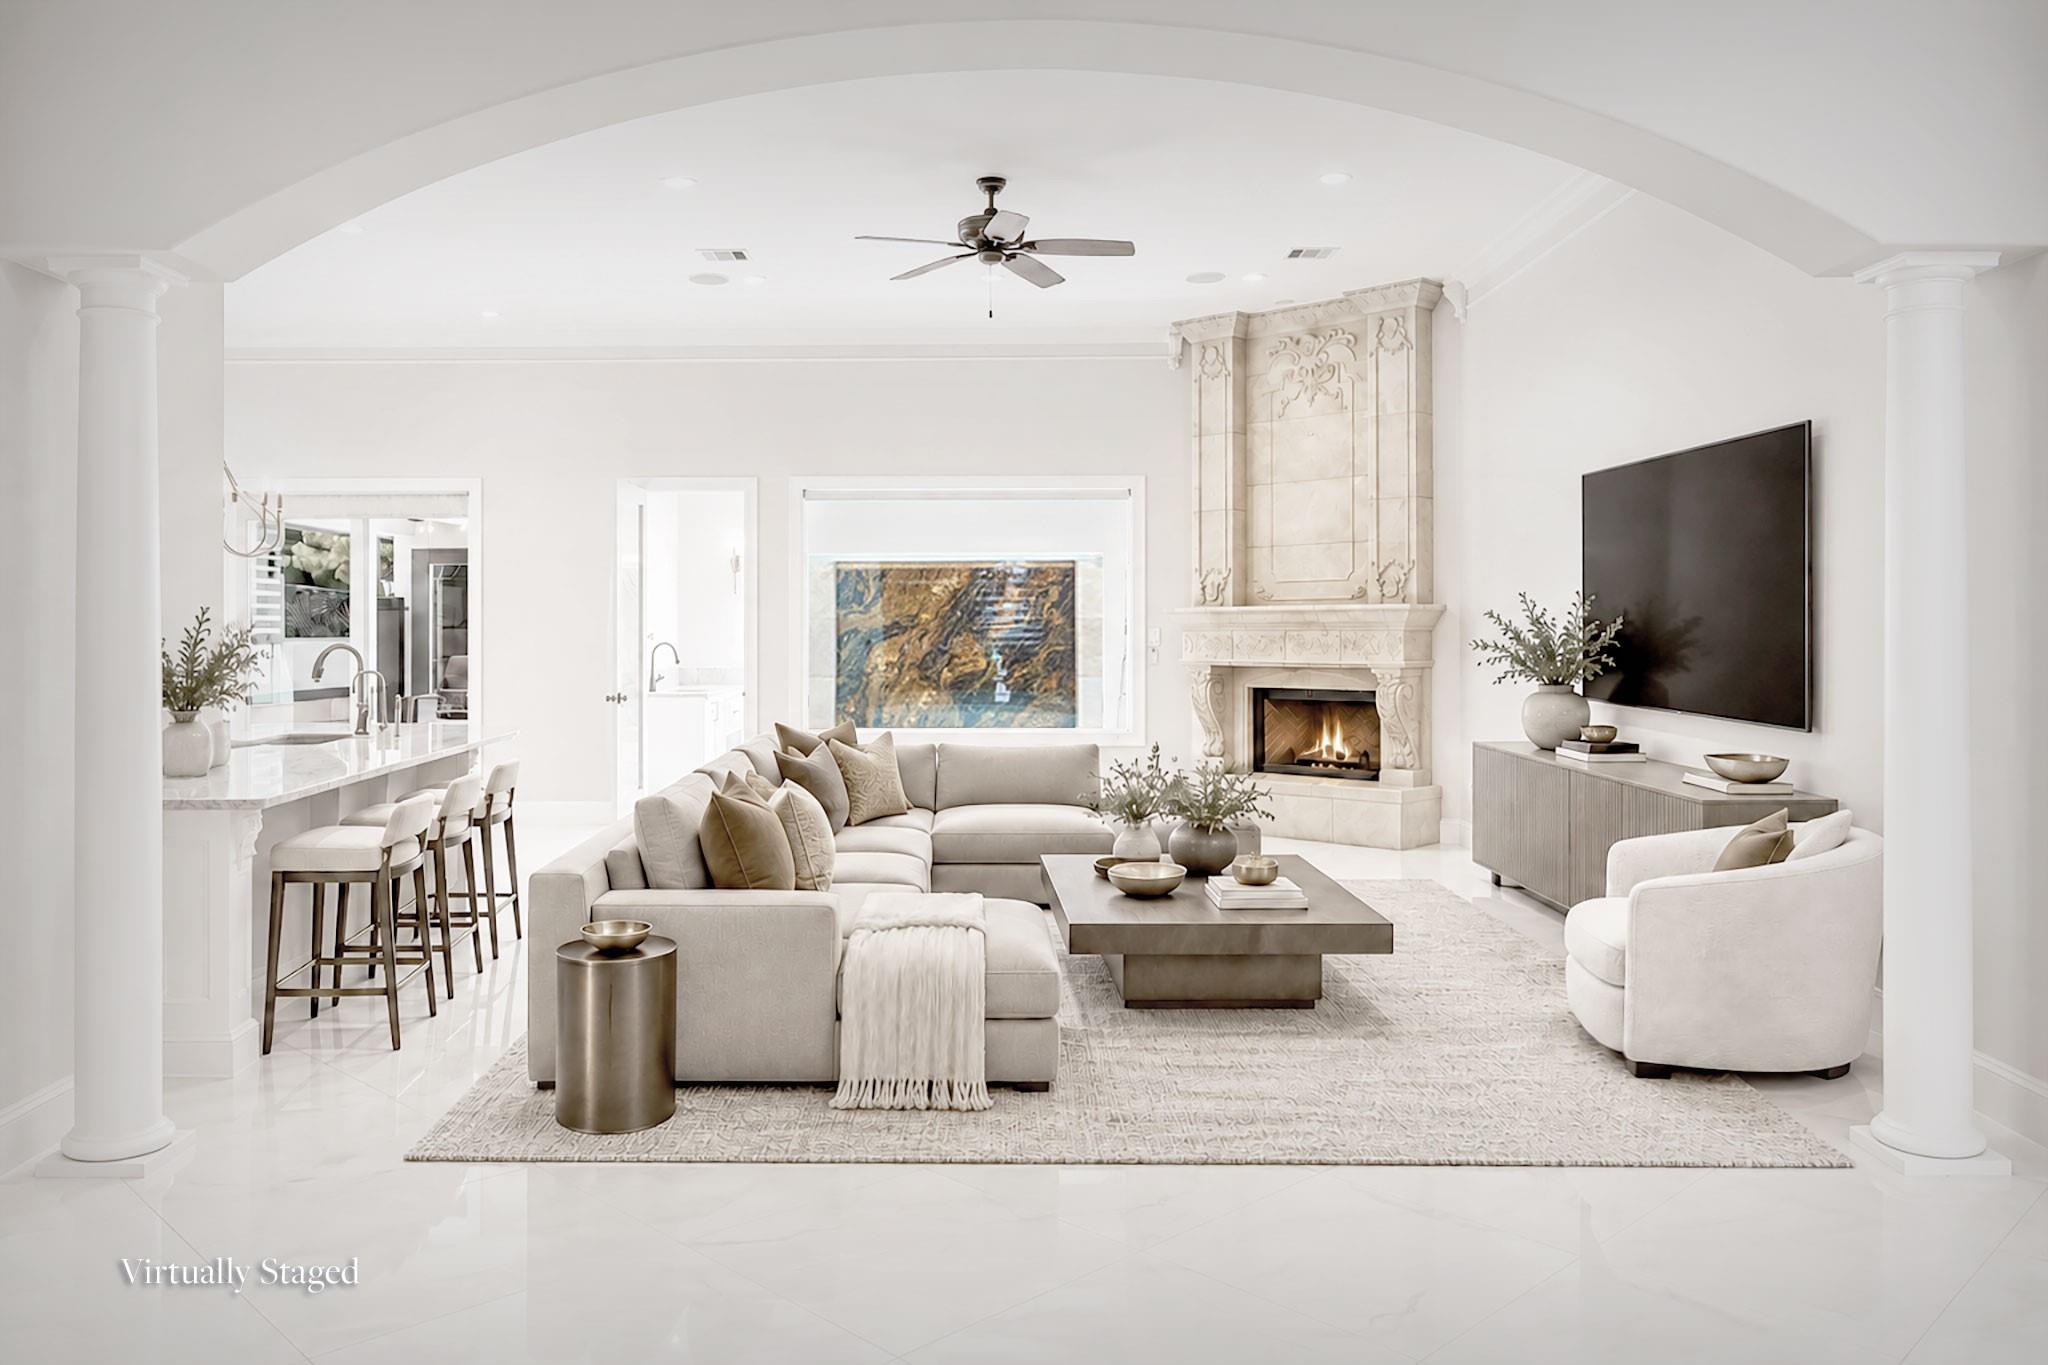
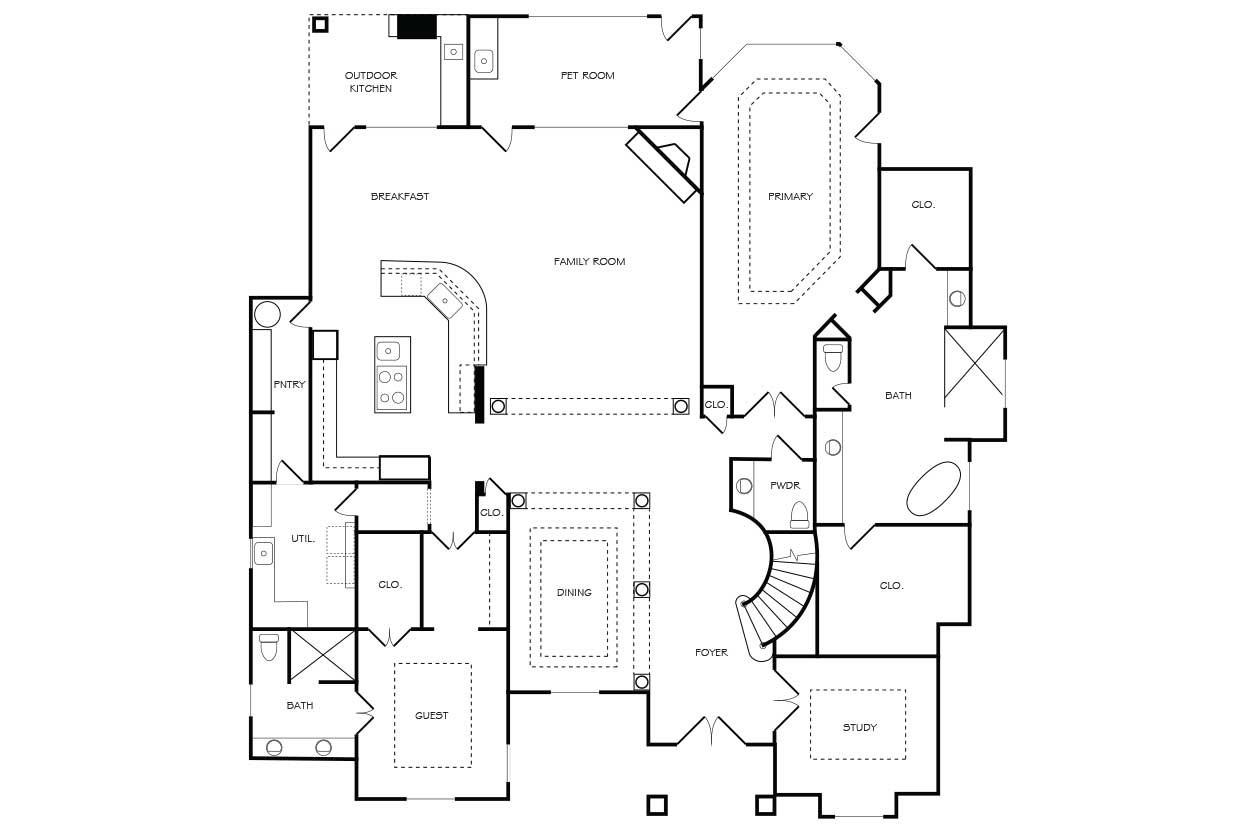
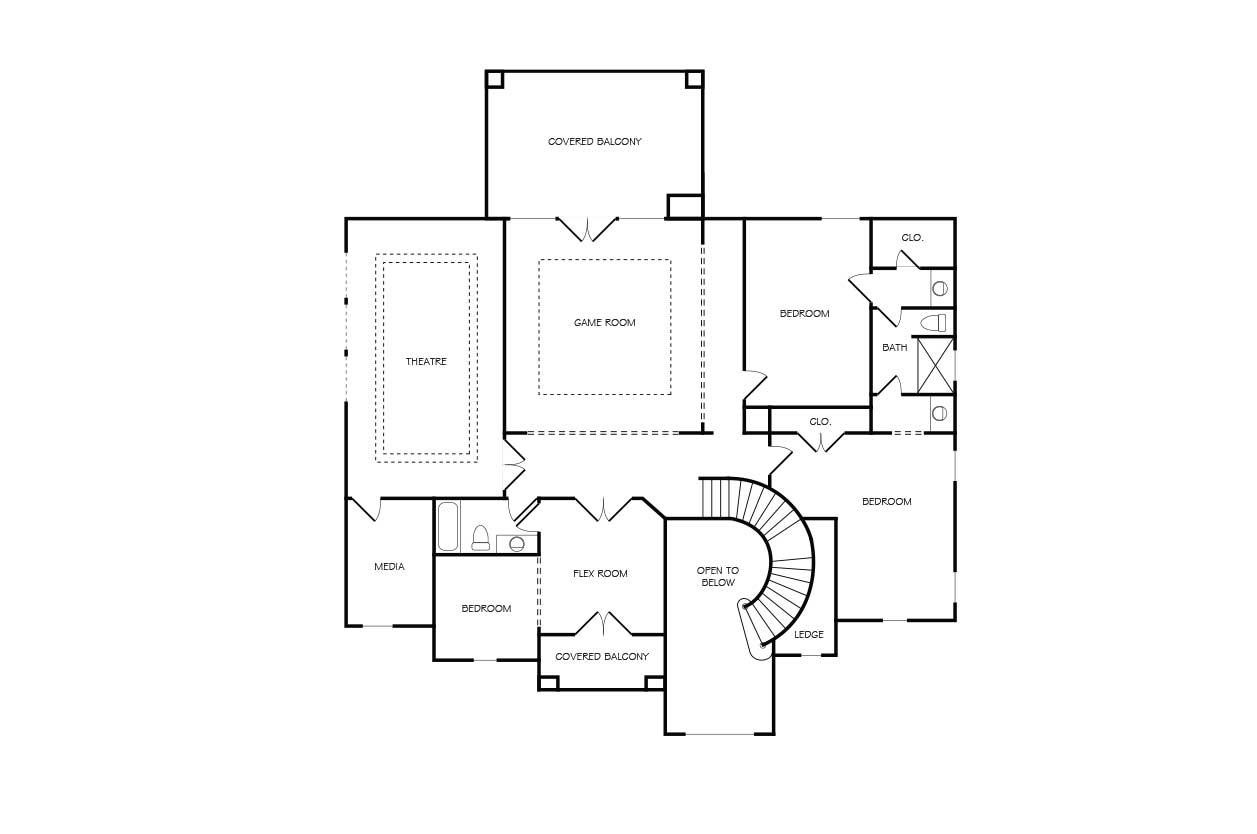
Virtual illustration showing the functionality and openness of this home's grand downstairs living area.
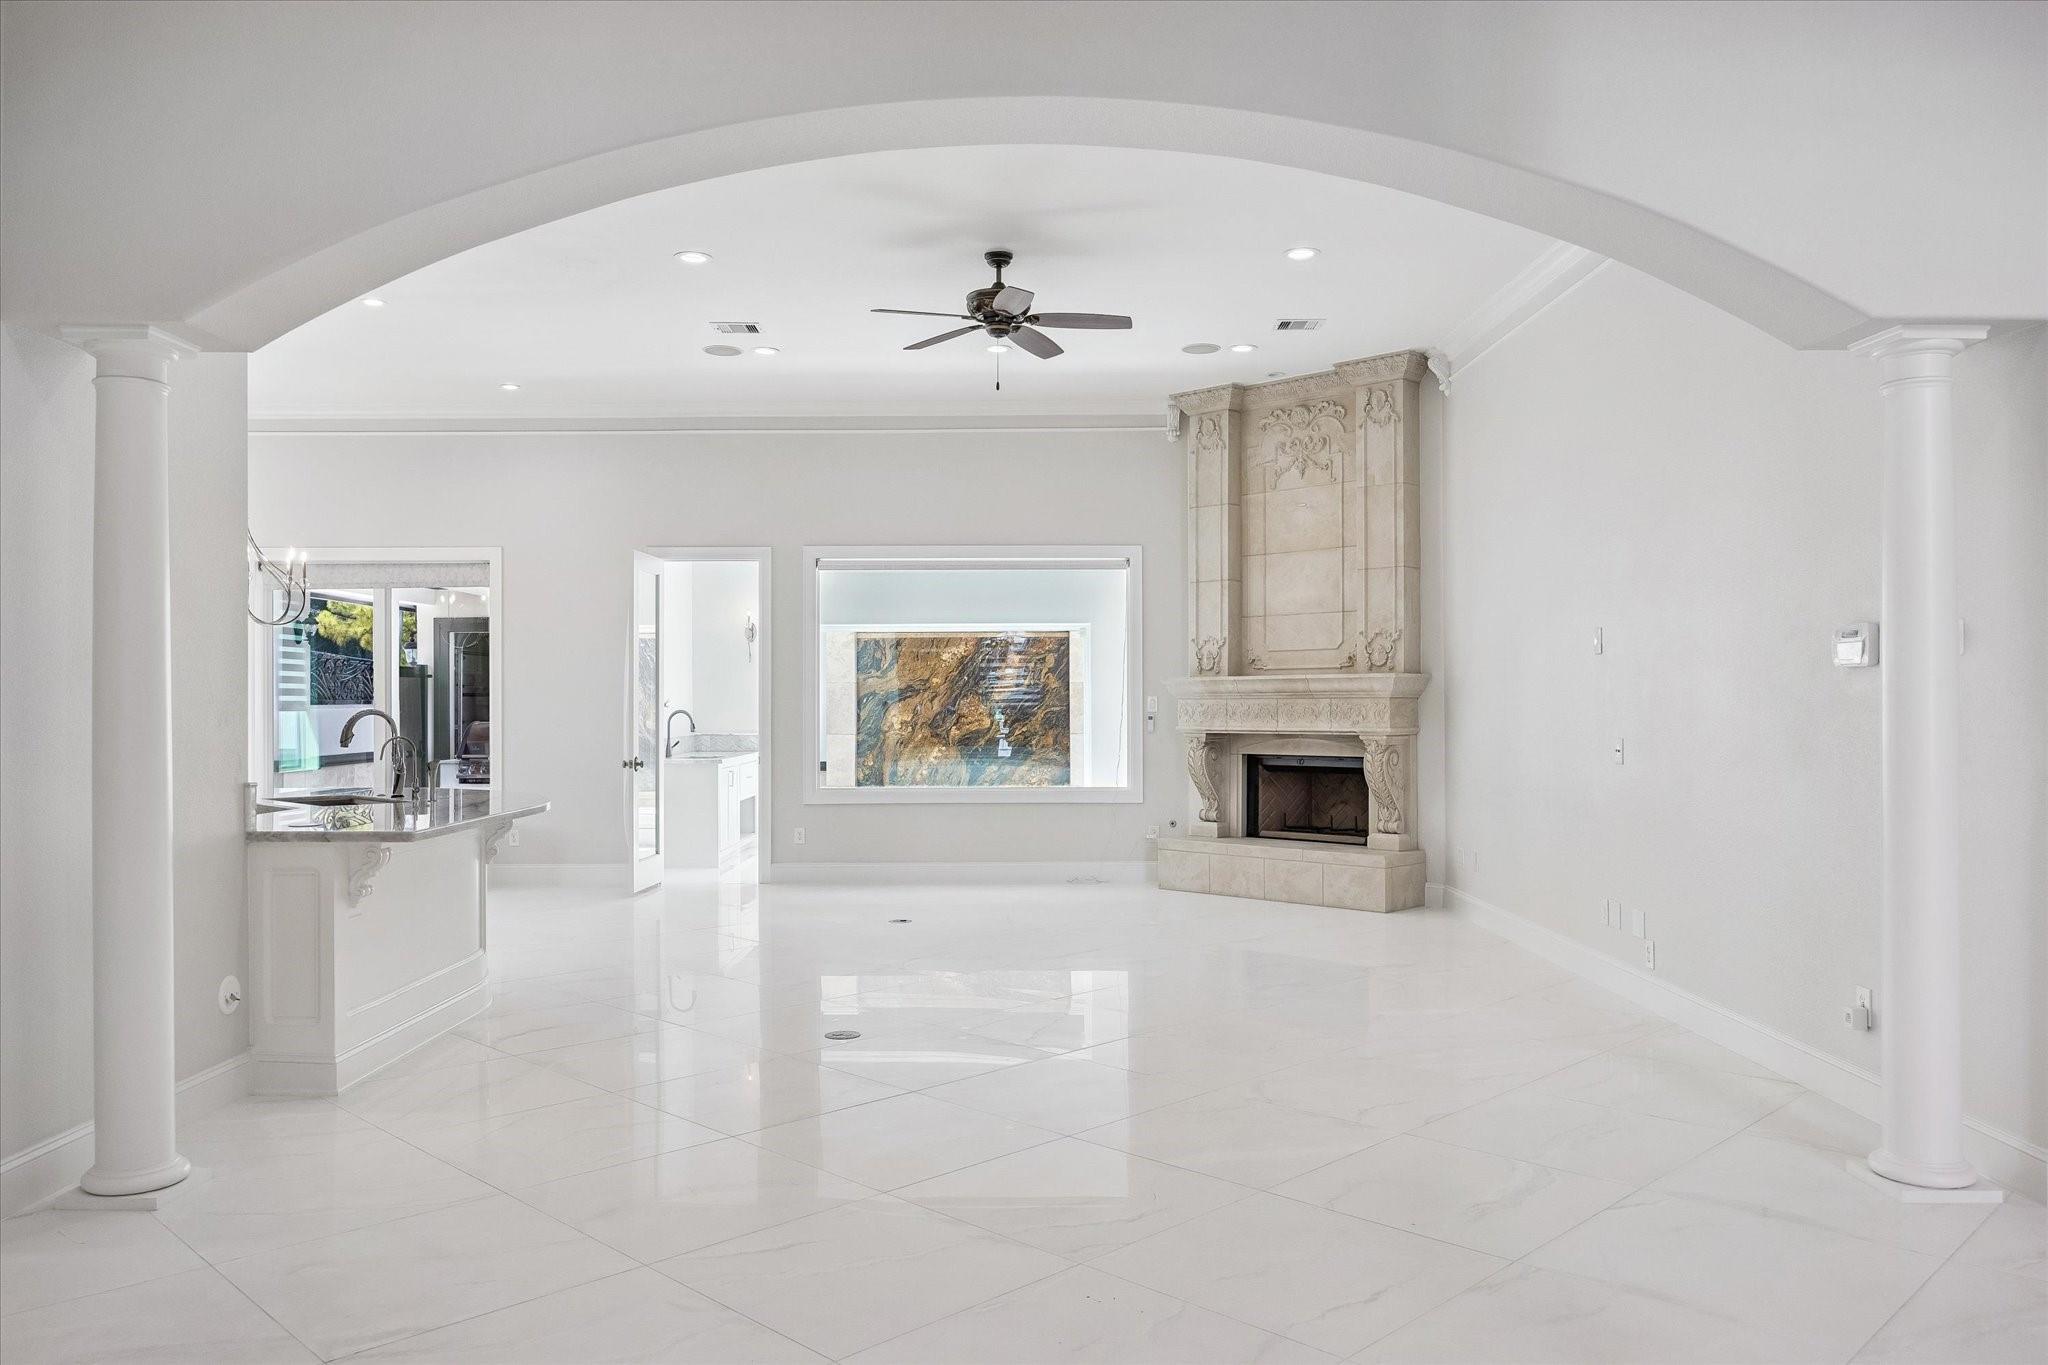
Inviting and open living room featuring a dramatic floor-to-ceiling carved stone fireplace (natural gas), polished large-format tile flooring, architectural columns, and a wide arched opening to the foyer. The living room flows seamlessly into the chef’s kitchen and sunlit breakfast area, creating an expansive setting for everyday living and entertaining. Picture windows provide views toward the outdoor stone-wall water feature through the adjacent pet room.
Spacious formal dining room adjacent to the grand foyer and open to the living room, featuring graceful architectural arches and columns, a stepped tray ceiling, recessed lighting, and an elegant rectangular crystal chandelier. The generously sized dining area comfortably accommodates 10 or more guests, making it ideal for formal entertaining and special occasions.
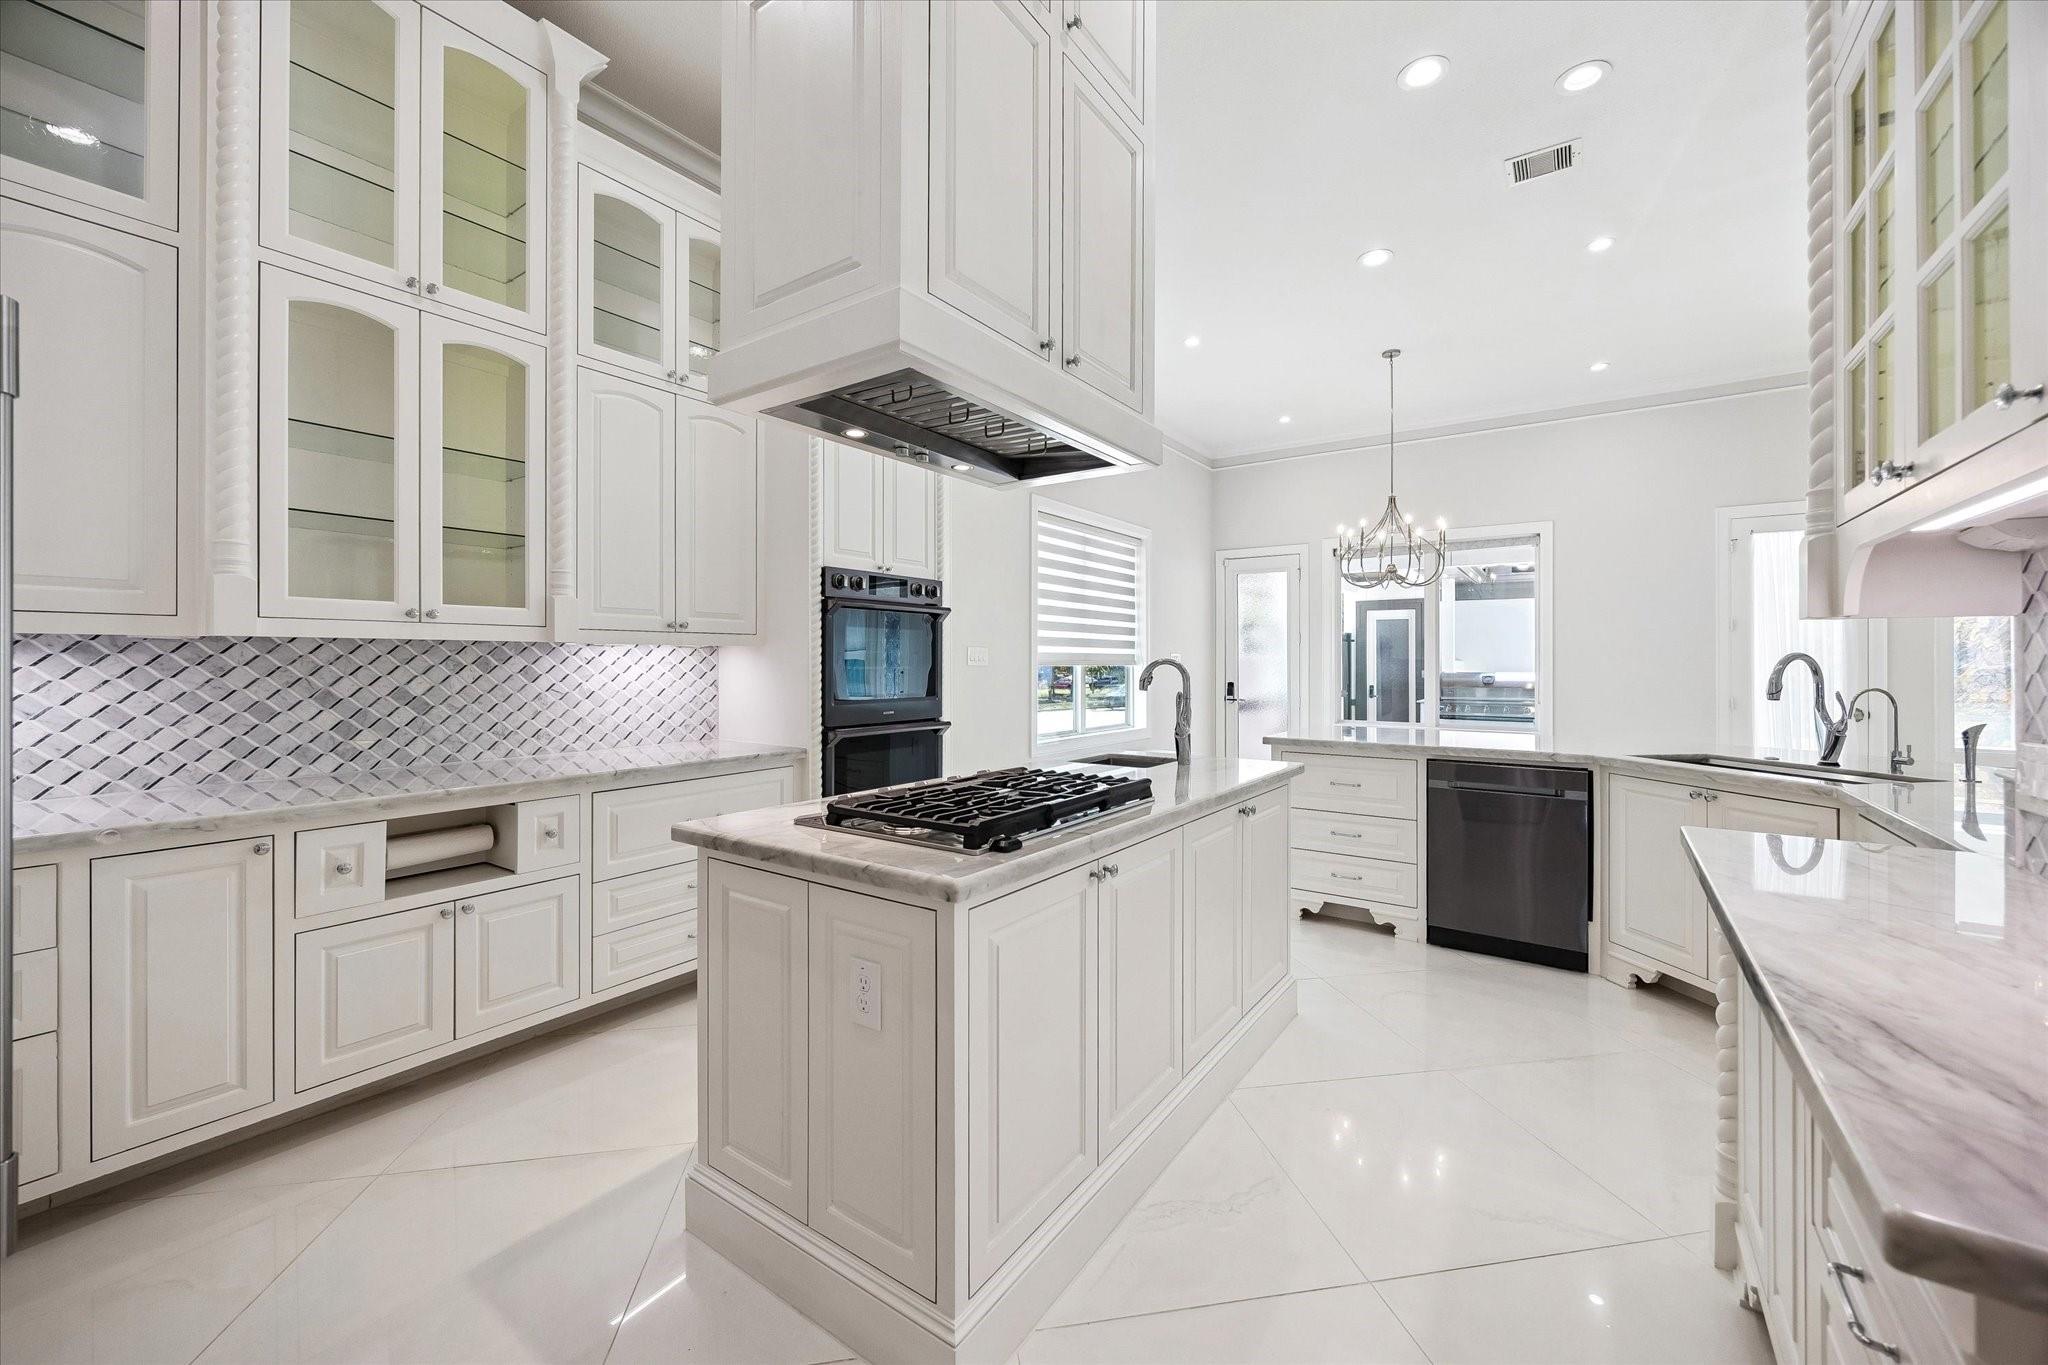
Open and inviting chef’s kitchen featured extensive marble counter space, a large center island with gas cooktop, and a spacious breakfast bar with seating for 8 or more guests. The kitchen overlooks a bright breakfast area with abundant natural light and built-in window seats offering concealed storage. Polished large-format tile flooring extends seamlessly through the kitchen, breakfast area, living room, dining room, and foyer creating a cohesive and elegant main living space.
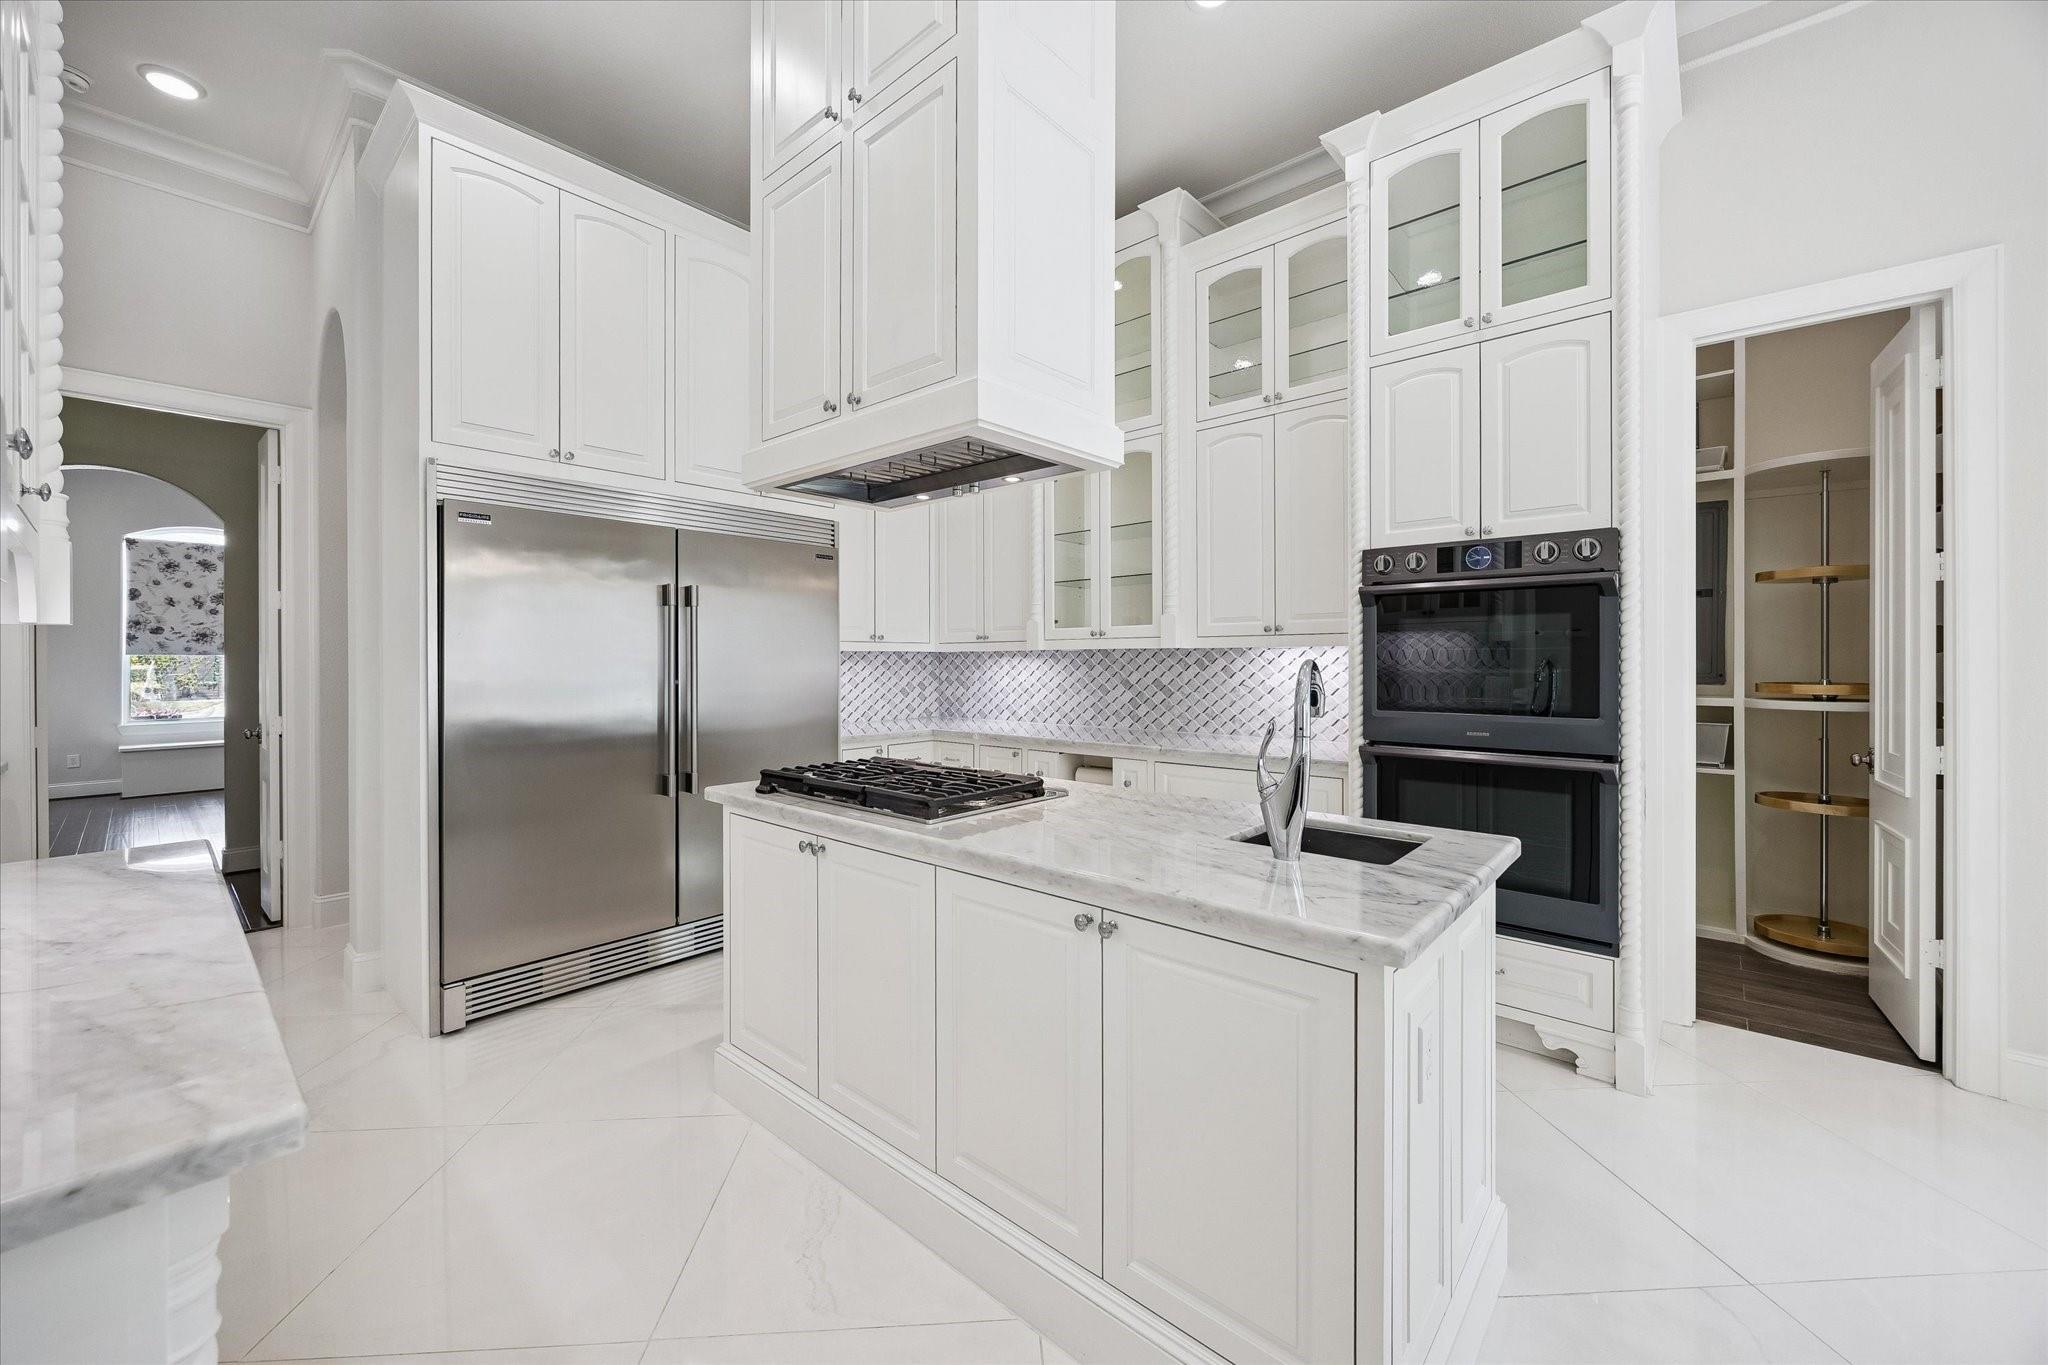
Luxurious chef’s kitchen features custom millwork with concealed and glass-front display storage, marble countertops, and a coordinating marble backsplash. The large center island includes a gas cooktop and prep sink, complemented by a professional-series side-by-side refrigerator and freezer and double wall ovens. An oversized walk-through pantry features carousel storage, drawers, and open shelving, providing exceptional organization and convenient access to the adjacent laundry room.
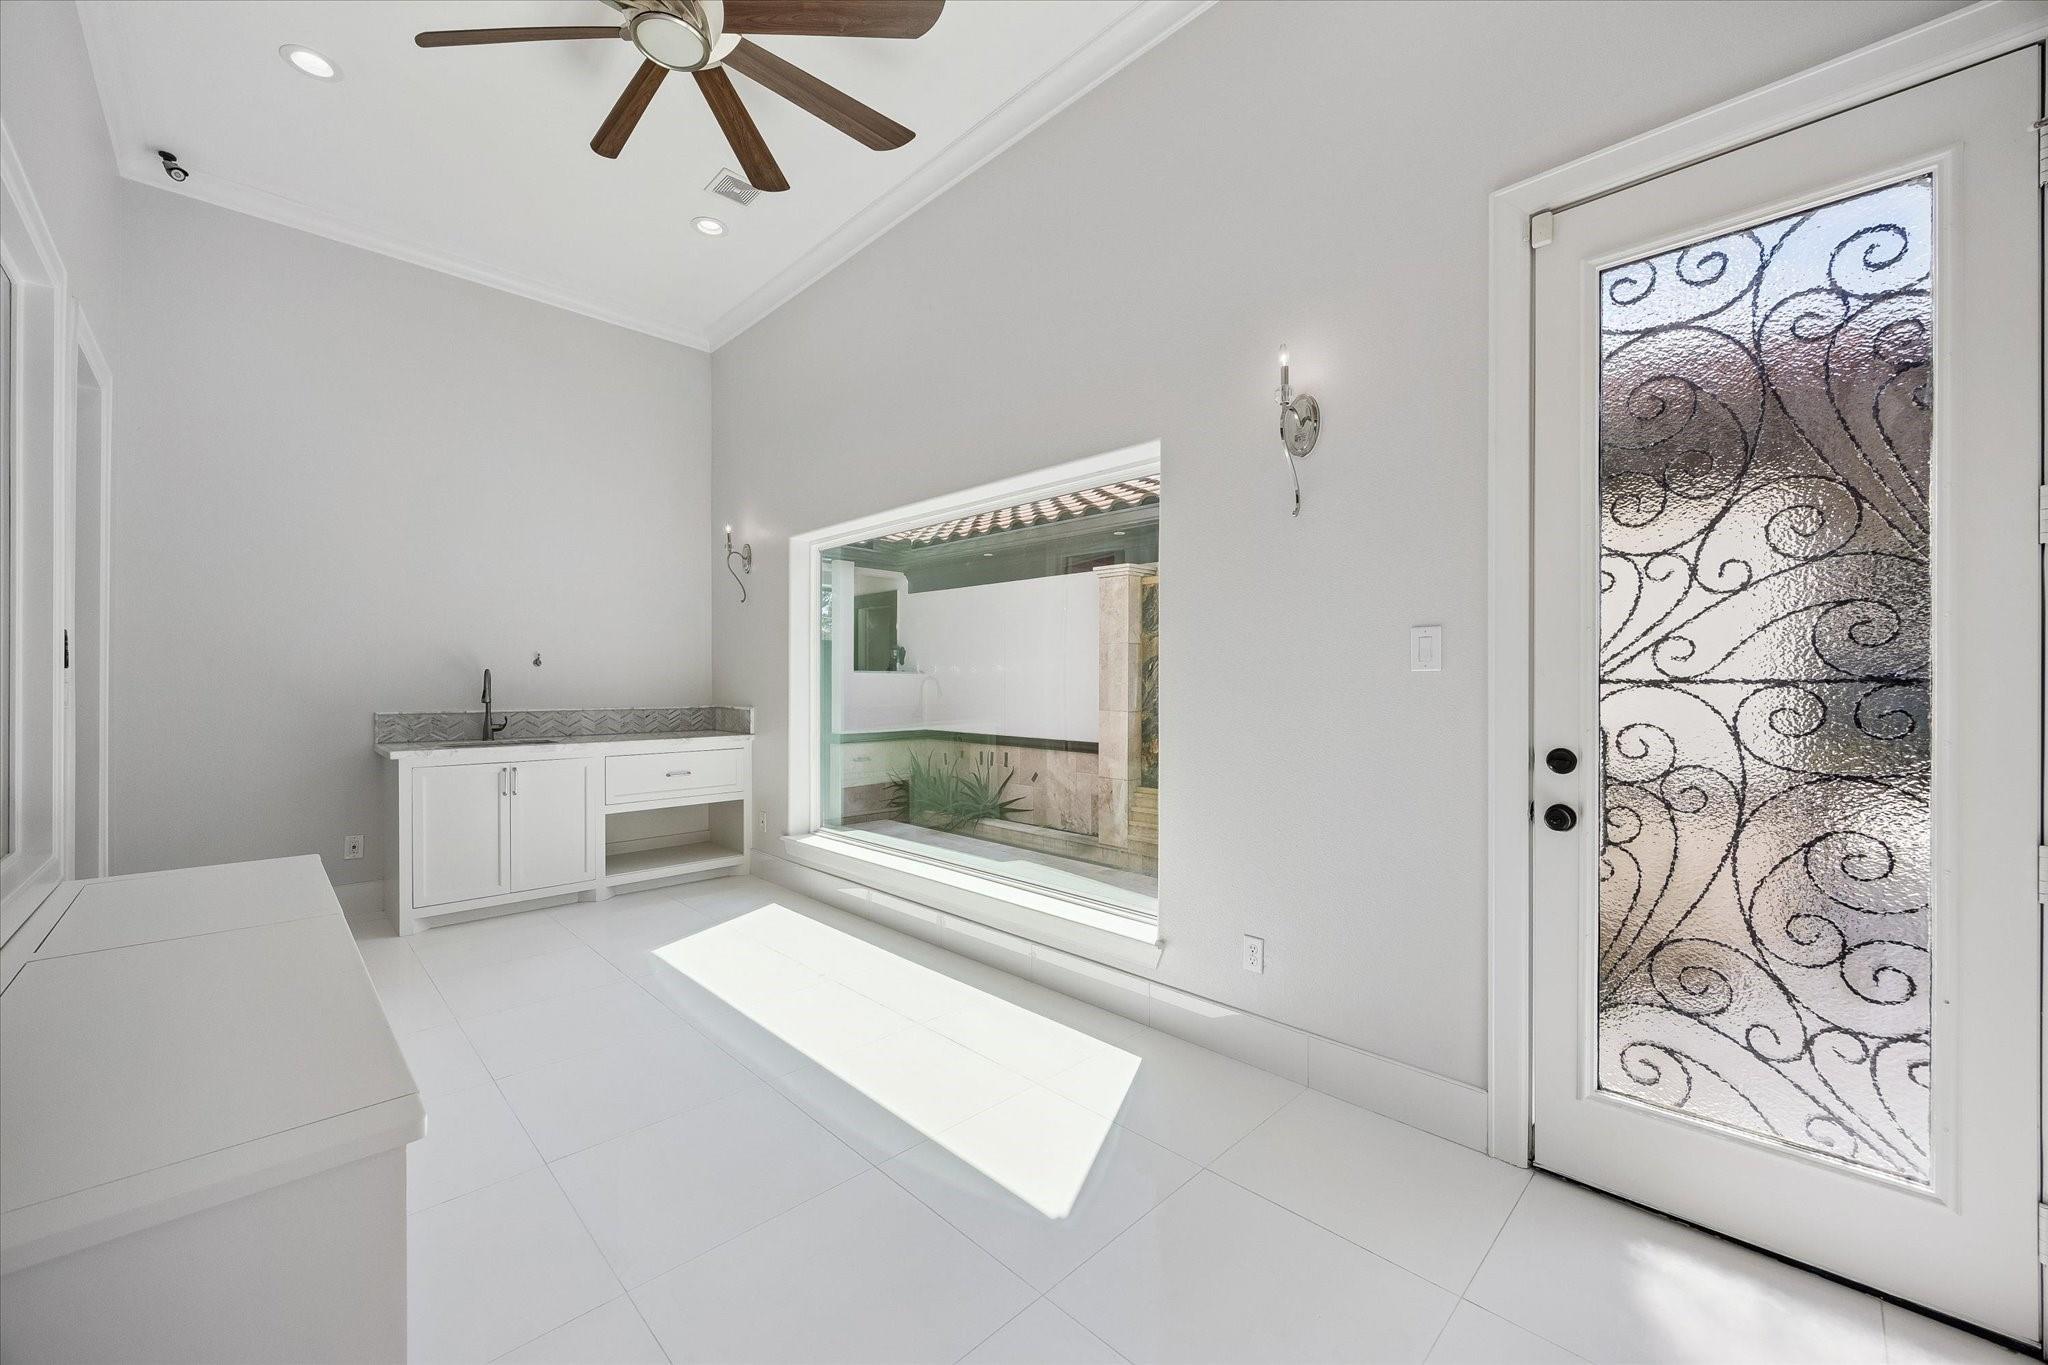
Every member of the household has a special place here, including pets! The dedicated pet room features a large picture window and glass door overlooking the backyard water features, a built-in counter with sink and storage, a window seat with convenient pet access, and a private side entrance providing direct access to the primary suite.
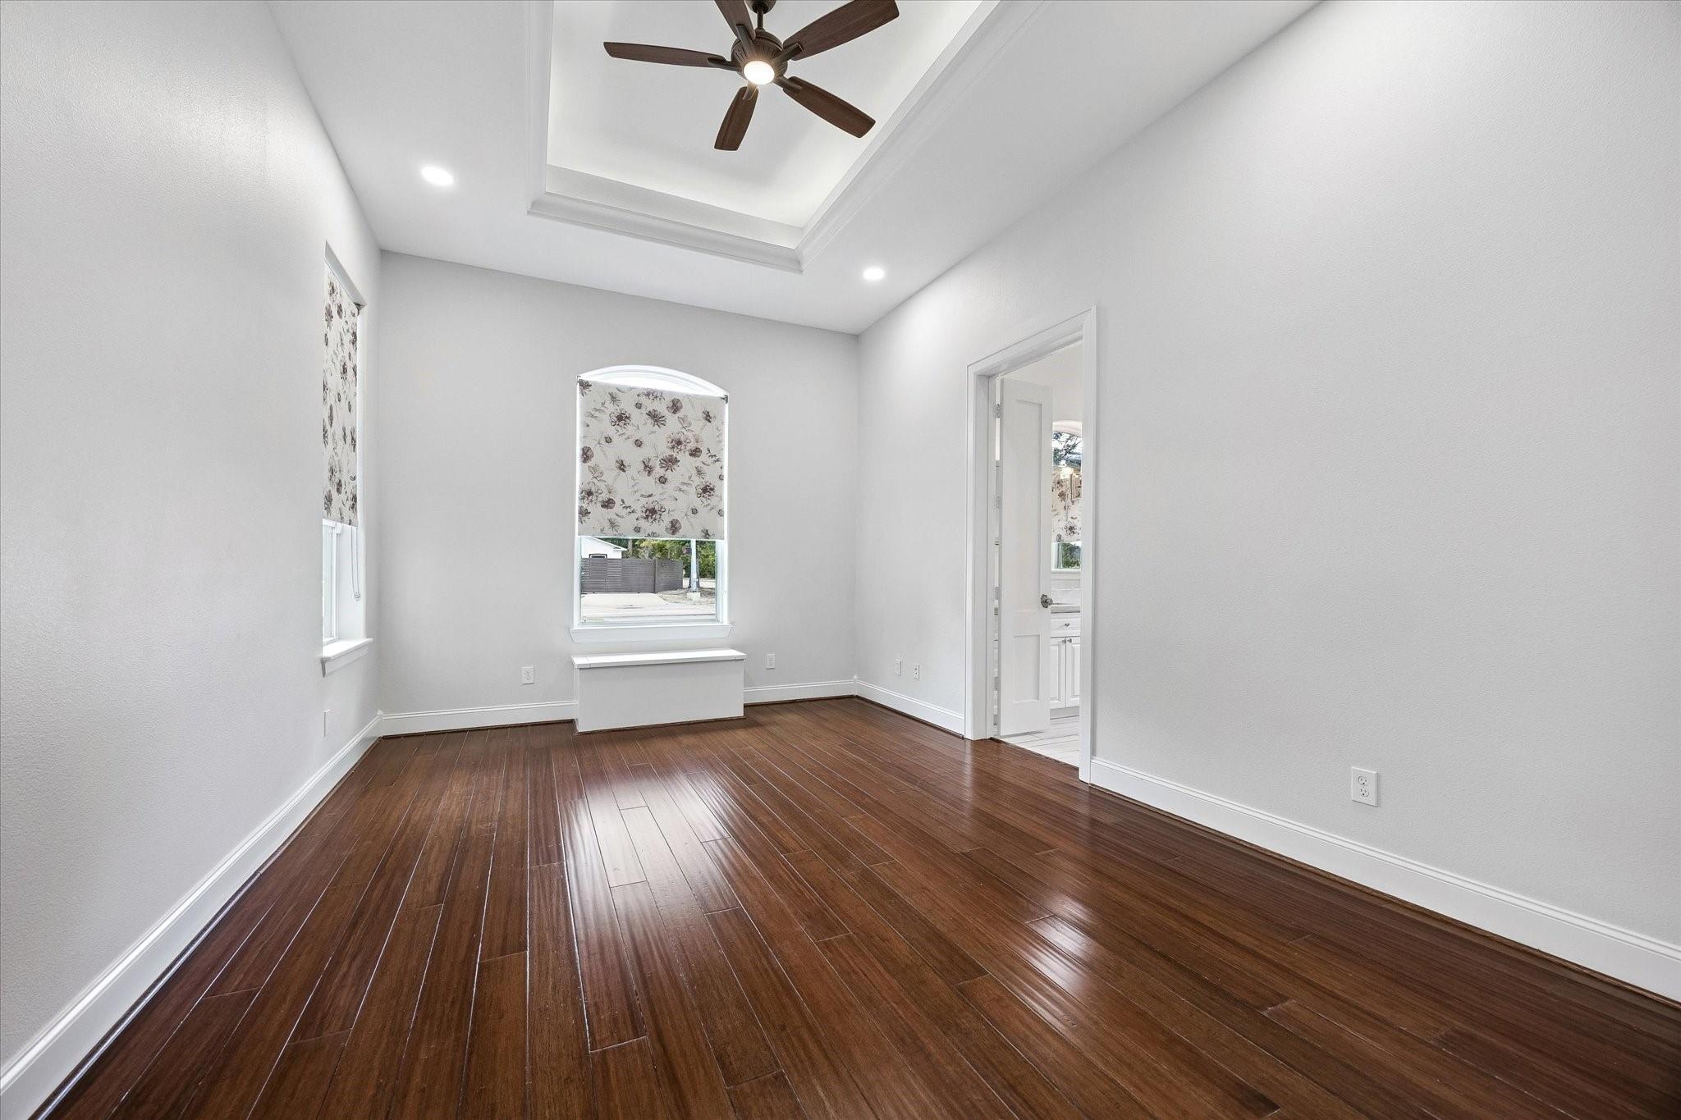
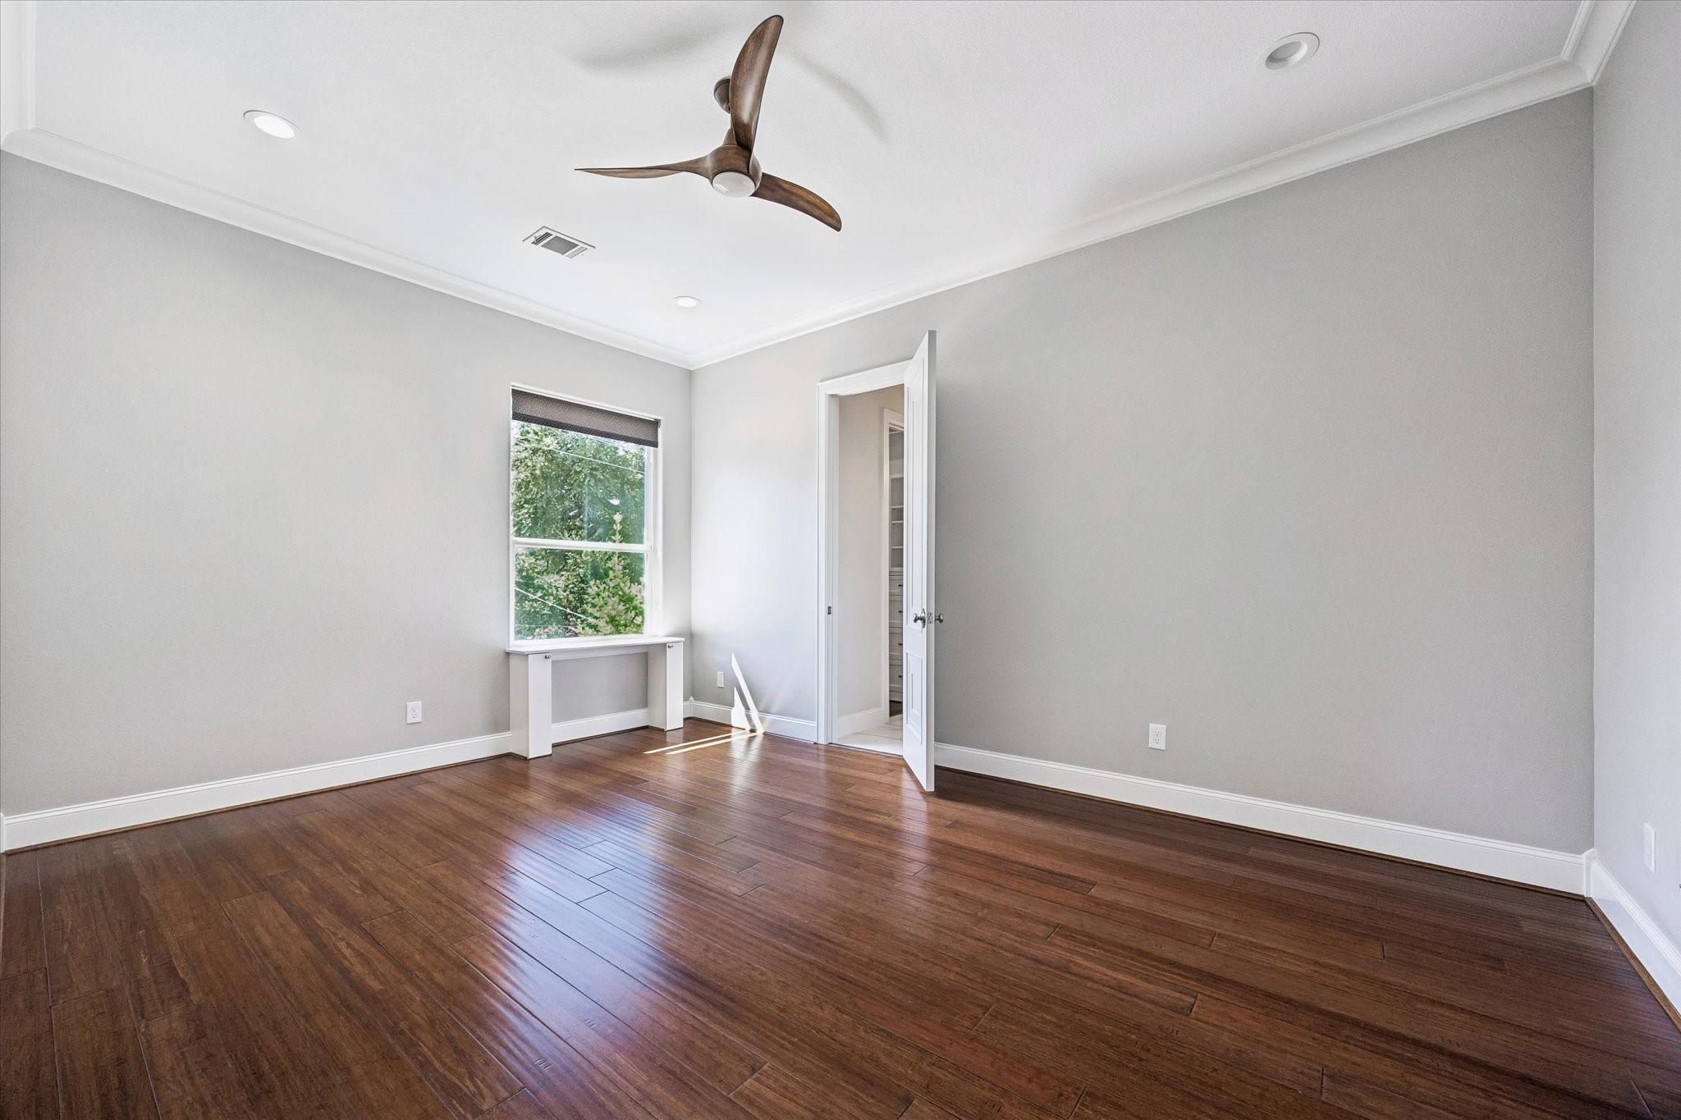
The first of two primary suites, both conveniently located on the ground floor, offers a private and versatile retreat ideal for guests, an executive suite, or multigenerational living. This spacious bedroom features rich wood flooring, a recessed ceiling detail with cove lighting and ceiling fan, abundant natural light from multiple windows, a private foyer, large walk-in closet, and full ensuite bathroom.
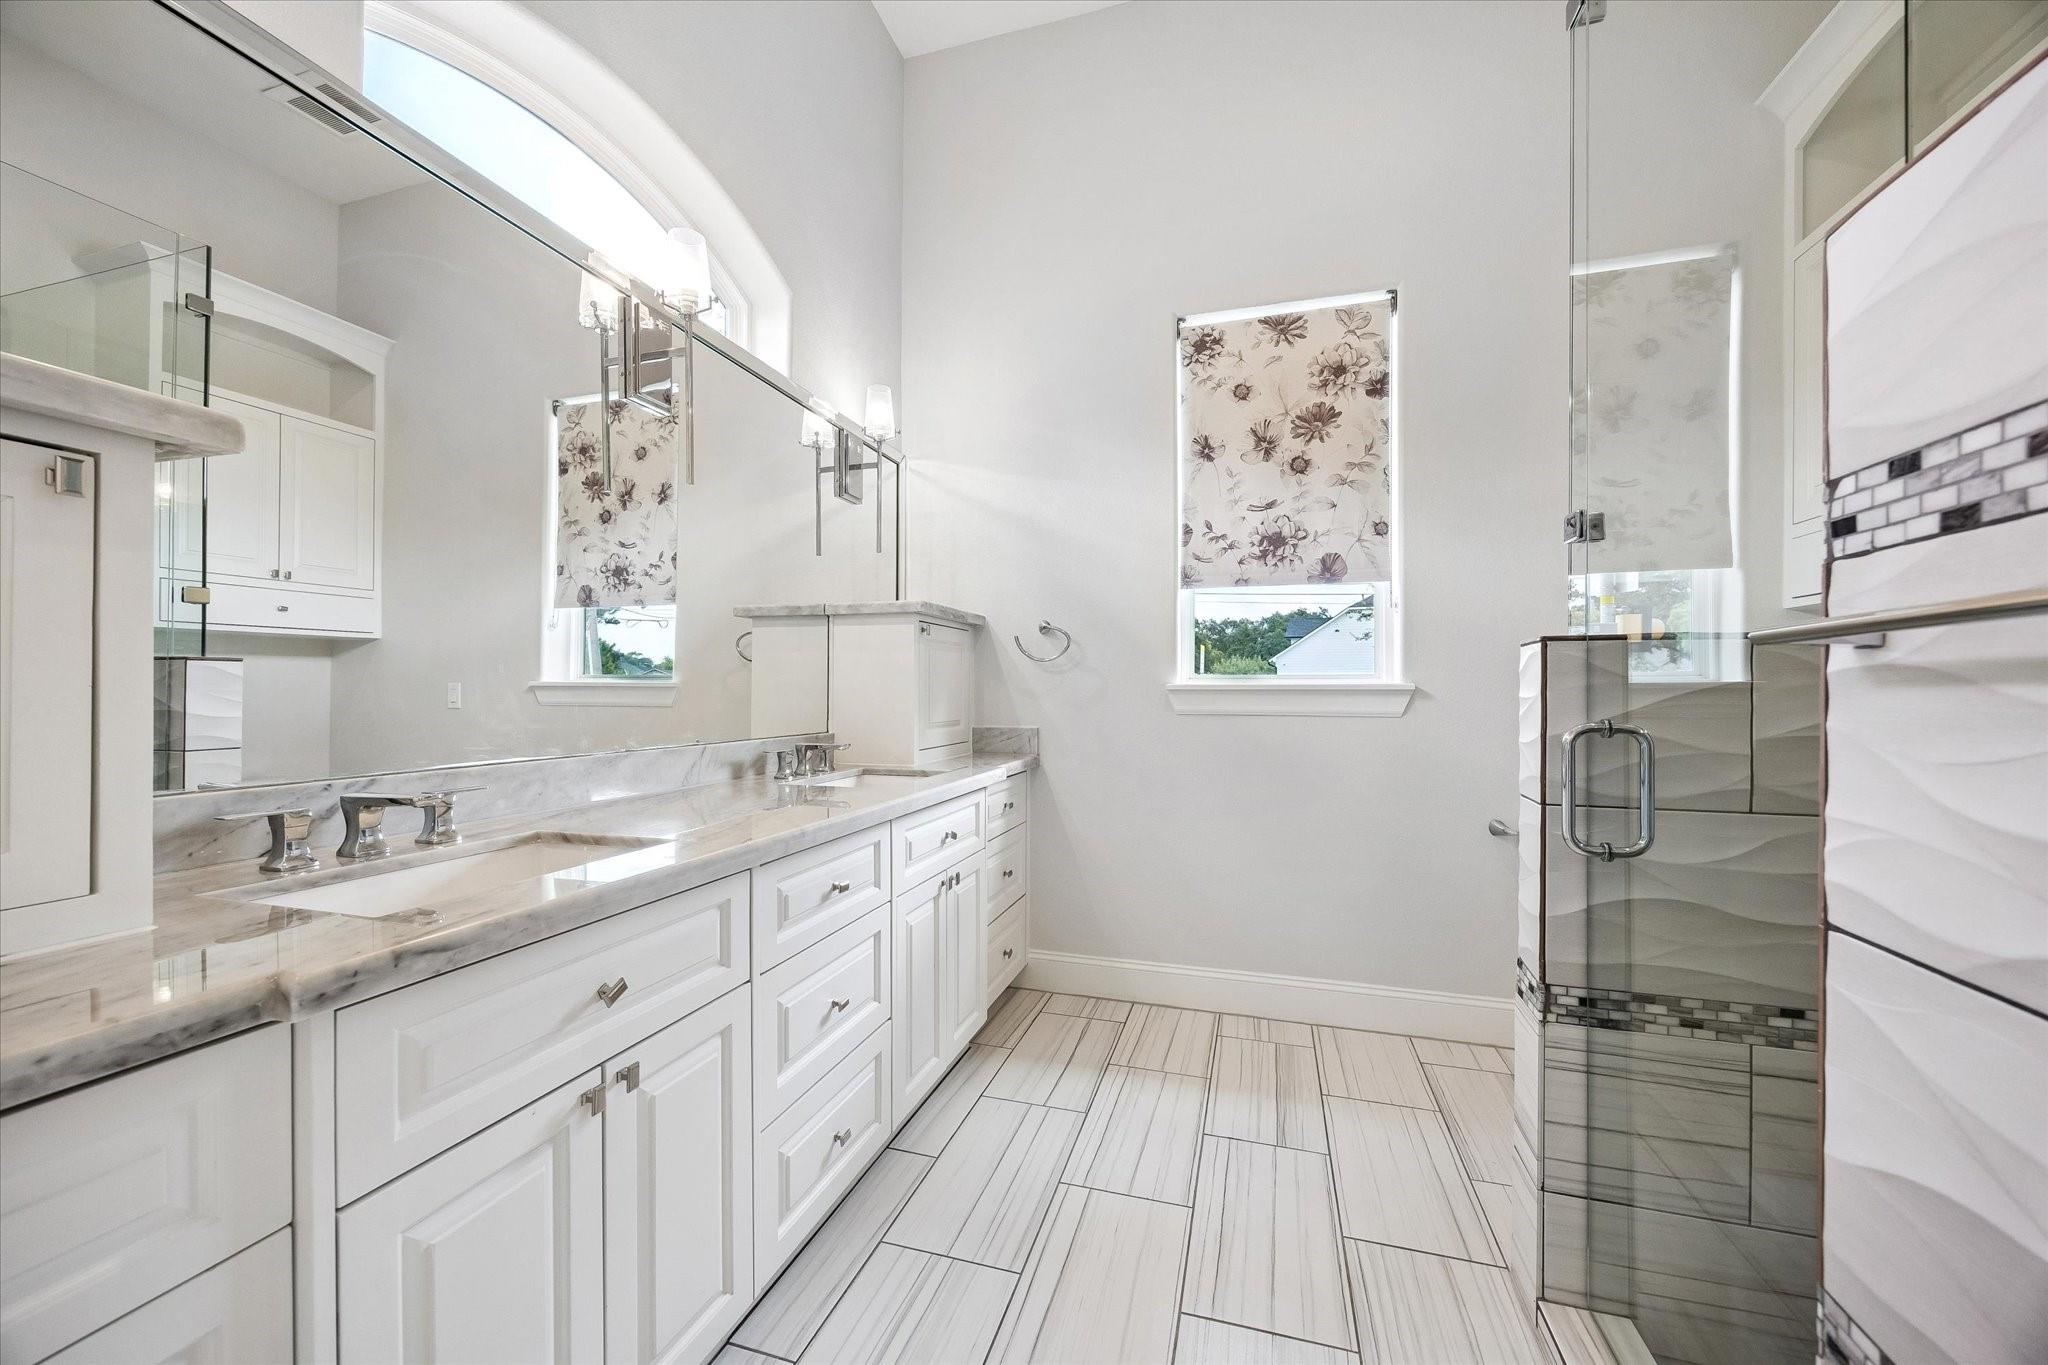
The sunlit ensuite bathroom serving the additional primary suite, features an oversized double-sink vanity with abundant cabinetry and storage, a large wall-to-wall mirror, and a spacious glass-enclosed walk-in shower with privacy walls finished in modern, designer tiles.
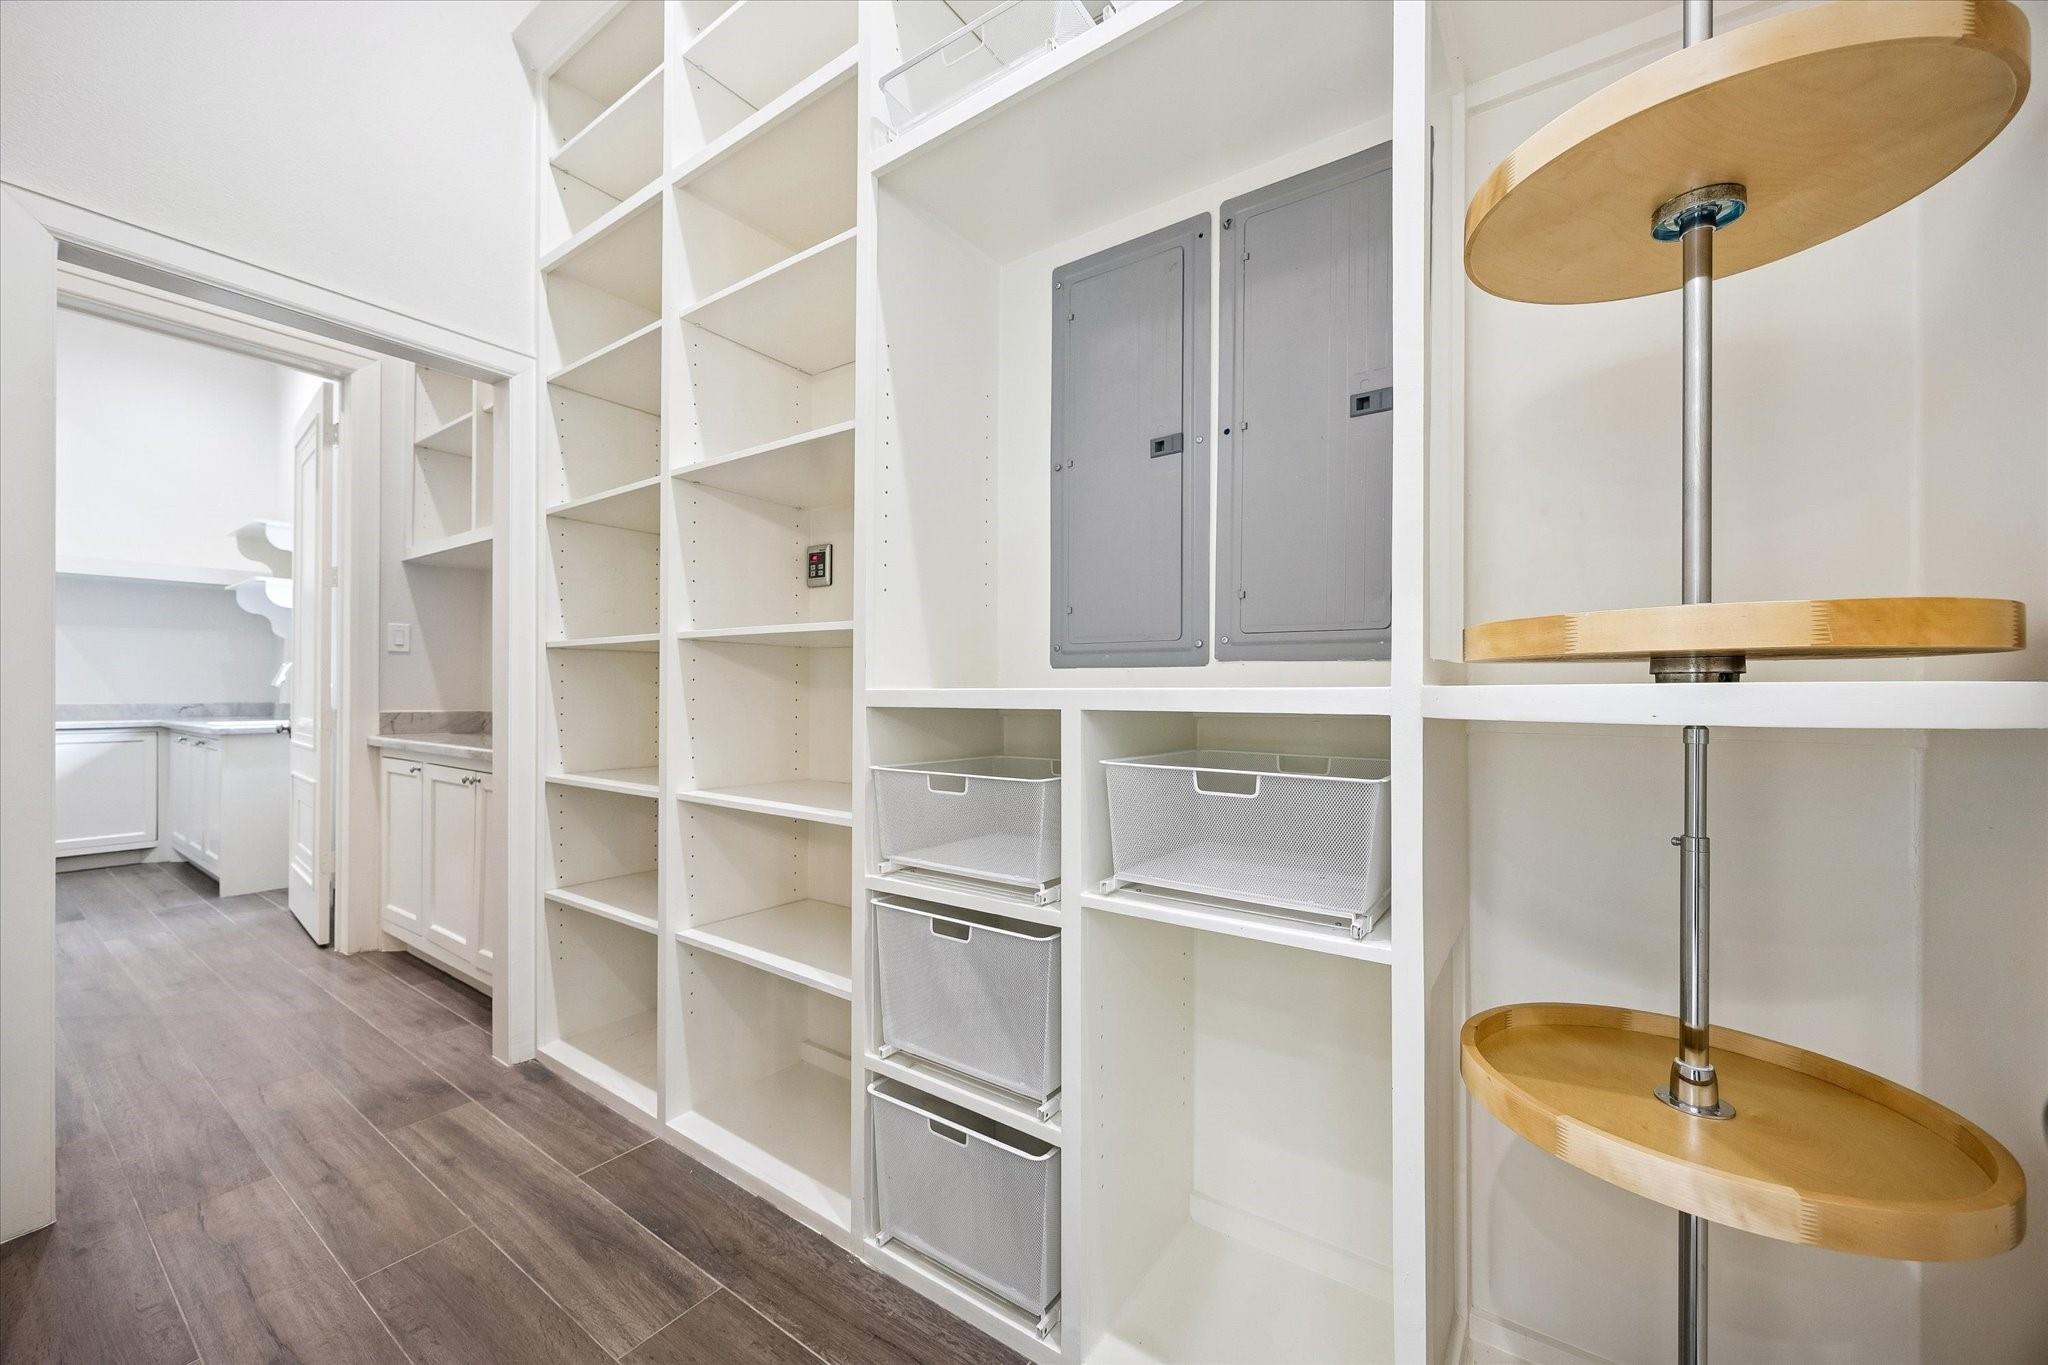
This oversized walk-through pantry has been designed for exceptional organization and function! Featuring high ceilings, extensive open shelving, enclosed cabinetry, drawers, and carousel storage, the pantry connects directly to the spacious laundry room, which offers additional custom millwork, a deep-basin utility sink, ample counter space, dedicated space for an upright or small chest freezer, and a convenient floor drain.
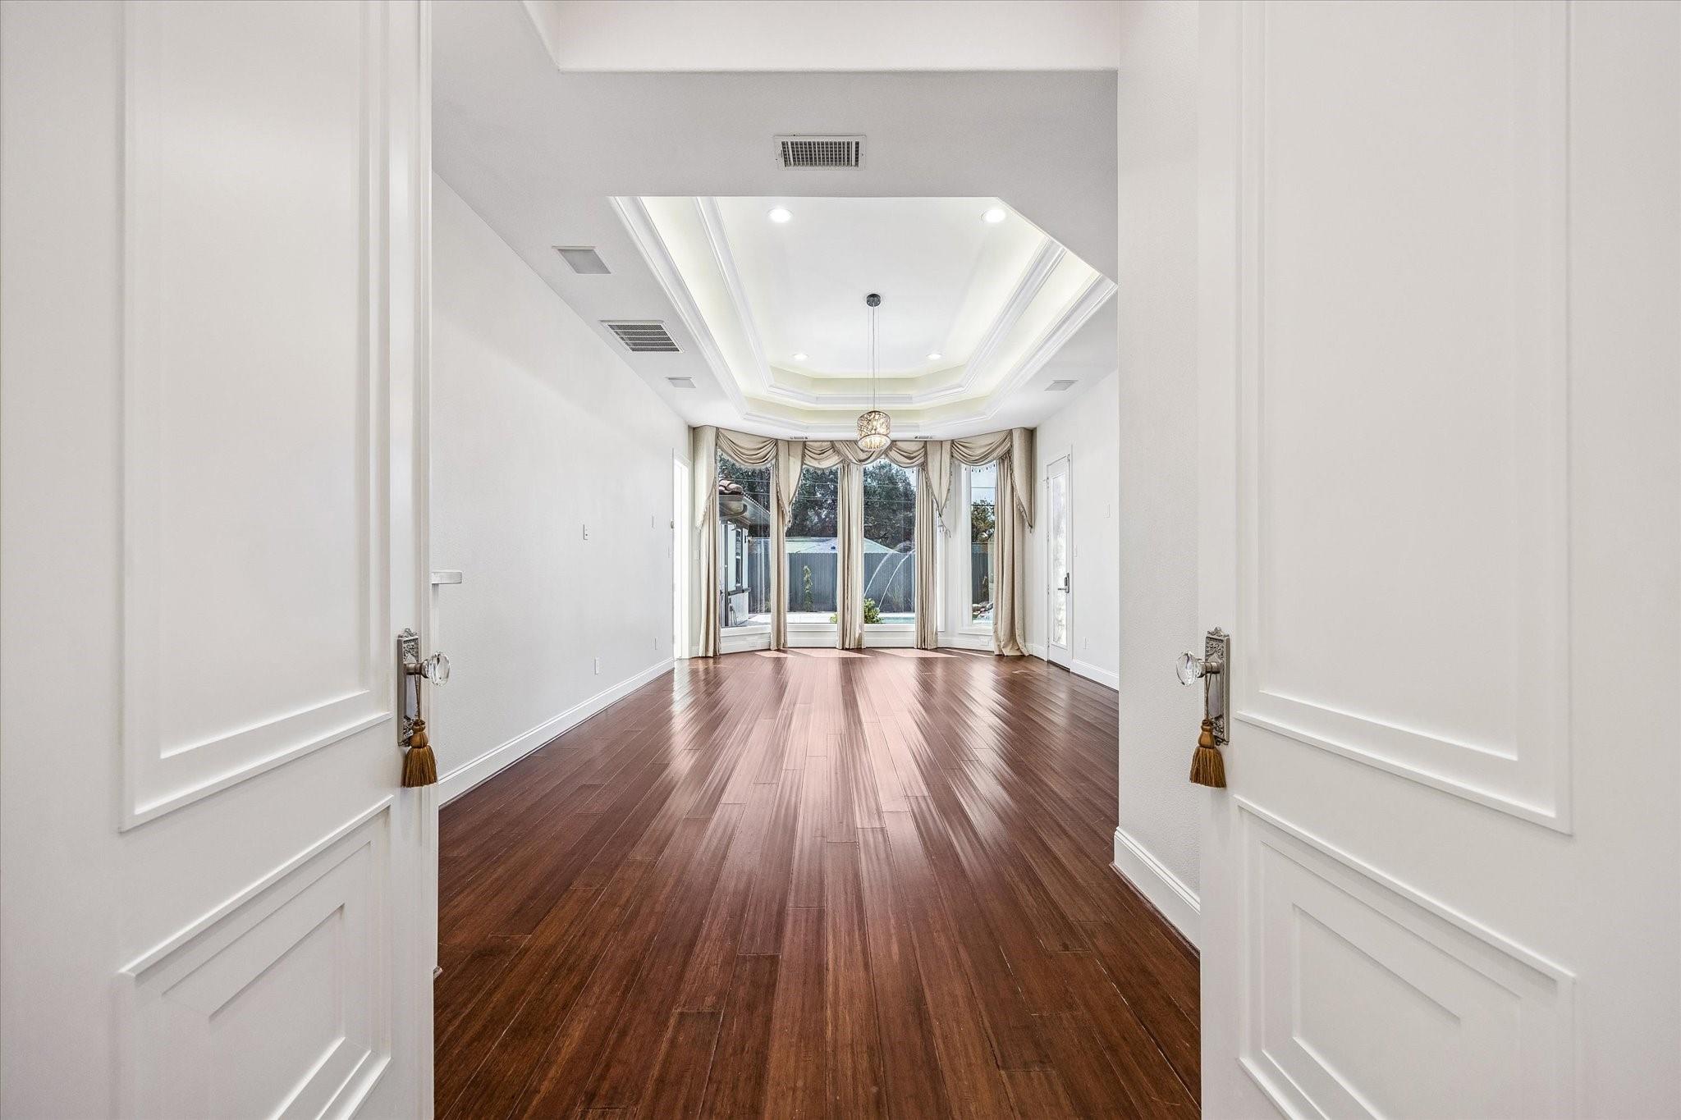
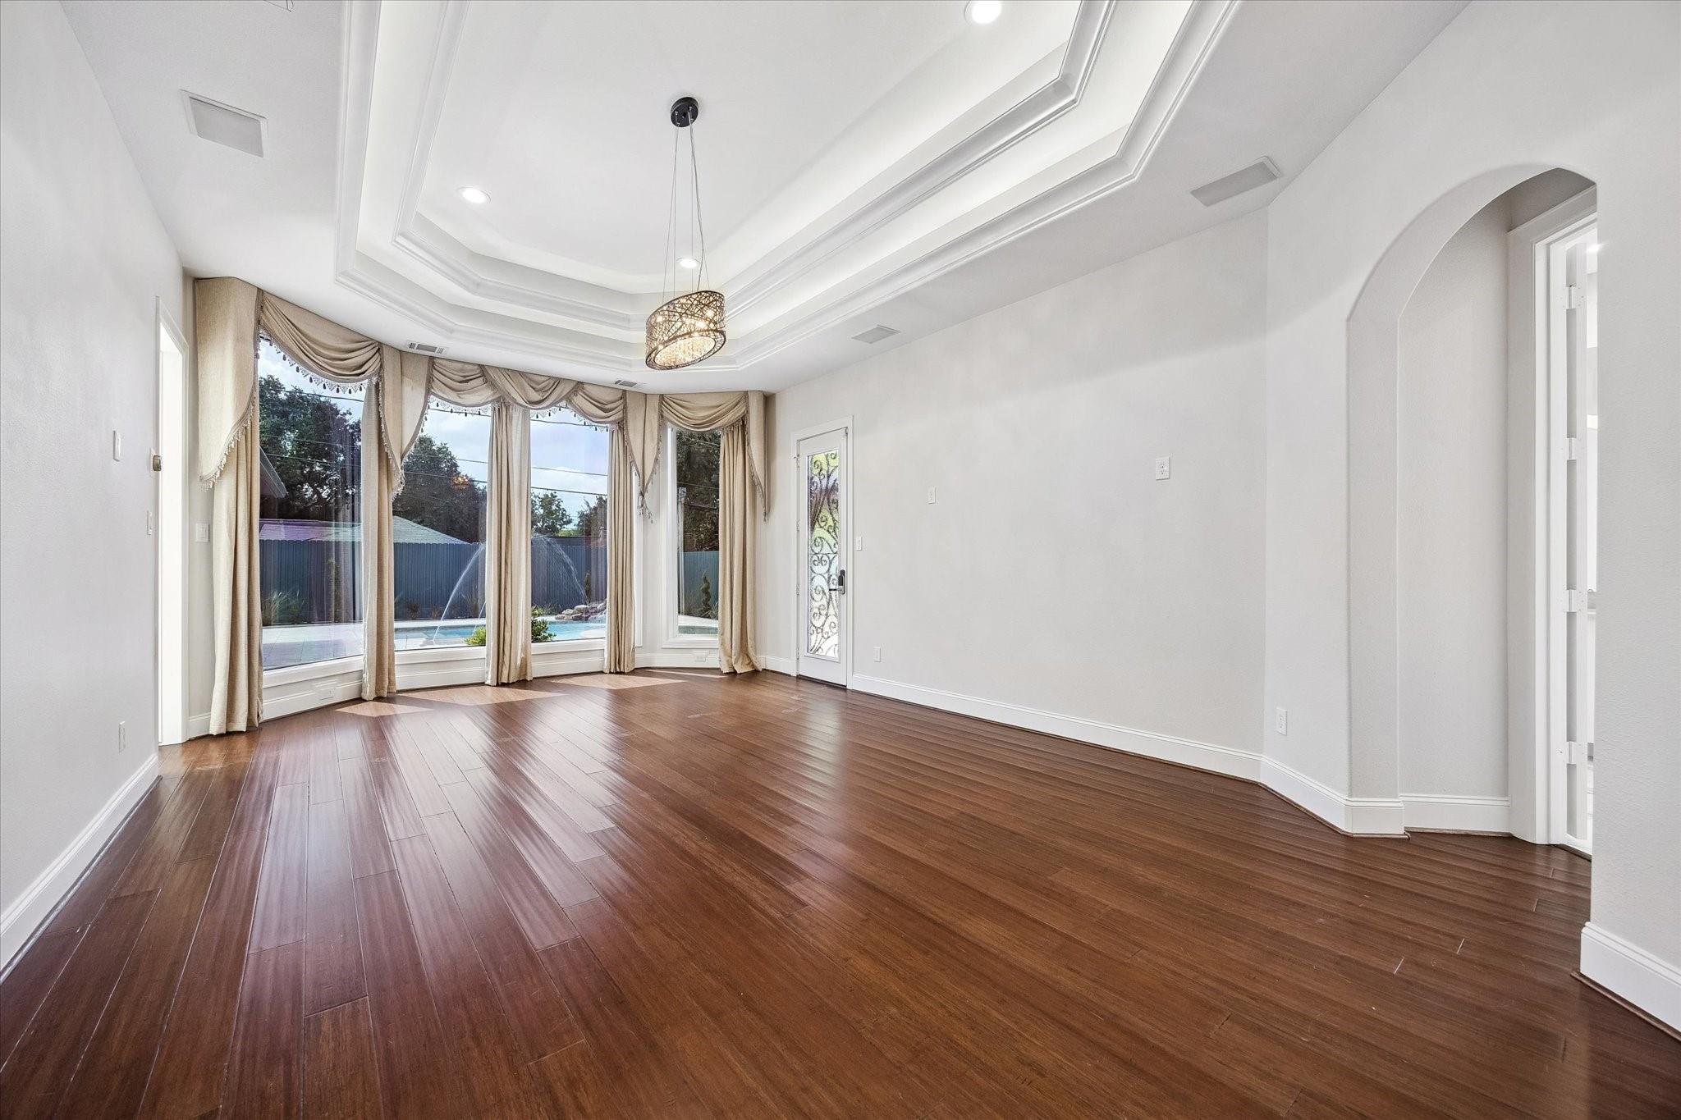
Escape to the generously sized, private main primary suite overlooking the backyard with stunning water features.
This tranquil primary retreat features rich wood flooring, a stepped tray ceiling with cove lighting and a statement chandelier, a private exterior entrance, and direct access to the home’s dedicated pet room. A large, canted bay window creates the perfect setting for a quiet seating area and features one-way tinted glass for private, unobstructed views of the beautifully designed backyard.
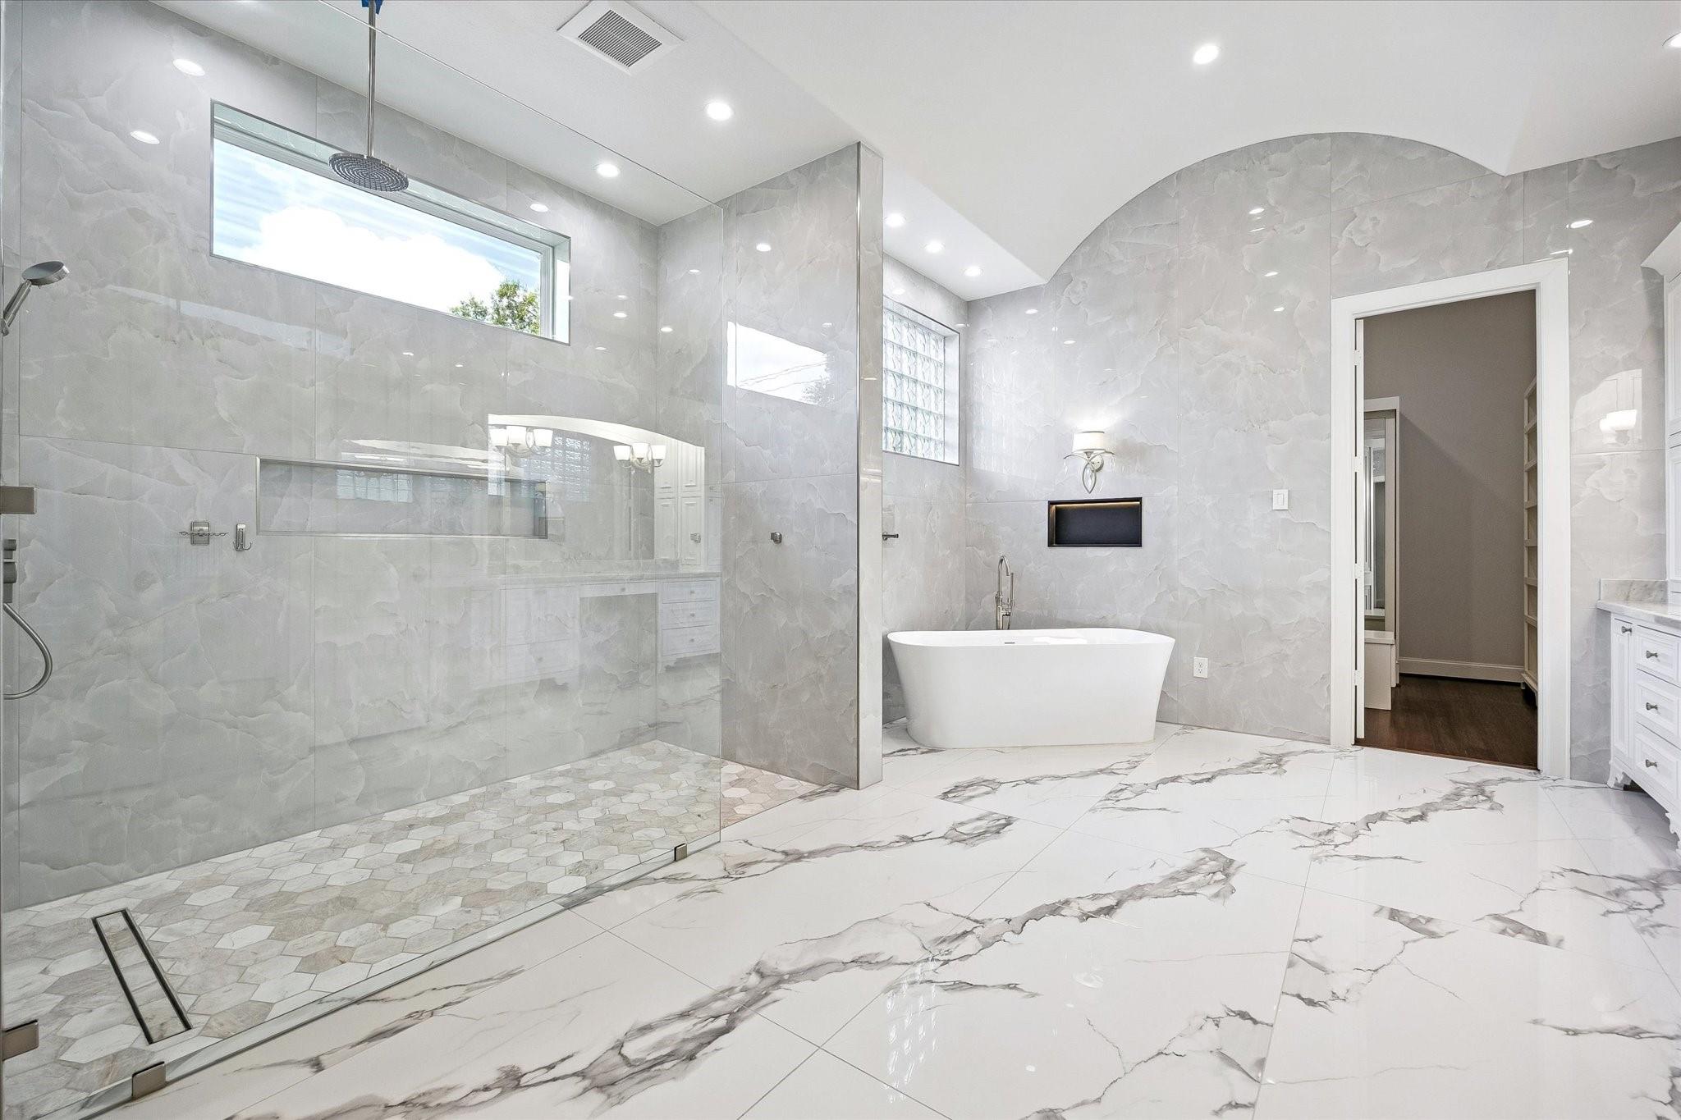
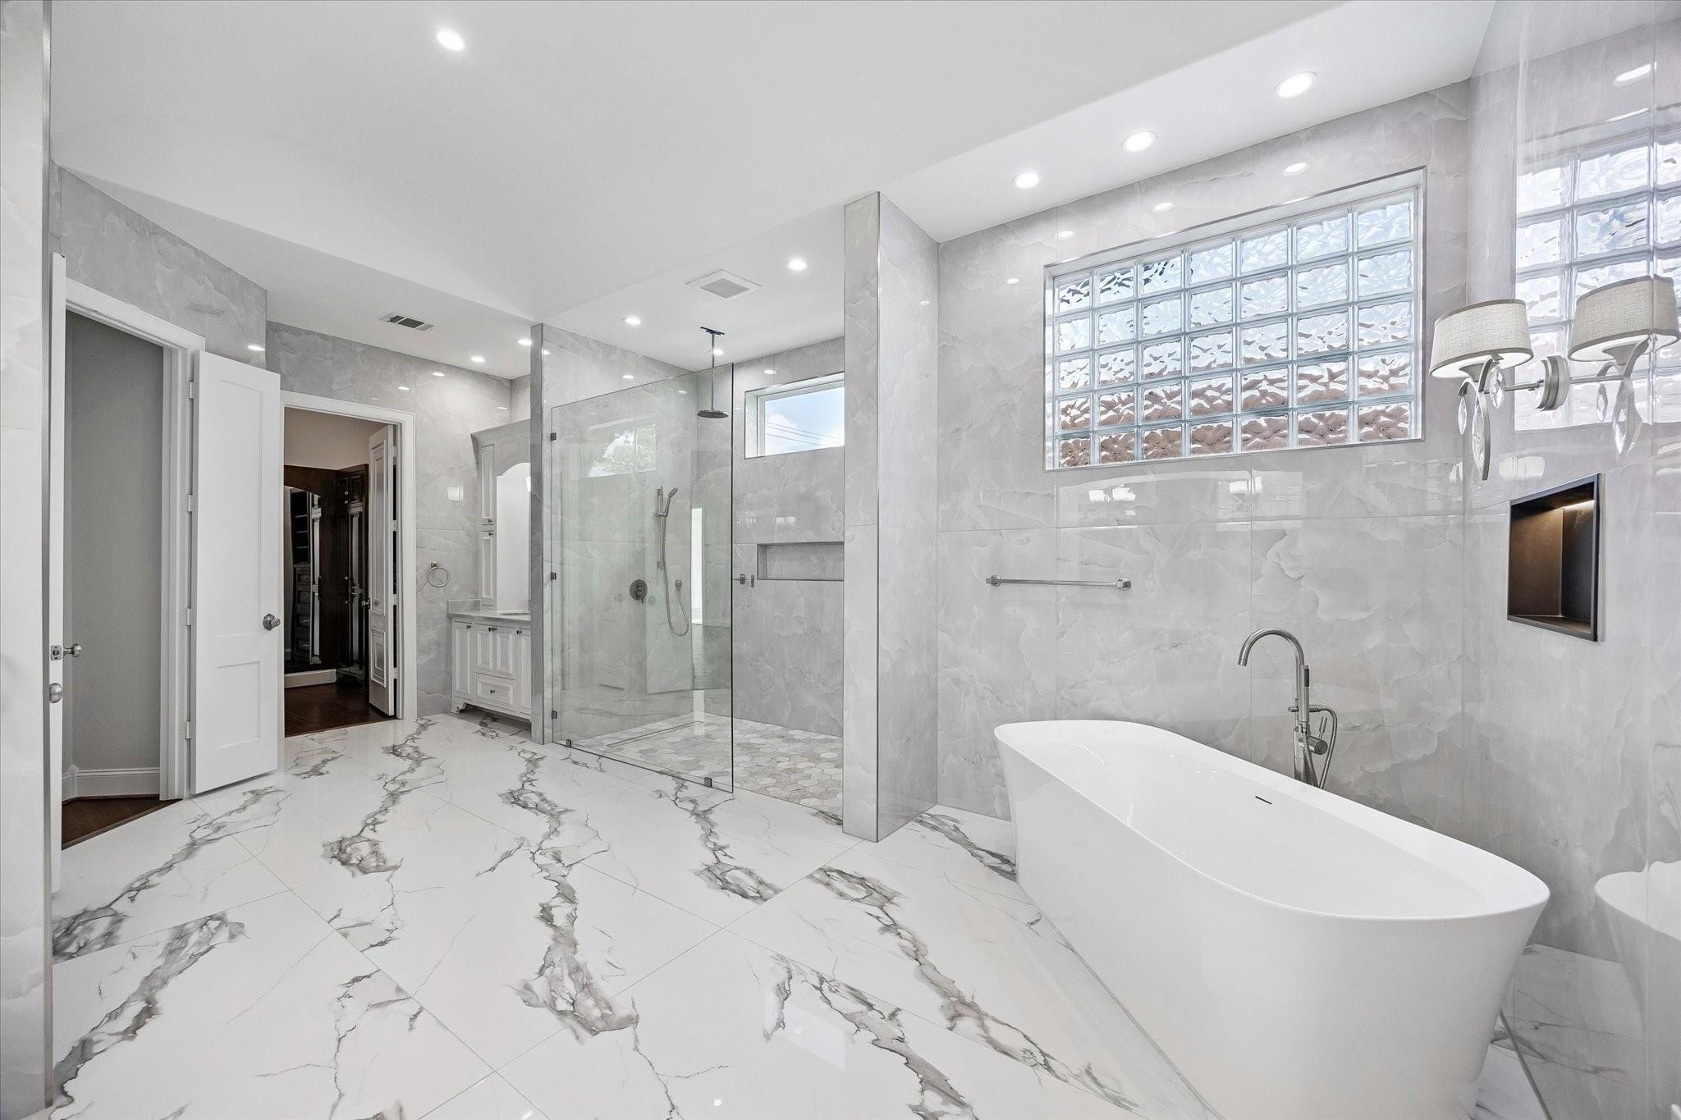
Luxury abounds in the spa-inspired bathroom serving the main primary suite. Highlights include a large soaking tub, frameless glass-enclosed shower with rainhead and handheld fixtures, backlit storage niches, separate vanities and private closet spaces, and abundant natural light. Elegant floor-to-ceiling tile finishes throughout create a serene, sophisticated retreat designed for everyday relaxation.
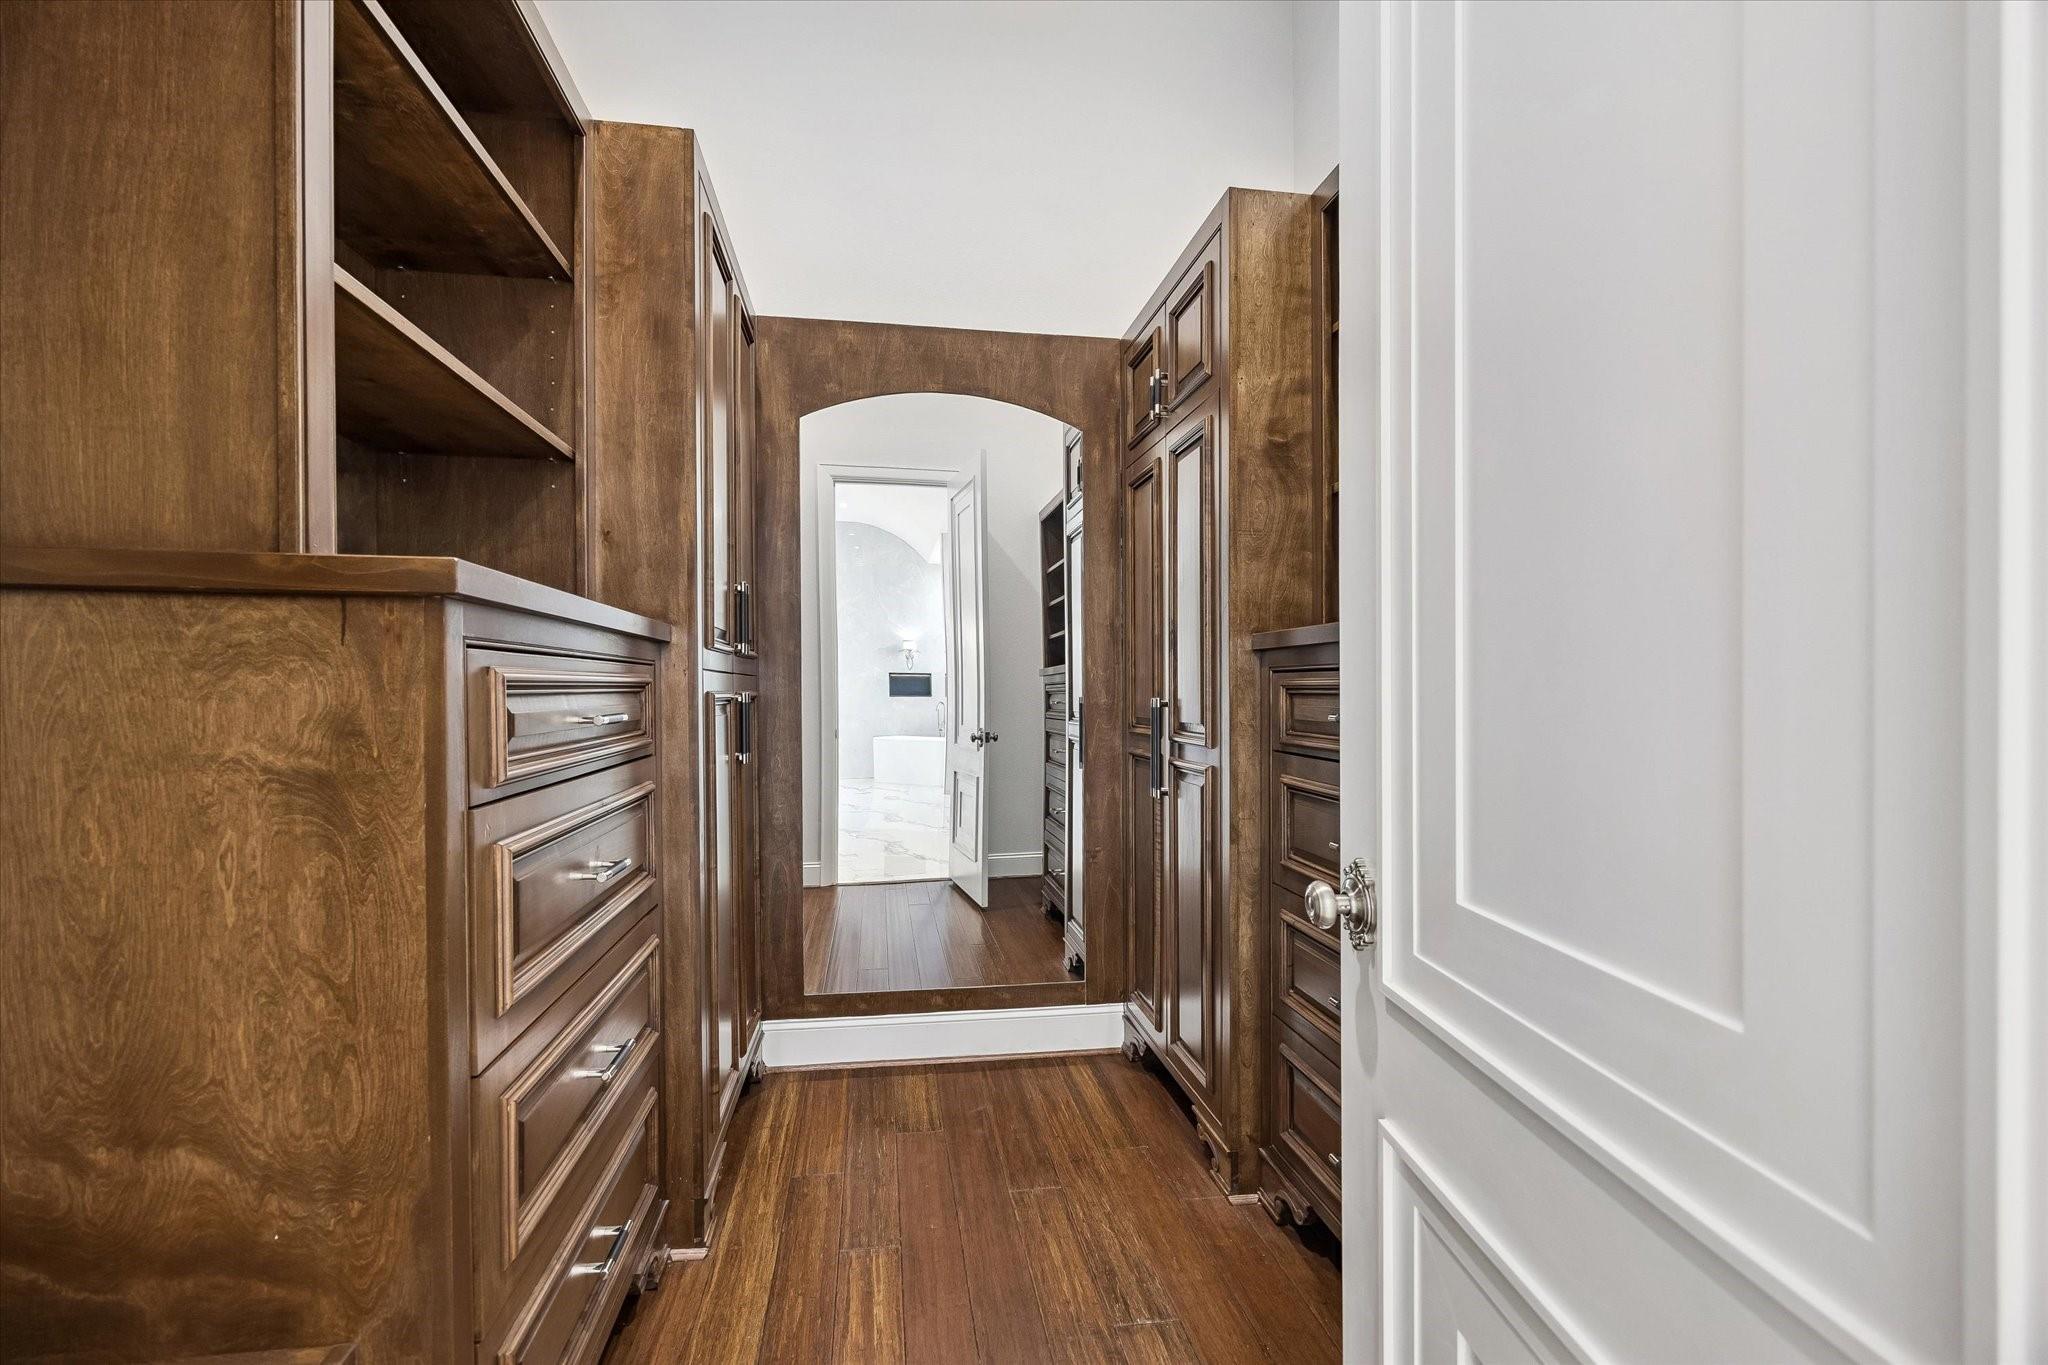
The first of two walk-in closets serving the main primary suite showcases wood flooring and beautifully matched stained millwork, with abundant drawers, open shelving, wardrobe storage, and an elegant arch-top full-length mirror.
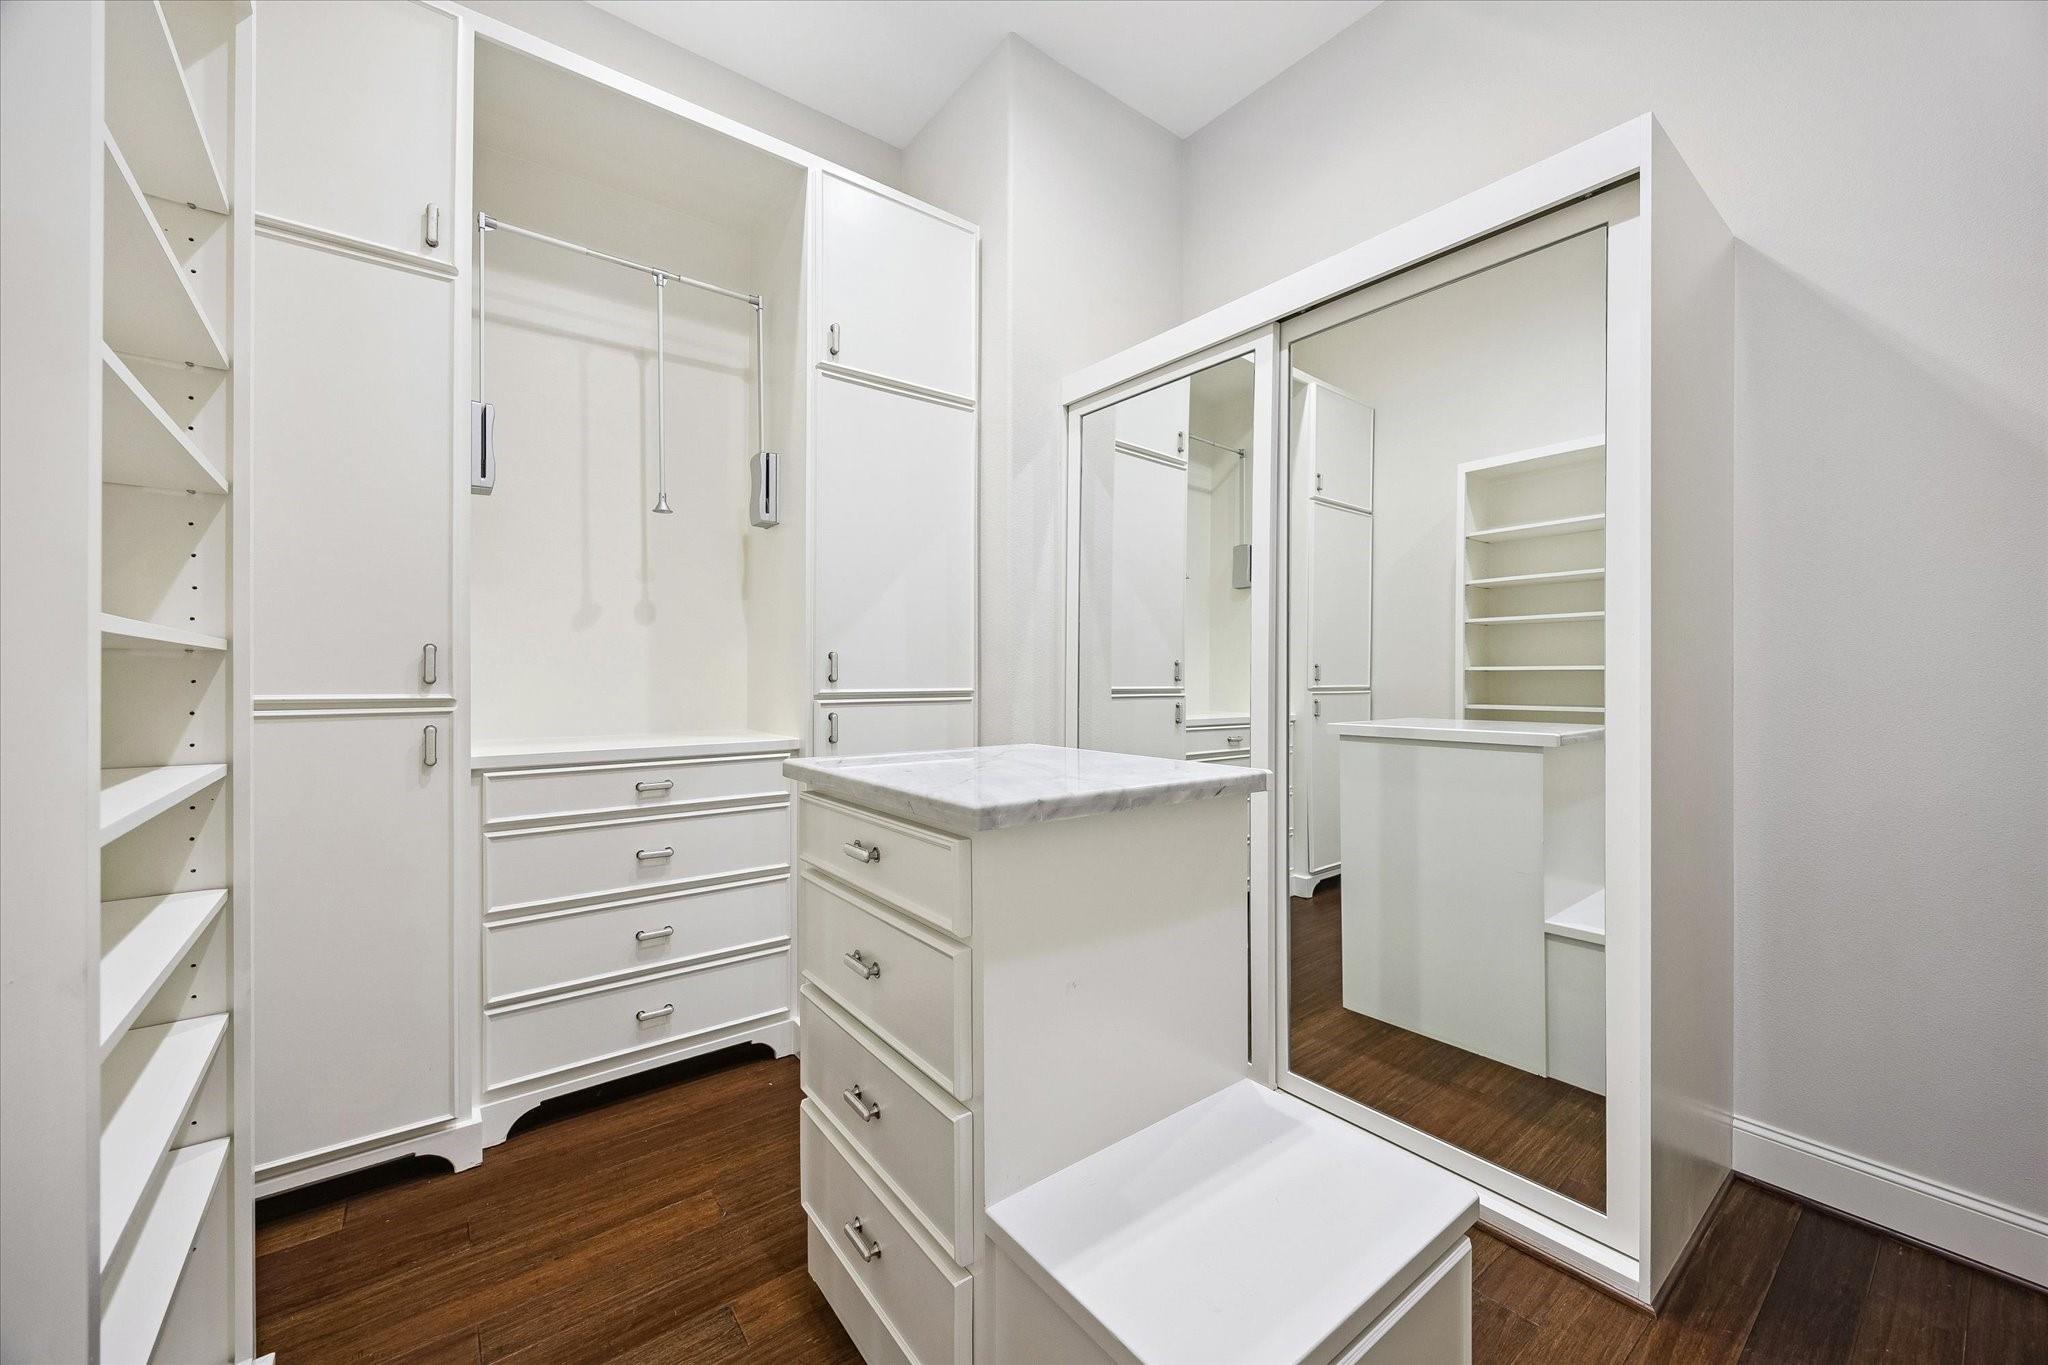
The second walk-in closet serving the main primary suite is a fashionista’s dream, offering exceptional storage and organization with open and enclosed shelving, abundant drawers, pull-down hanging bar, sliding full-length mirrors, and additional concealed storage.
Another view of the serene main primary bathroom highlights one of the two private vanities and the space’s intricate architectural and design details. The thoughtfully appointed bath also includes a private linen closet and fully enclosed water closet for added comfort, privacy, and convenience.
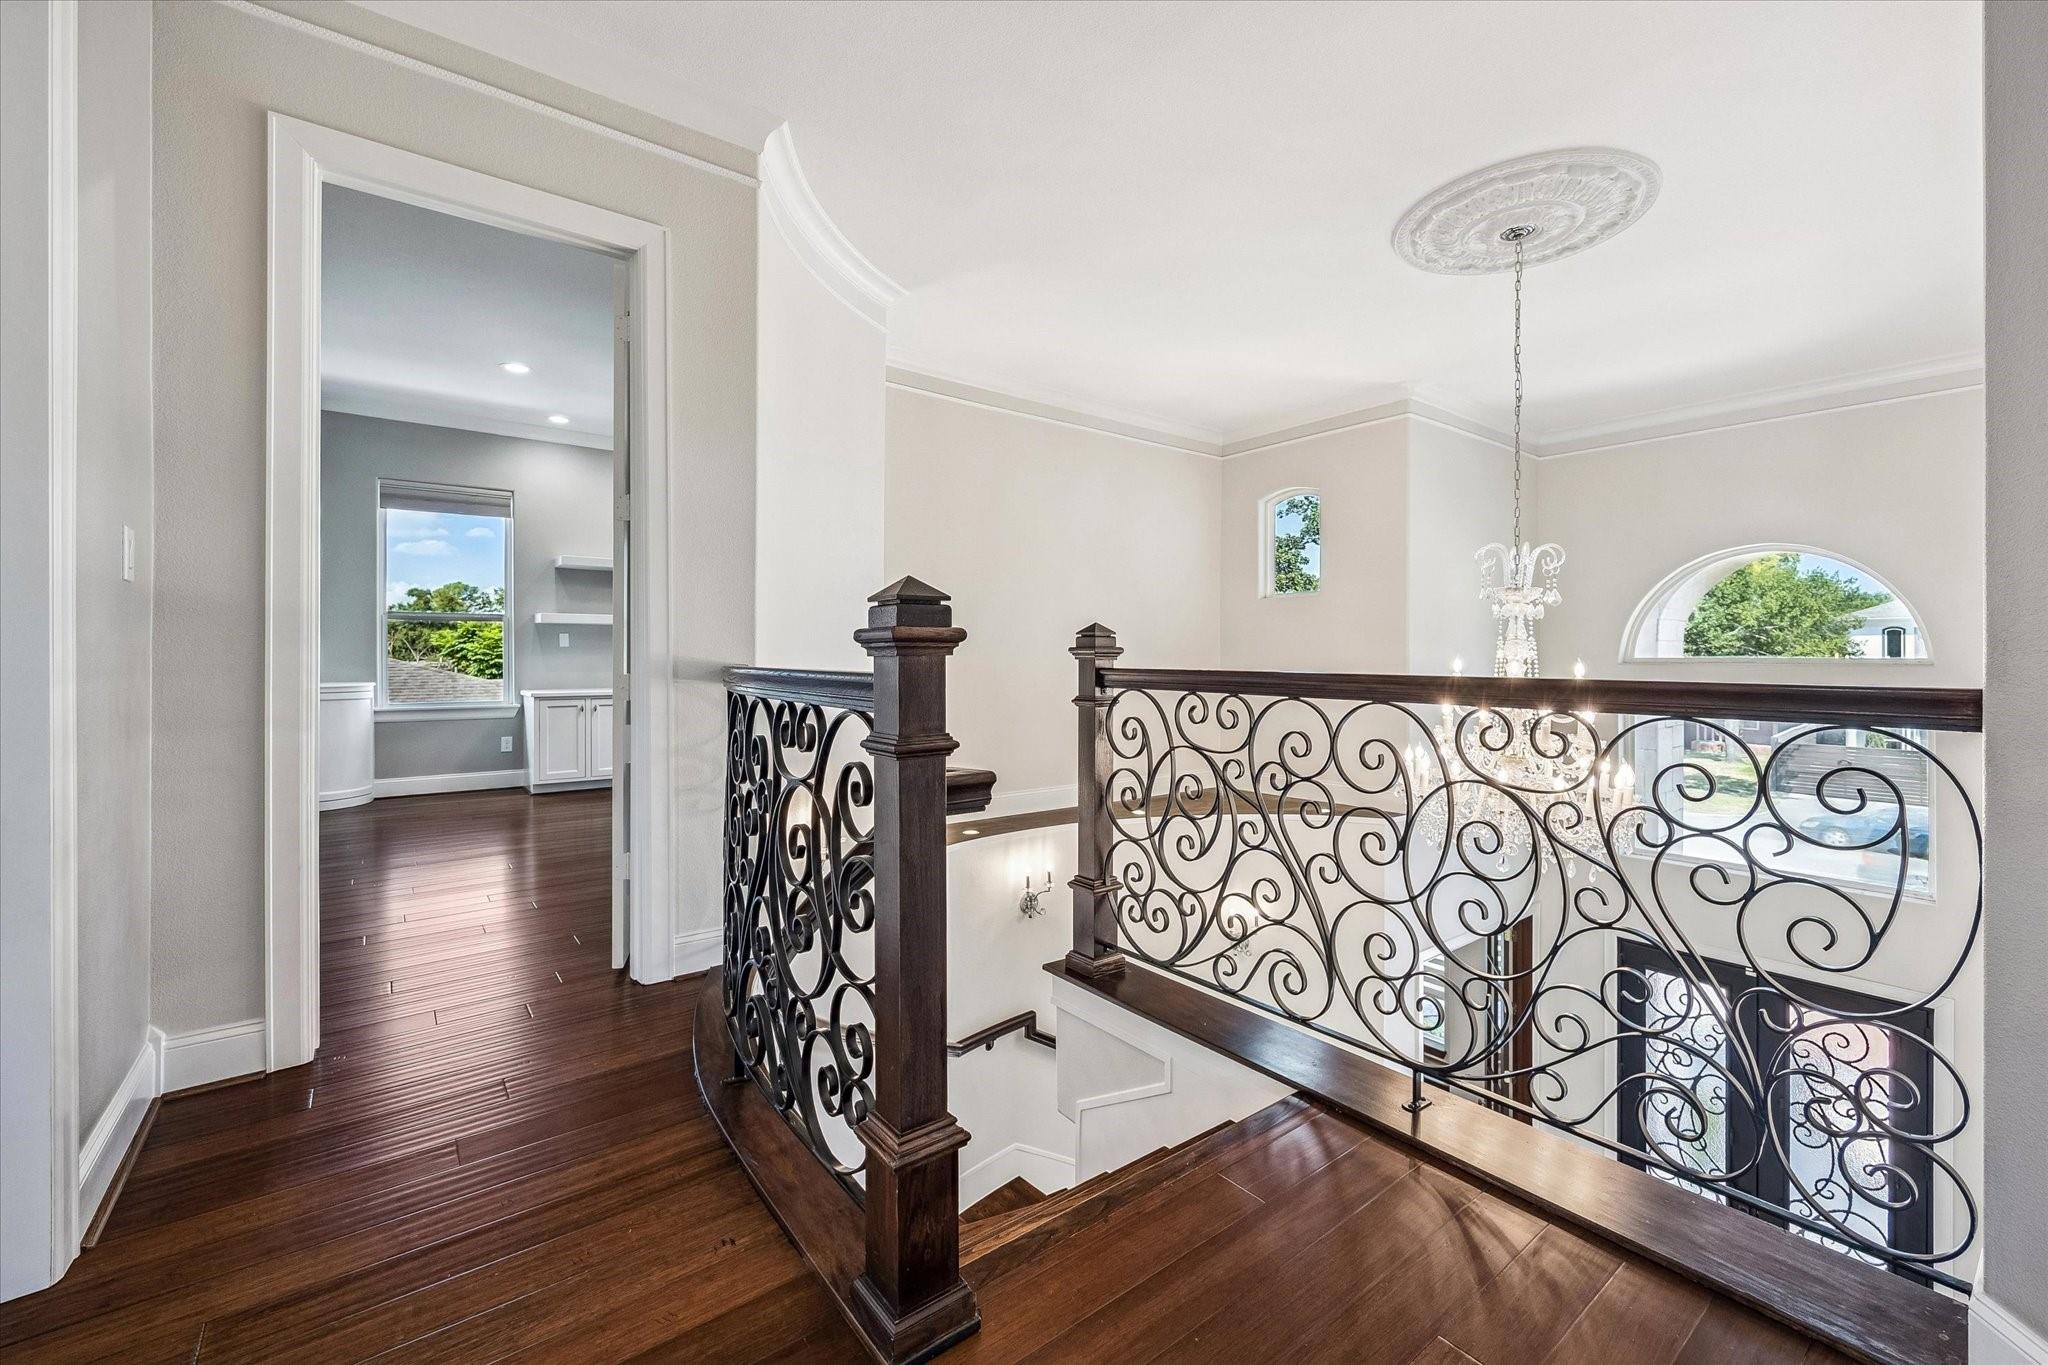
Second floor landing, overlooking the home's spacious foyer. Note the decorative plant ledge complete with additional natural light and decorative uplighting.
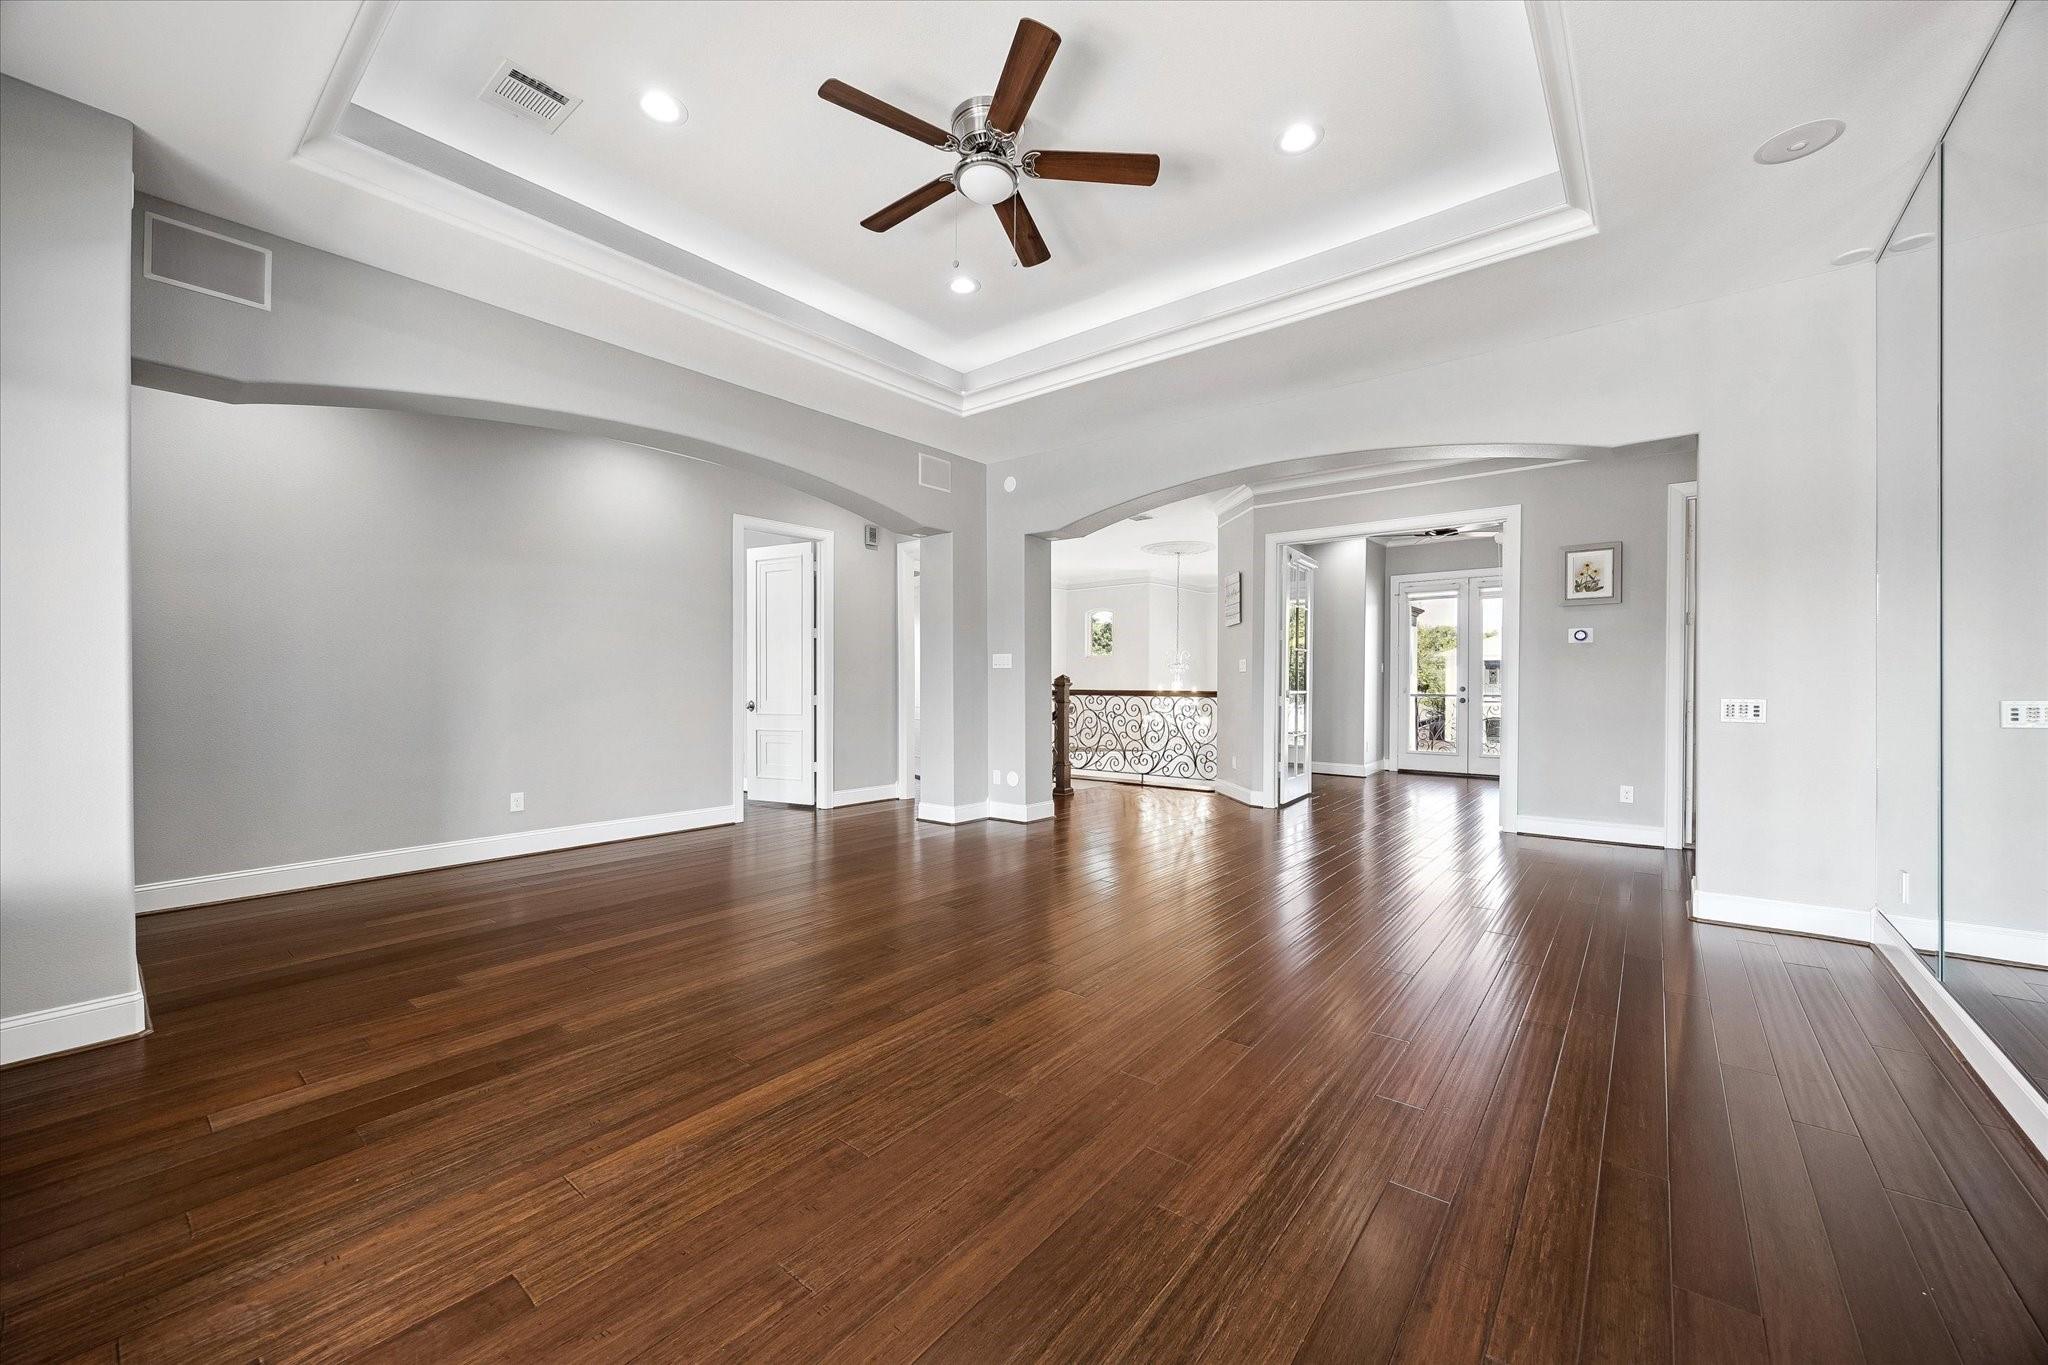
Located off the second-floor landing, this generously sized game room serves as a versatile gathering space with wood flooring that continues into the adjacent bedrooms, a cove-lit tray ceiling with ceiling fan and recessed lighting, and a mirrored accent wall. Custom millwork provides a convenient built-in workspace or bar area, making the room equally well suited for recreation and everyday use.
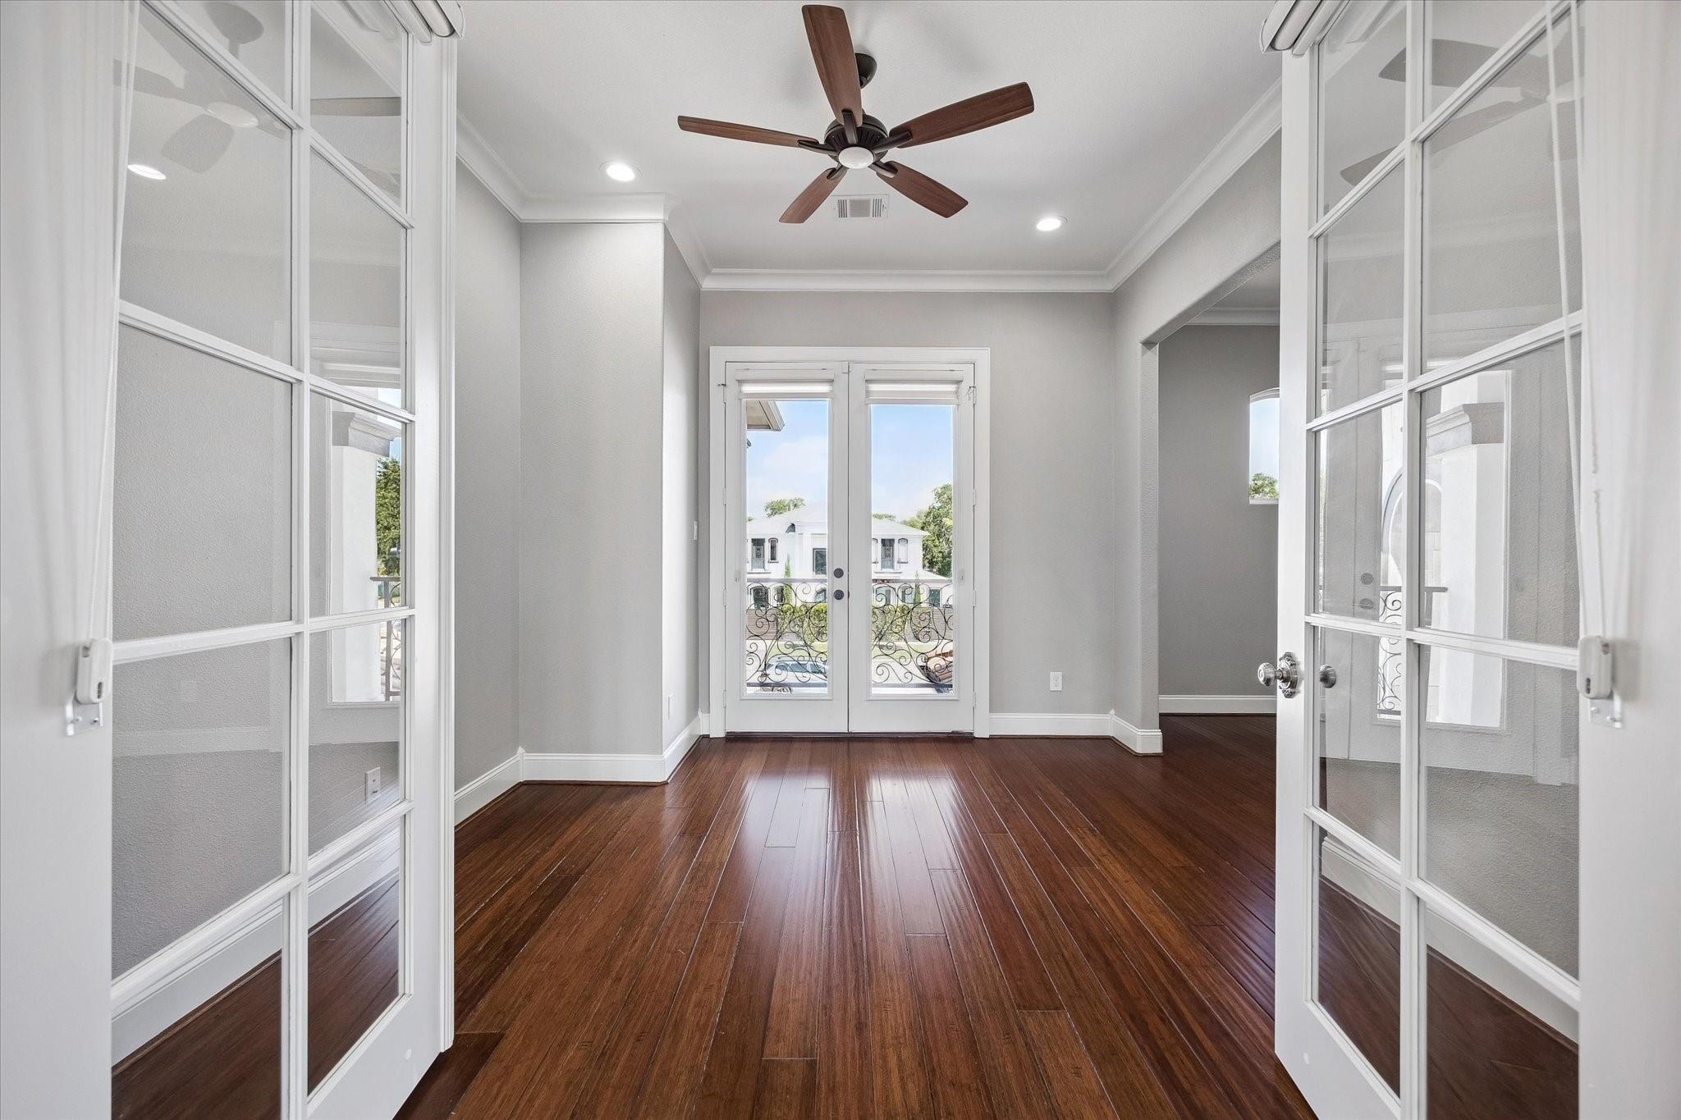
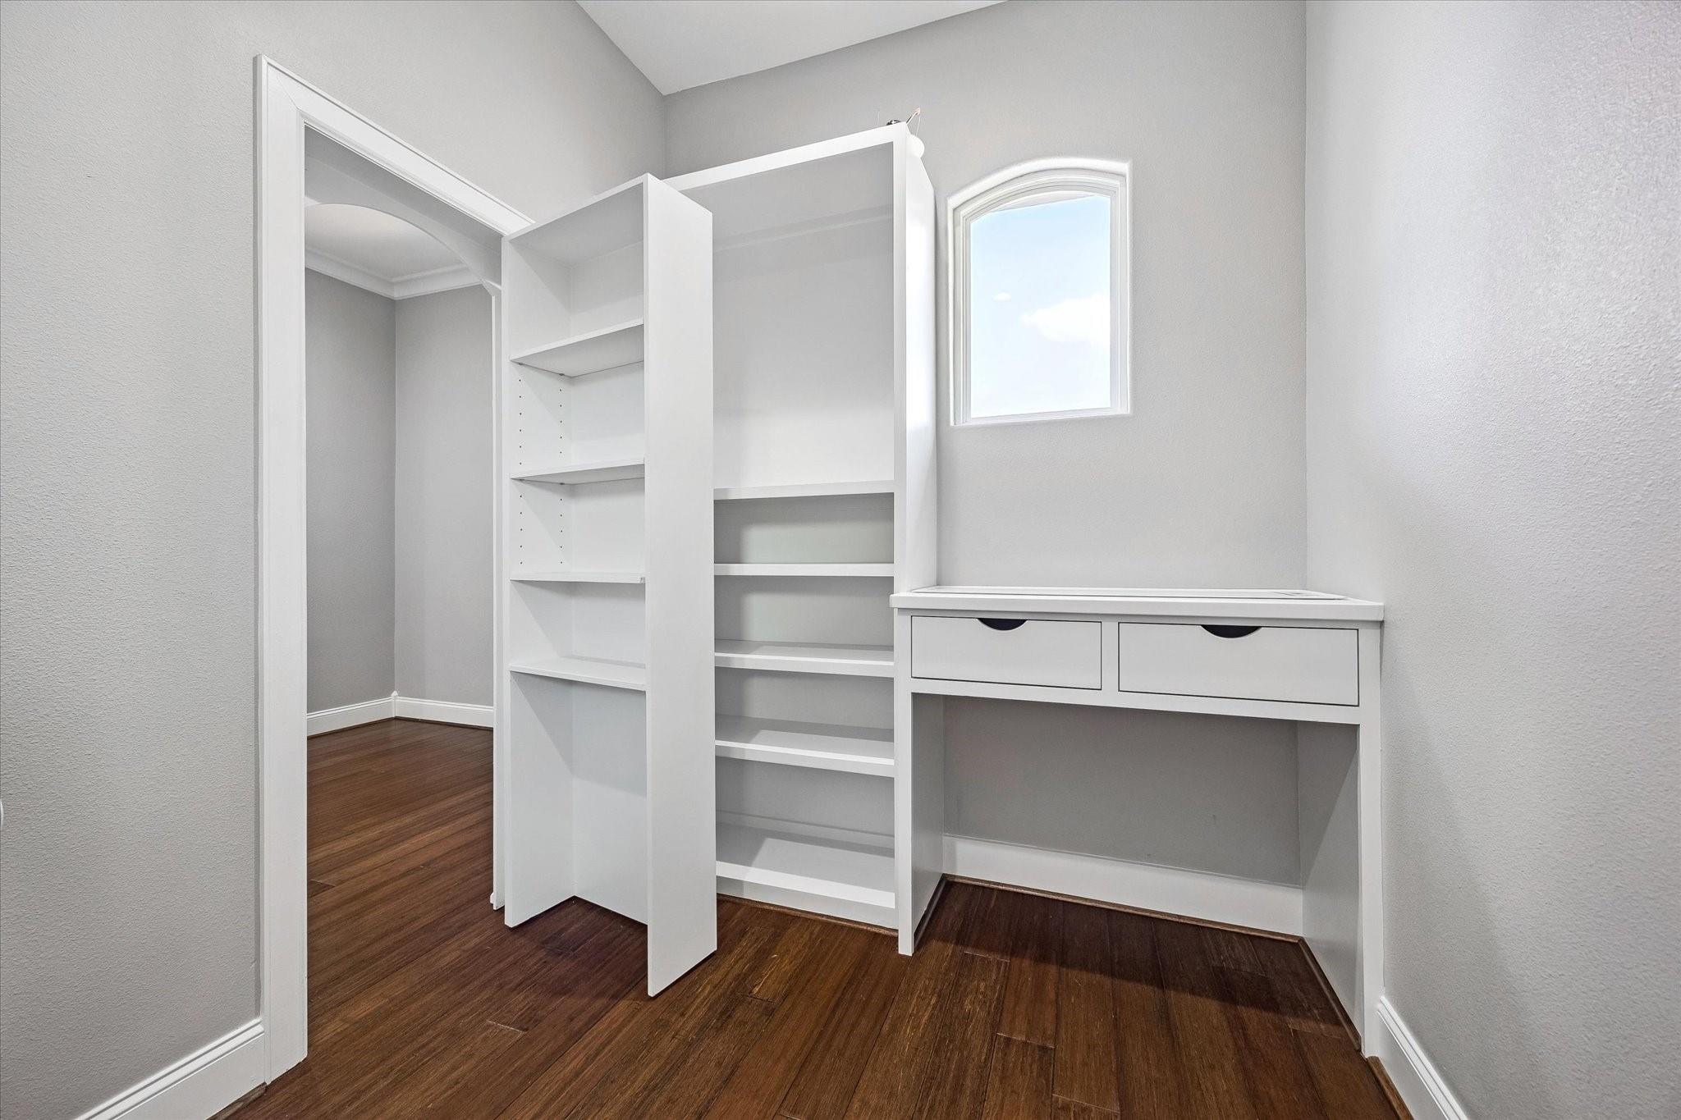
The first of three secondary bedrooms, this versatile second-floor retreat is well suited as a bedroom, study, or library. A private balcony and latticed French-door entry provide abundant natural light, while the semi-partitioned layout provides flexibility for use as a bedroom with dressing area, guest retreat, library, or second home office.
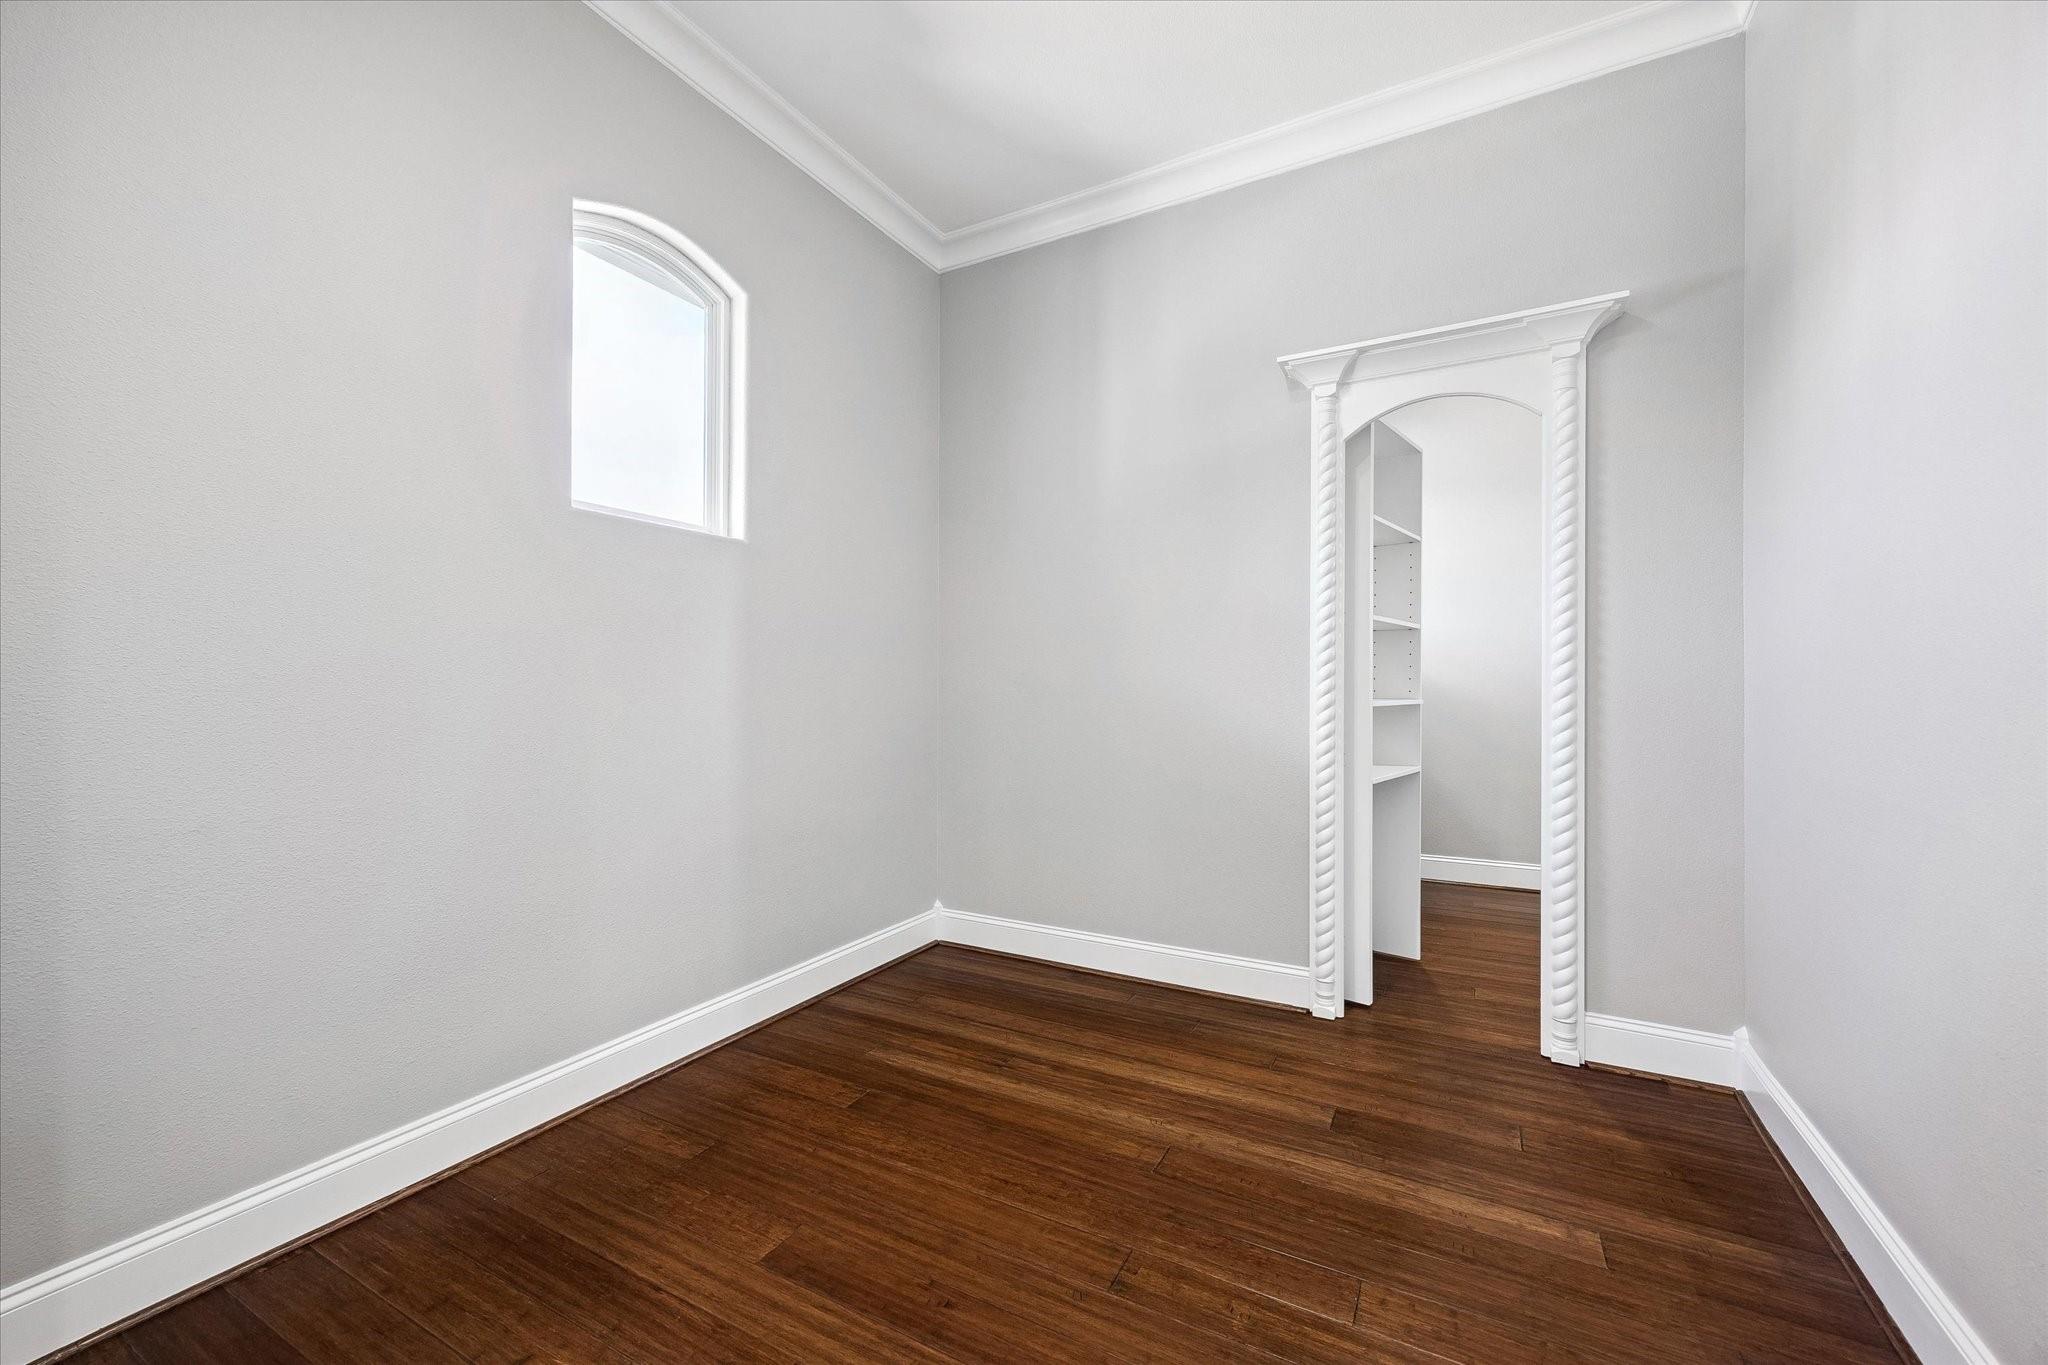
An additional view of this flexible secondary bedroom highlights its private retreat and discreet access to the media room. The full ensuite bathroom provides added convenience with secondary access from the game room, making this space exceptionally versatile for guests and everyday use.
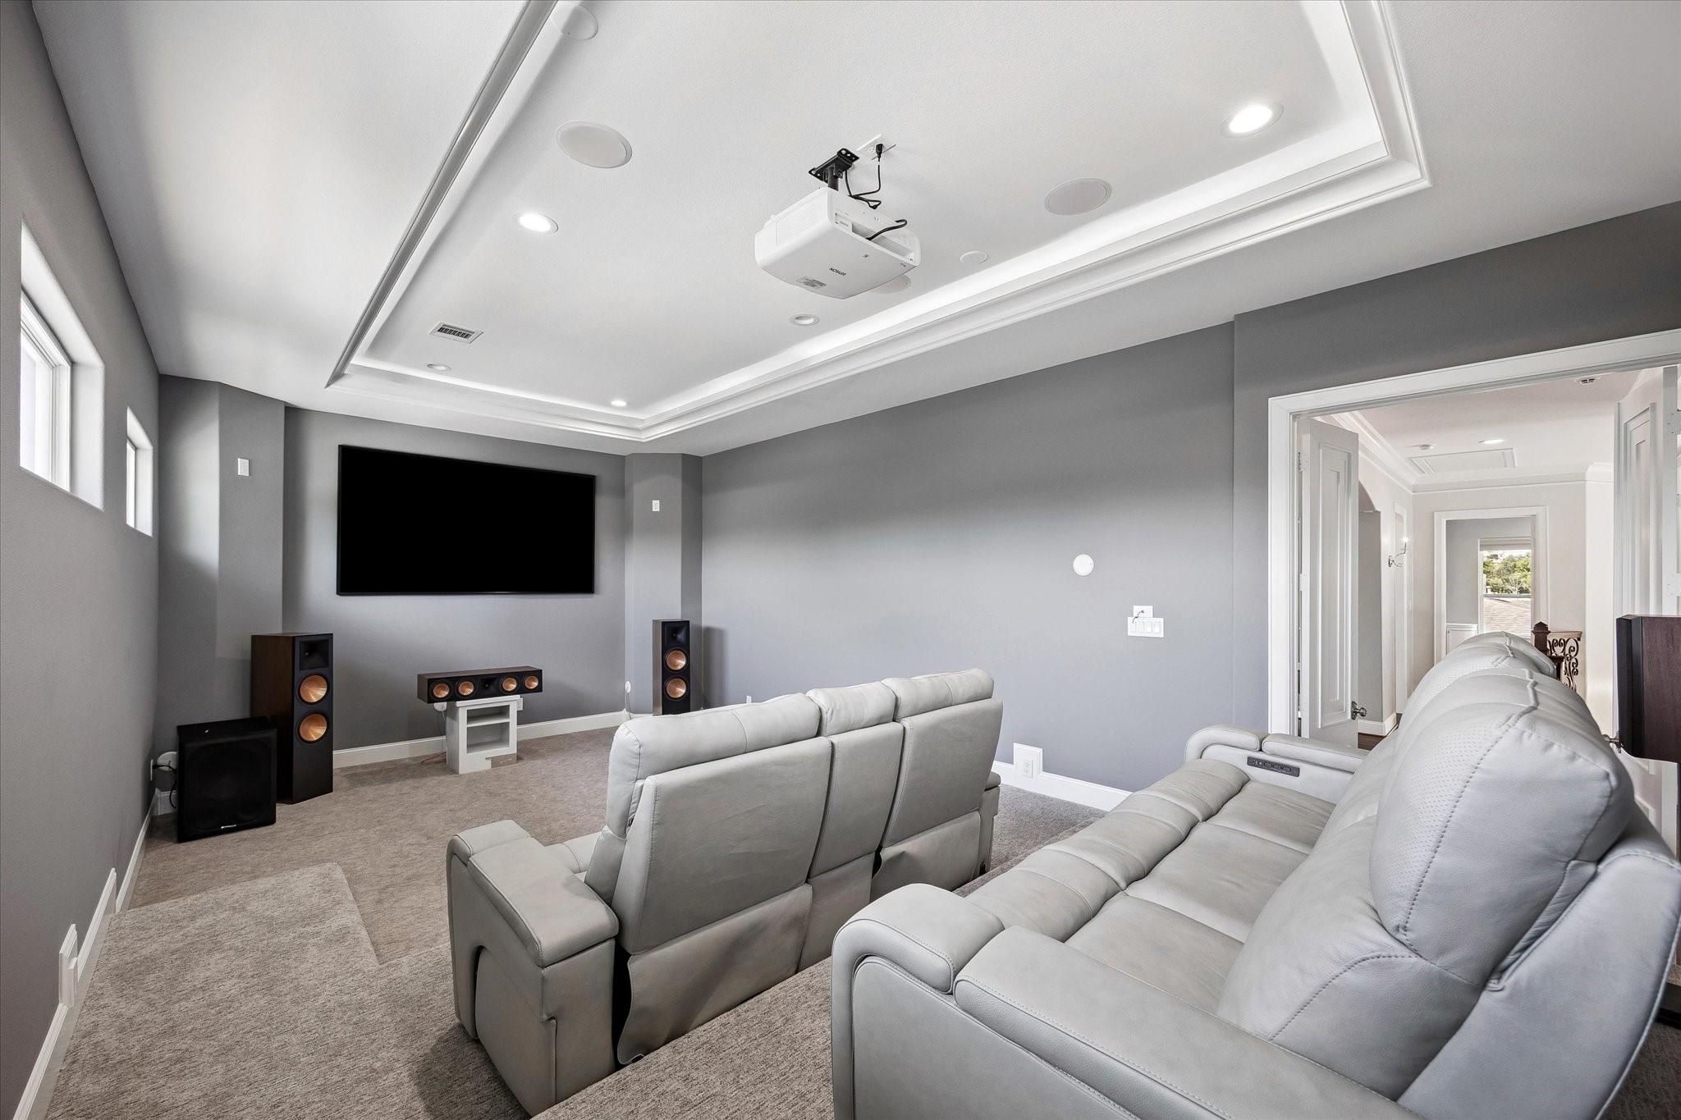
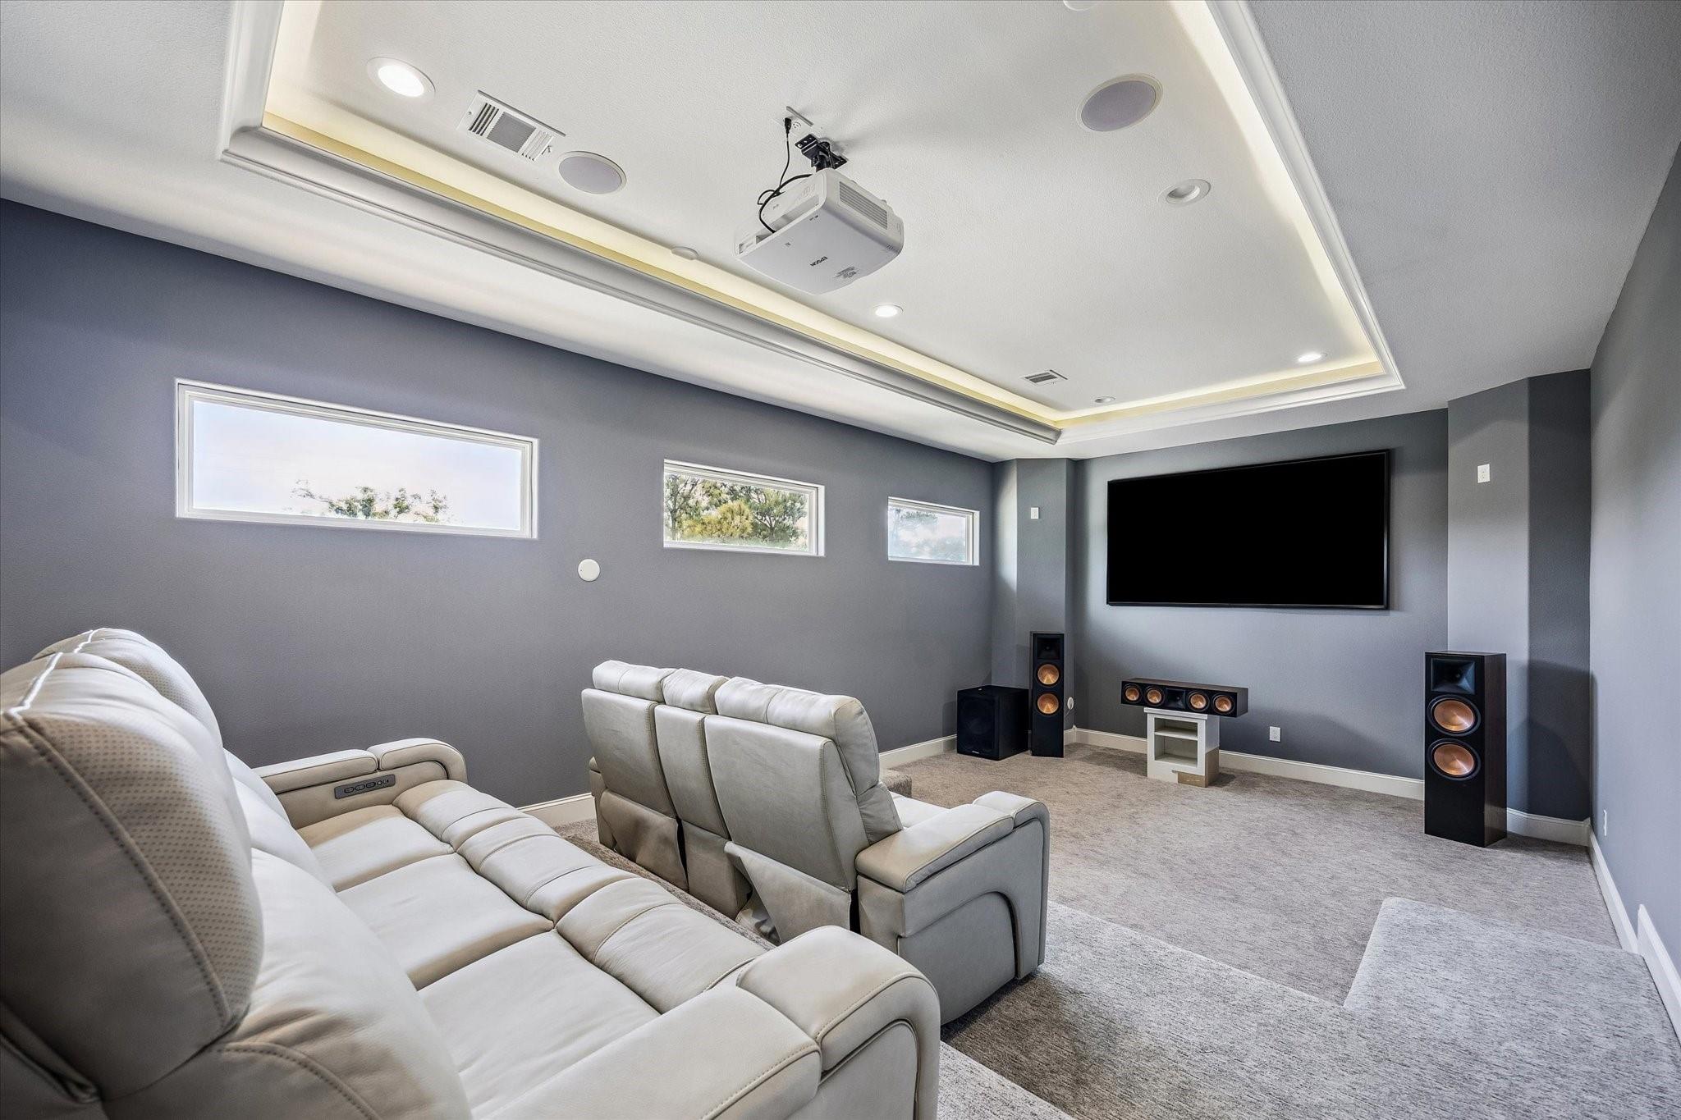
Designed for an immersive cinematic experience, this dedicated home theater combines luxury and functionality with plush carpeting, luxe theater seating, a large projection screen, ceiling-mounted projector, and surround-sound system with dedicated subwoofer. The cove-lit tray ceiling, recessed lighting, and sound-conscious finishes create an inviting setting for movie nights, game-day viewing parties, binge-watching favorite fandoms, or Saturday morning cartoons.
View from the double-door entry to this luxurious home theater experience.
Tucked behind the home theater, the media room features custom built-in desk and storage space, offering a private and versatile study or staging area with direct access to the connected bedroom.
One of two secondary bedrooms connected by a Hollywood-style bath with a dedicated vanity for each bedroom, this inviting space features rich wood flooring, a walk-in closet, recessed lighting, ceiling fan, and a tasteful laptop desk positioned to overlook the backyard.
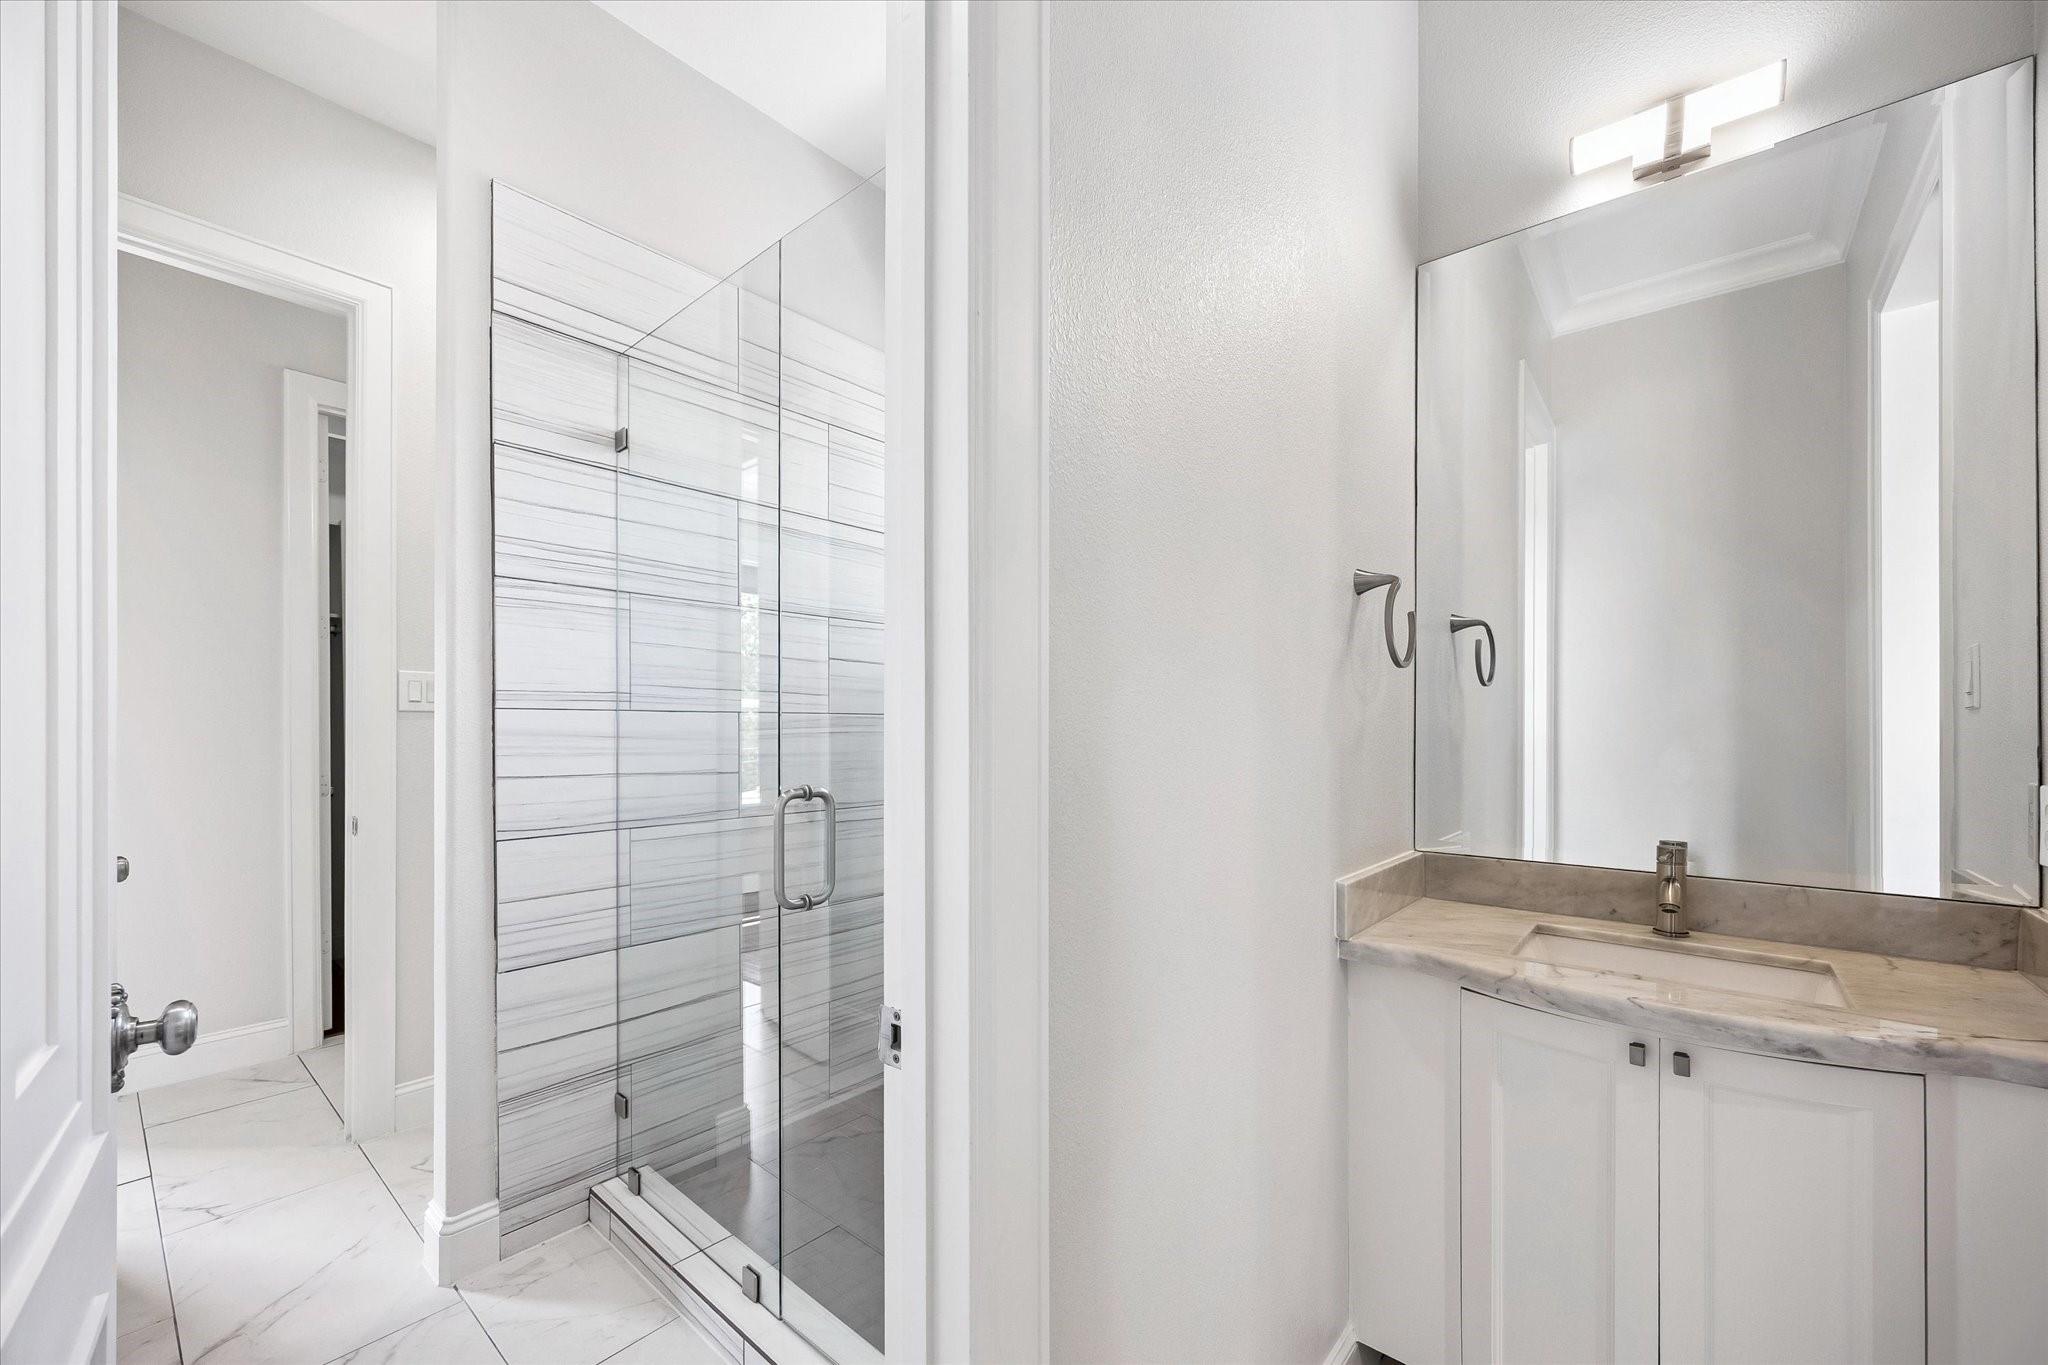
View of the Hollywood-style bathroom showing the large glass-enclosed shower and one of the two separate vanities.
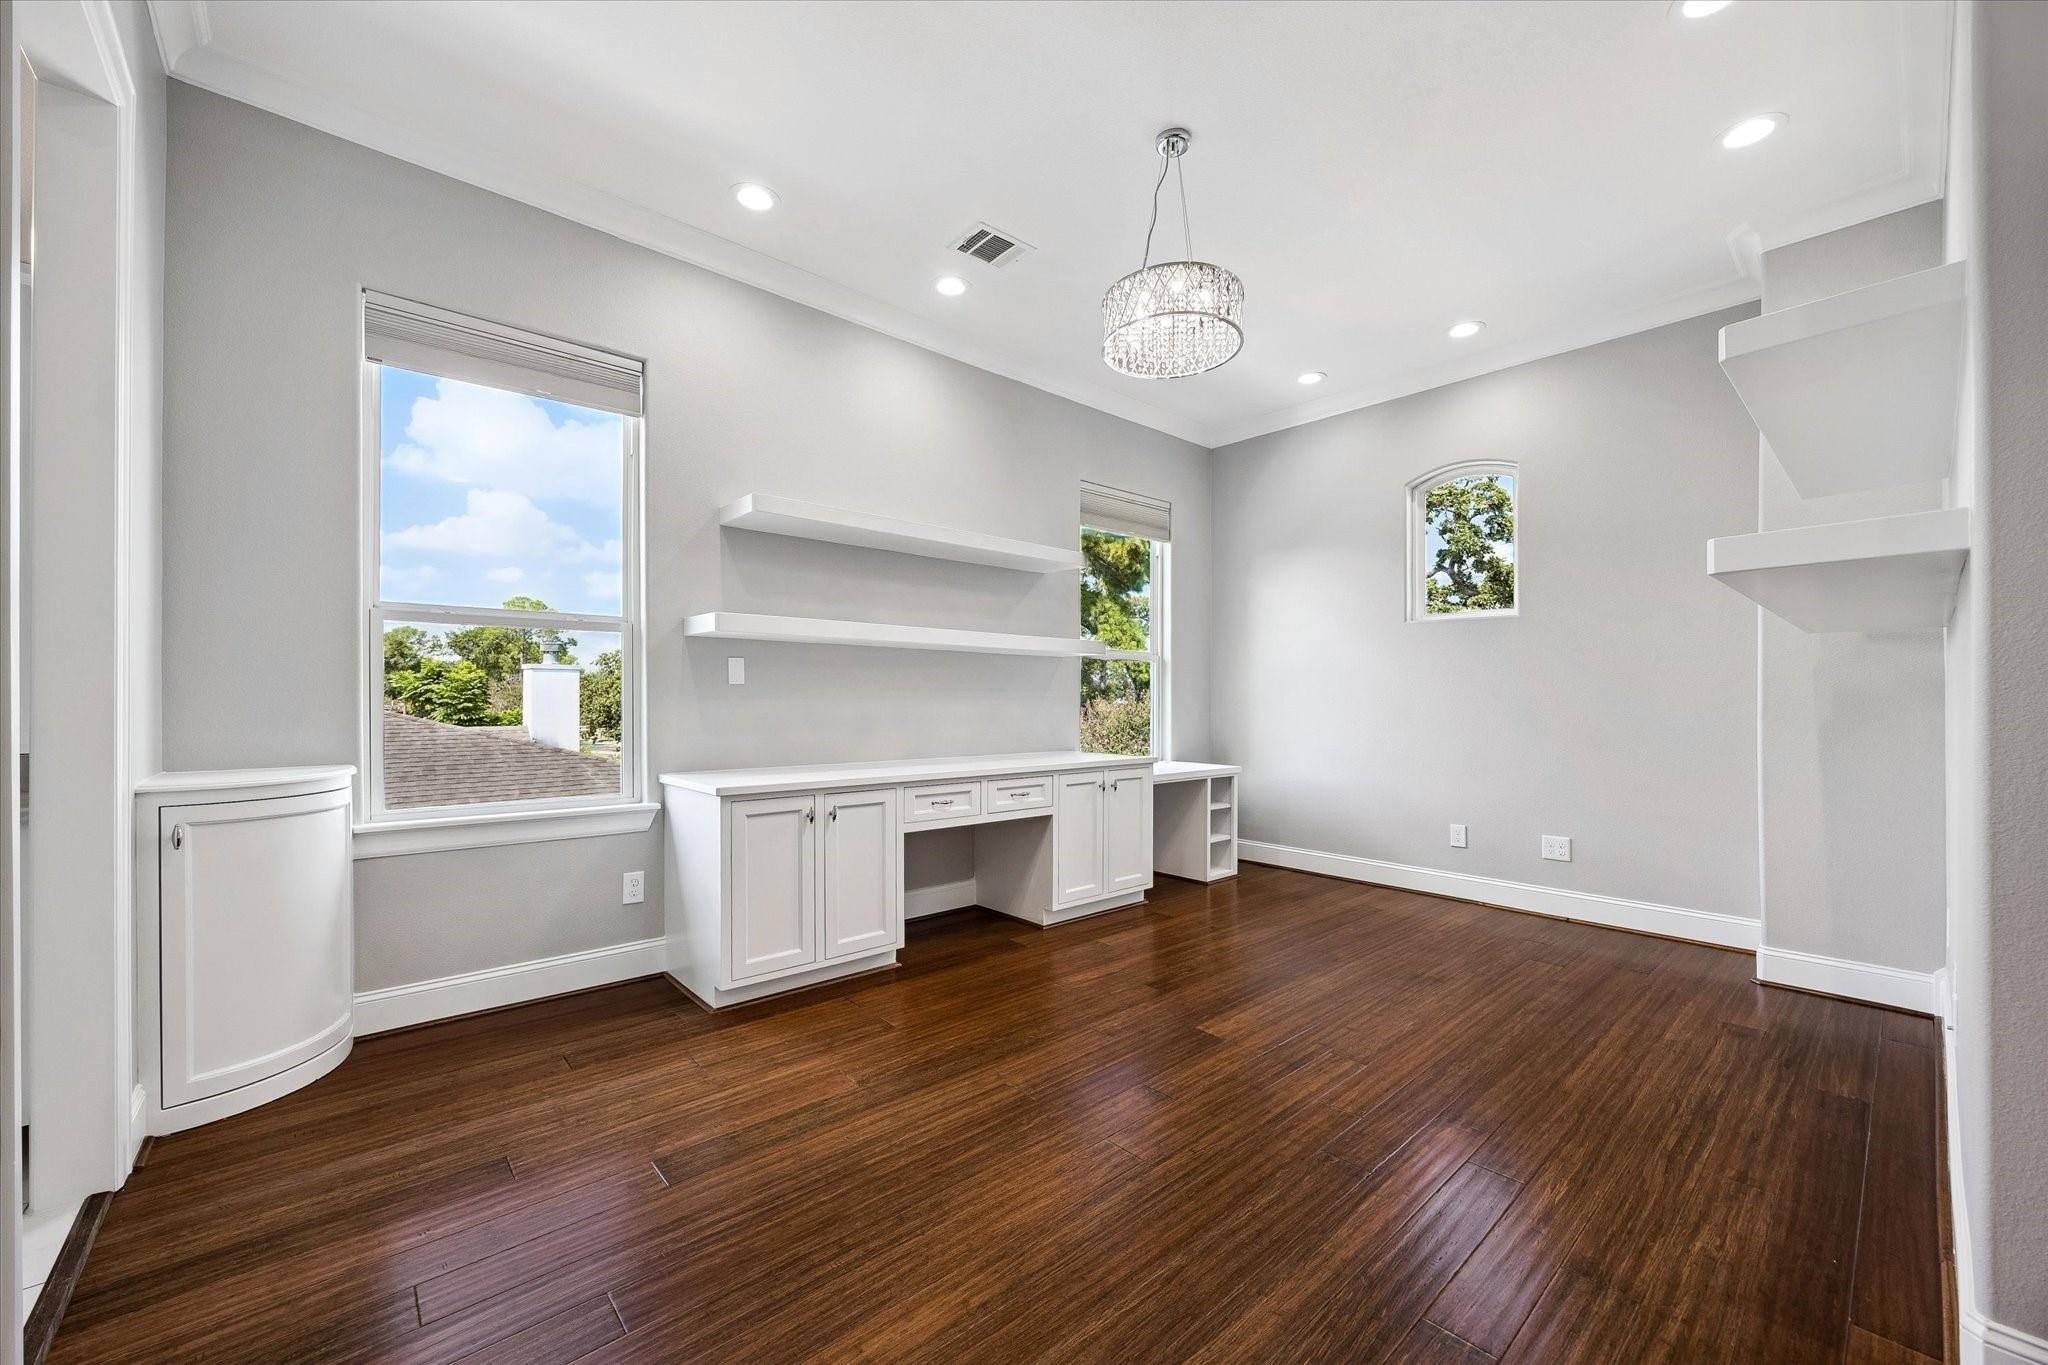
The second bedroom connected by the Hollywood bath features multiple windows, custom built-in millwork with open shelving and cabinetry, and a double-door closet for versatile storage. Rich wood flooring, a stylish chandelier, and recessed lighting add warmth and understated elegance to this spacious retreat.
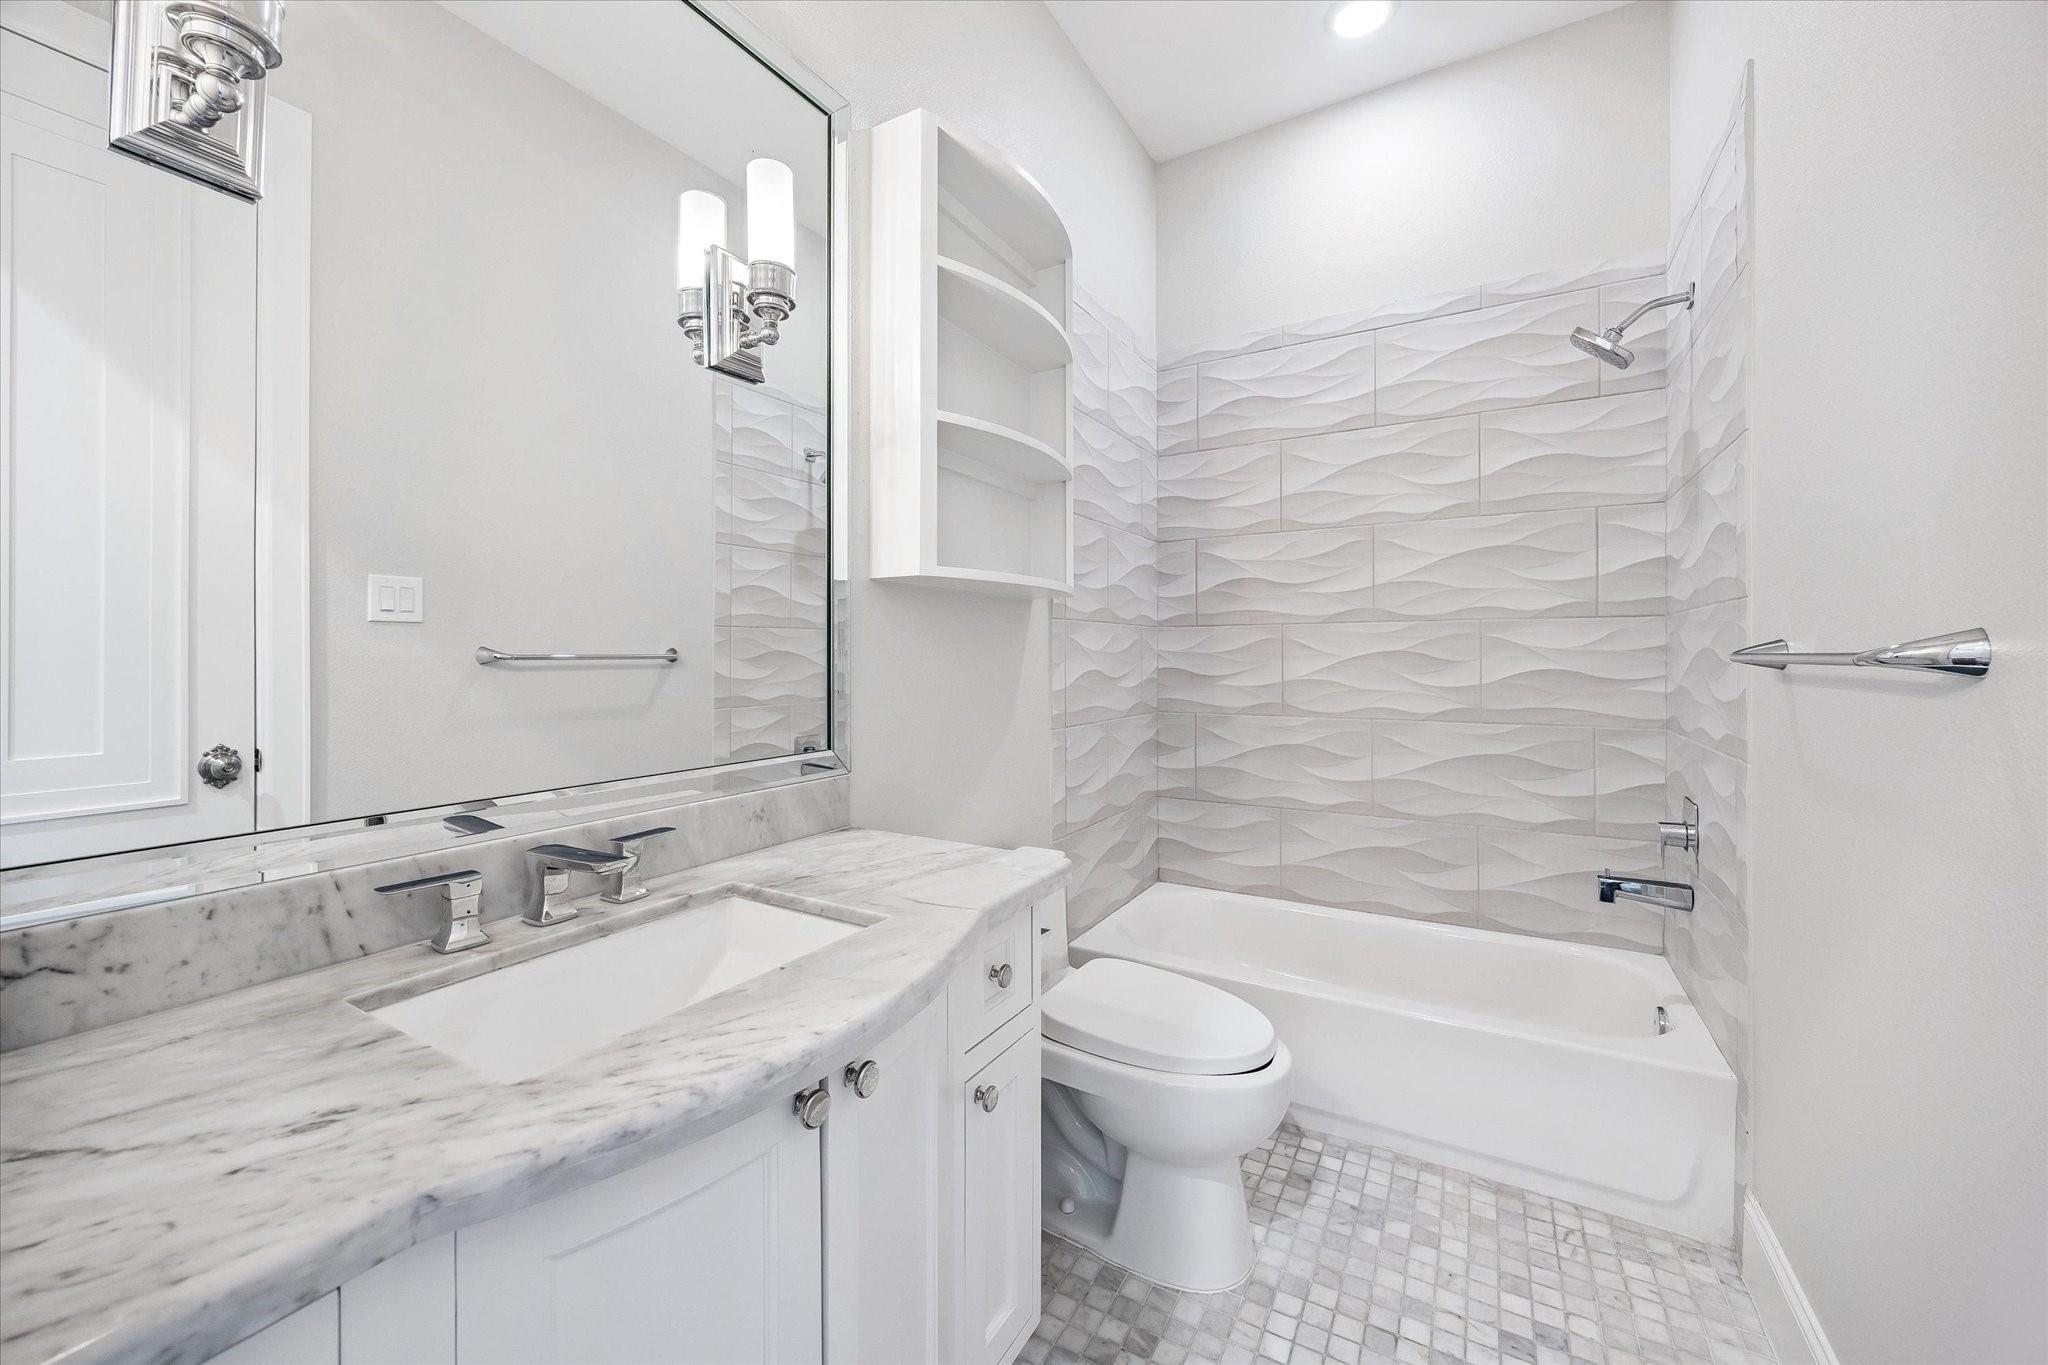
Ensuite bathroom with a secondary entrance from the game room, featuring a bow-front vanity, additional storage, and a tub/shower combination.
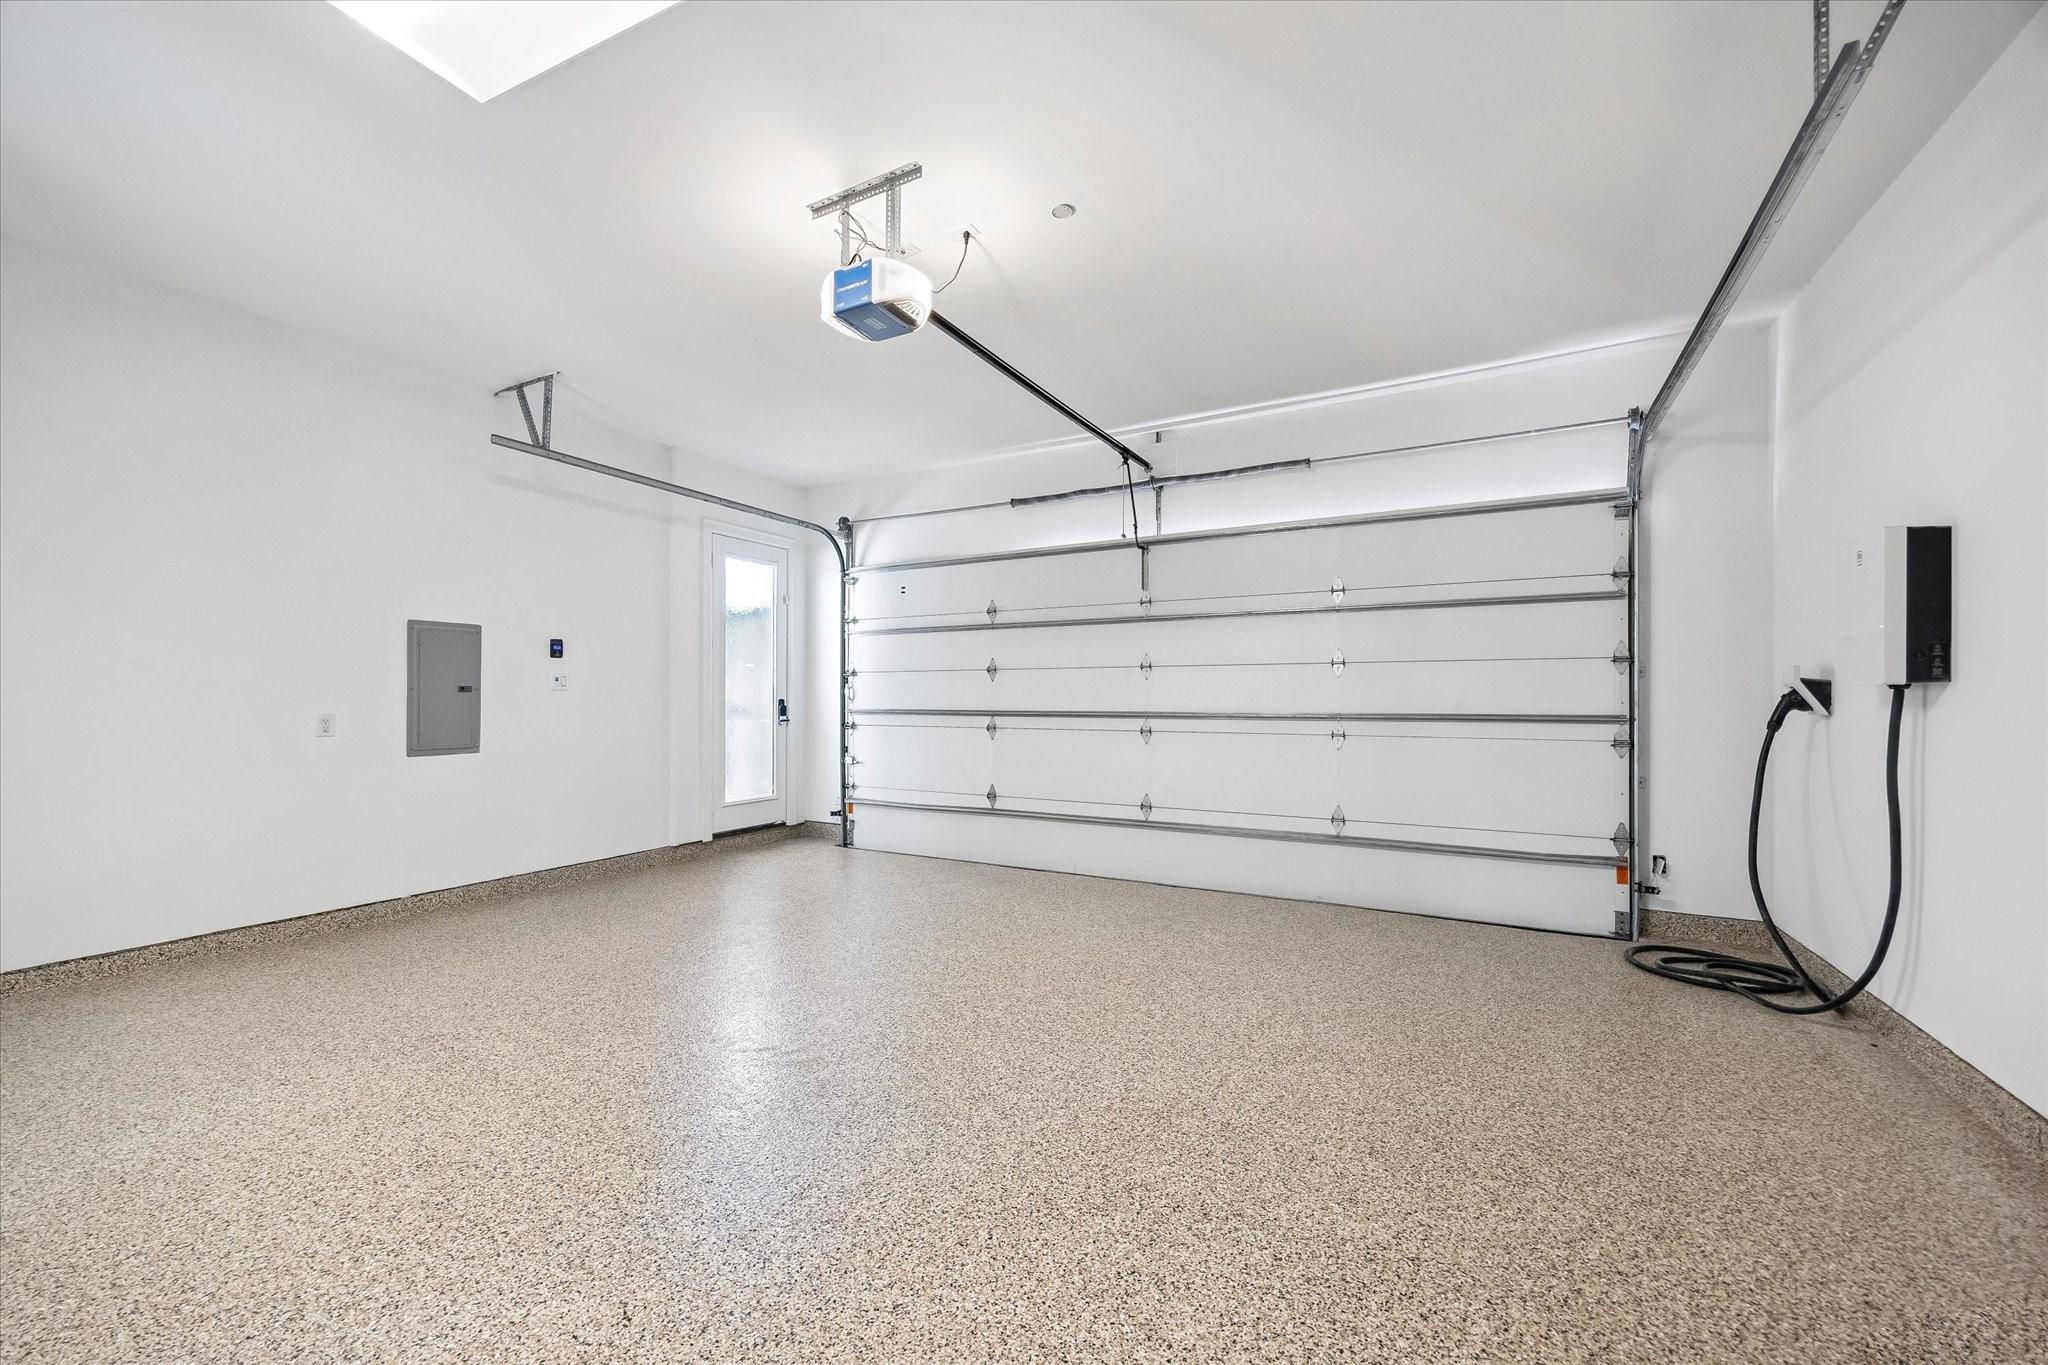
The detached two-car garage goes well beyond traditional parking, featuring epoxy flooring, a wall-mounted EV charger, open storage space, a climate-controlled workroom with built-in desk and storage, and a full bath with walk-in shower and direct access to the pool deck.
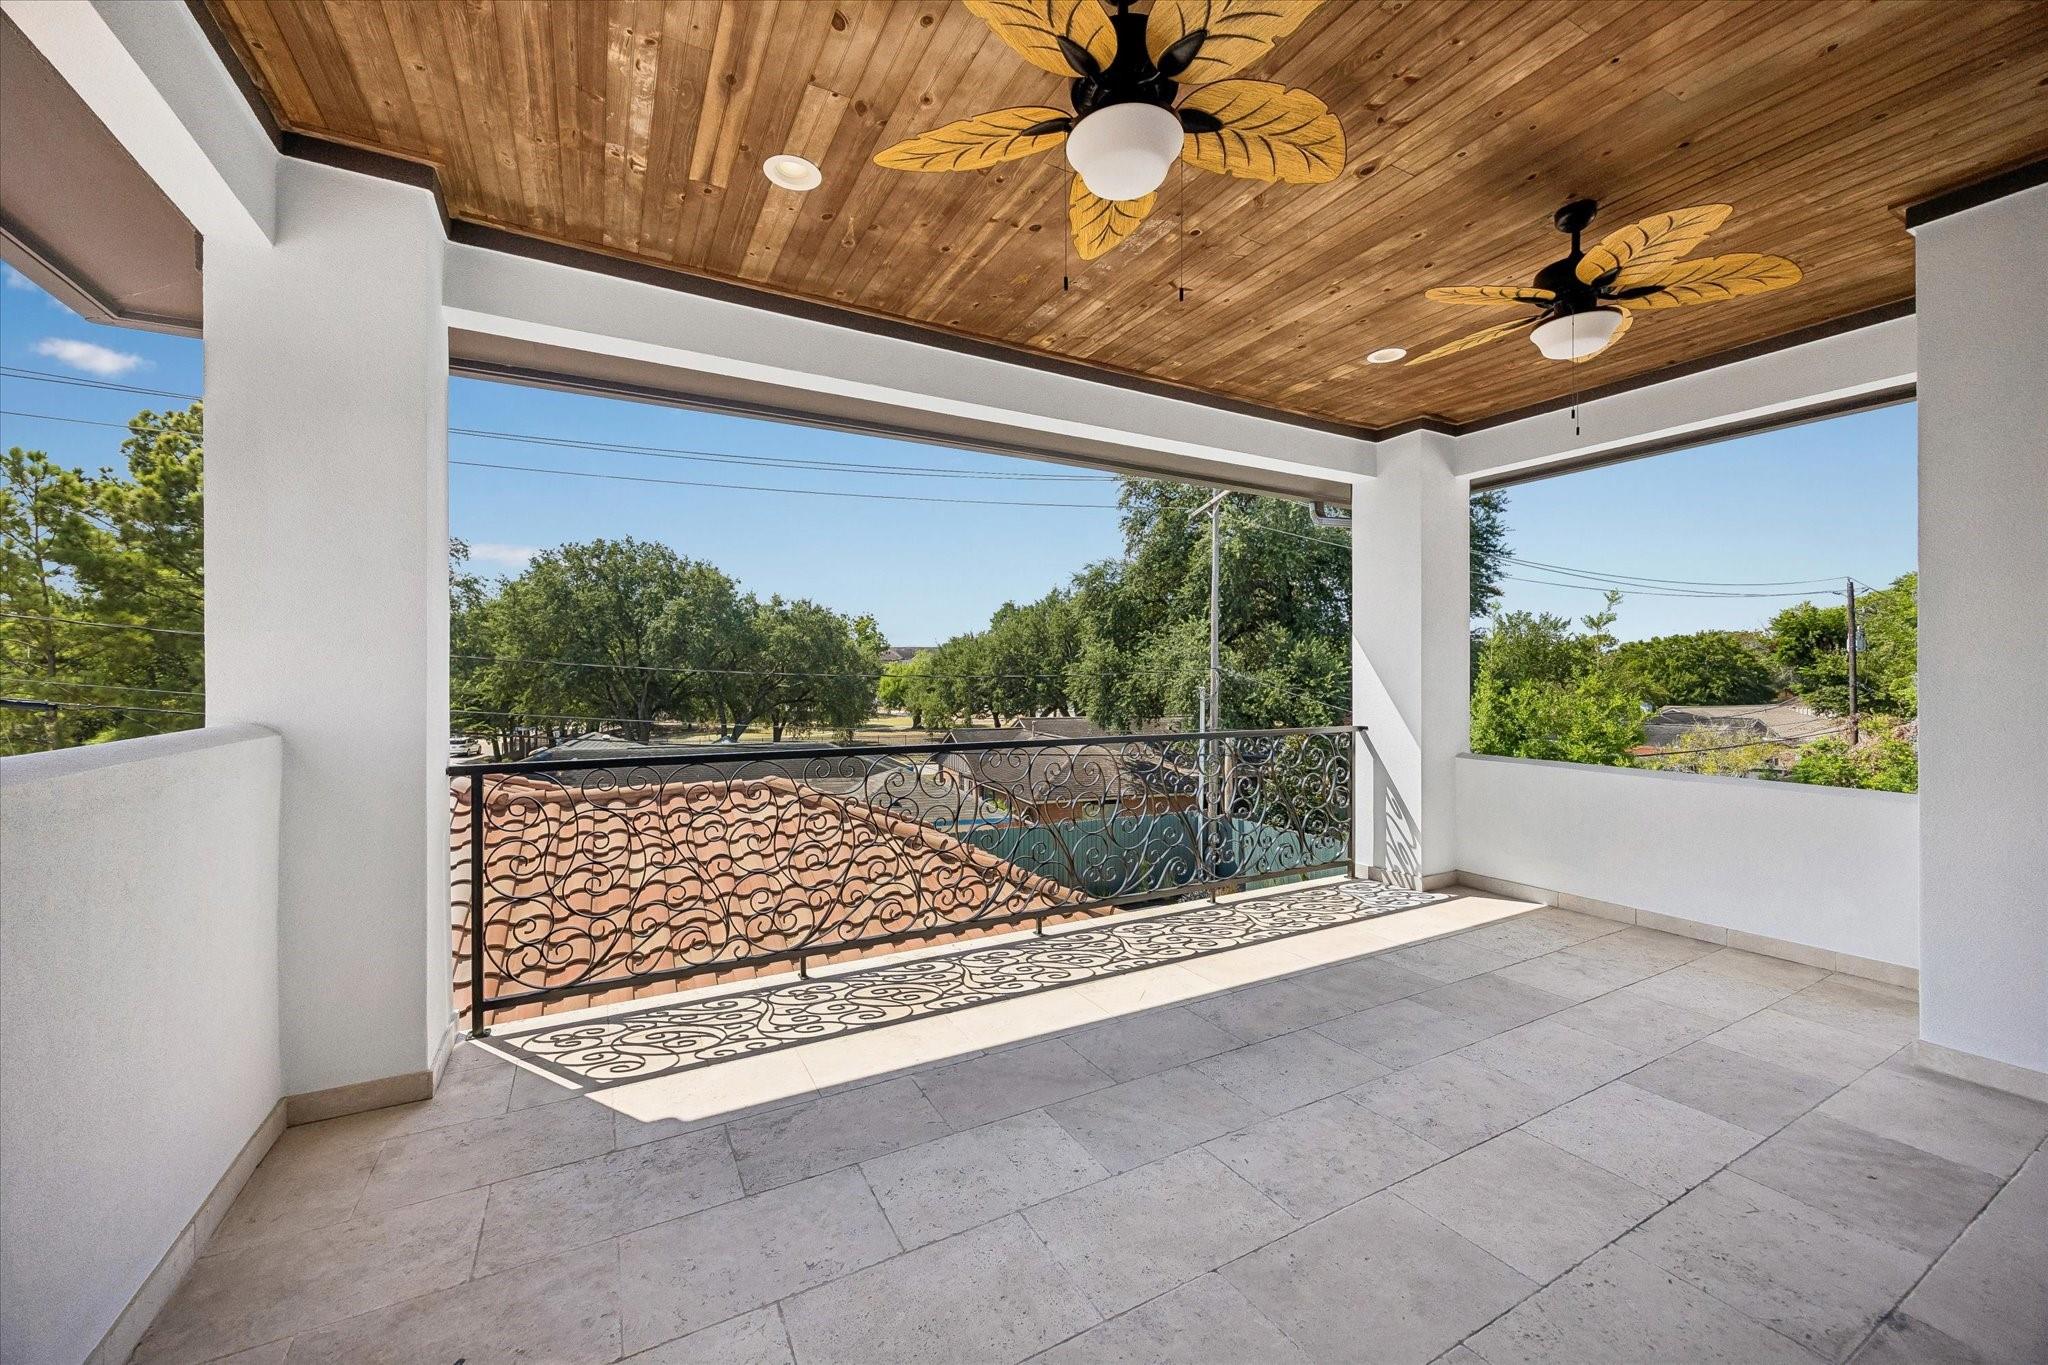
This home offers multiple outdoor spaces for everyday living and entertaining, including this expansive balcony off the game room overlooking the spectacularly designed backyard. The covered retreat features a tiled patio, wood-paneled ceiling, outdoor ceiling fans, and decorative iron railing.
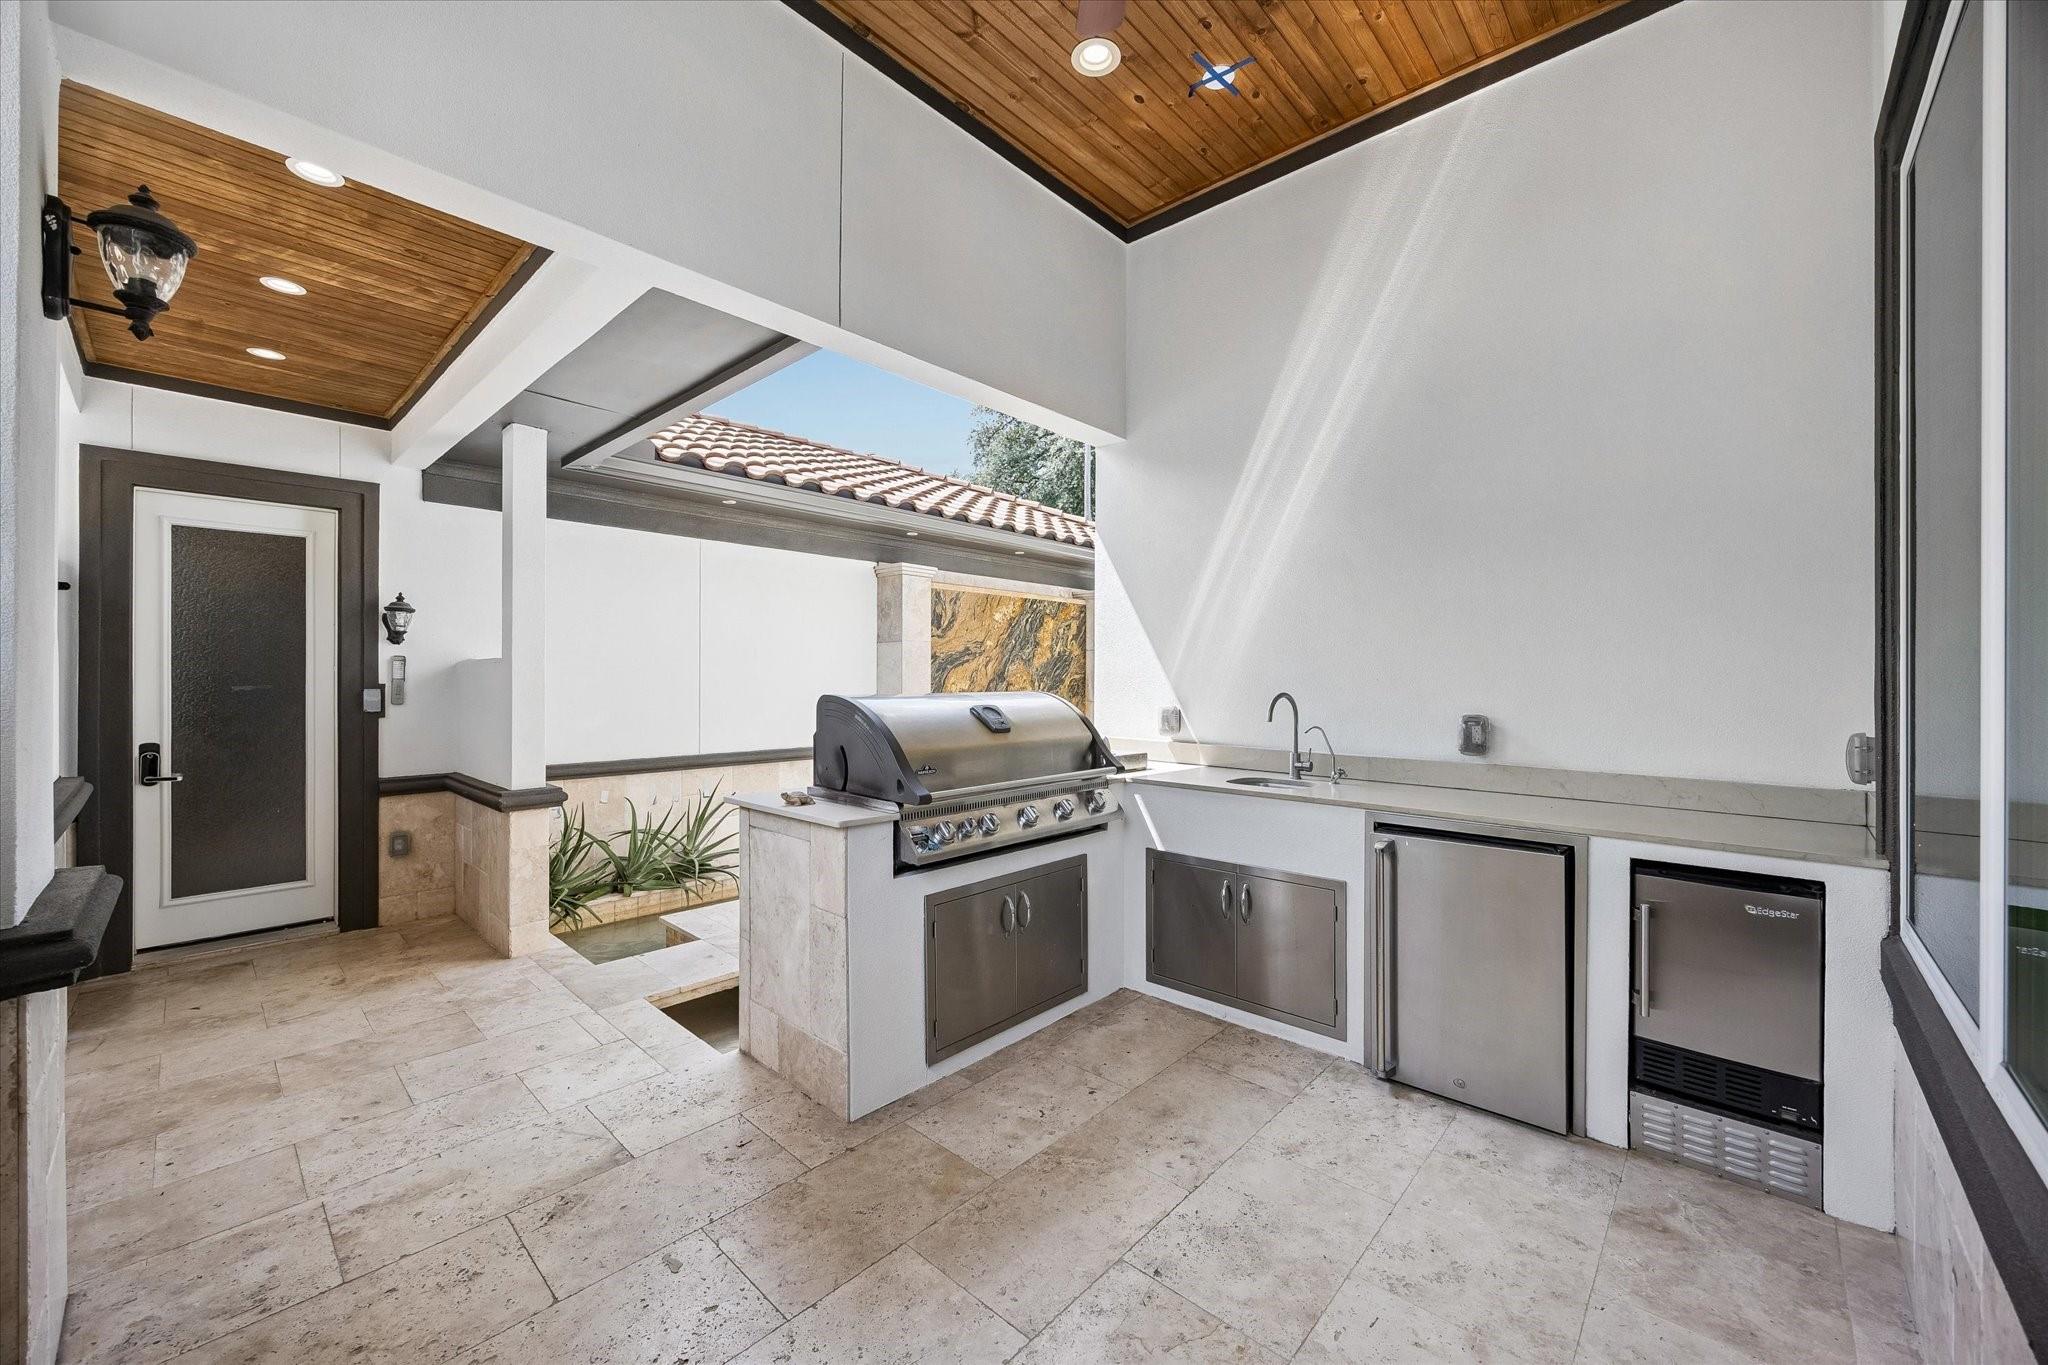
This well-appointed outdoor kitchen is conveniently located off the breakfast area and overlooks the stone wall waterfall feature and tiled patio island. Designed for effortless outdoor entertaining, the space features a wood-paneled ceiling, expansive solid-surface countertops, gas grill, prep sink, and refrigerator.
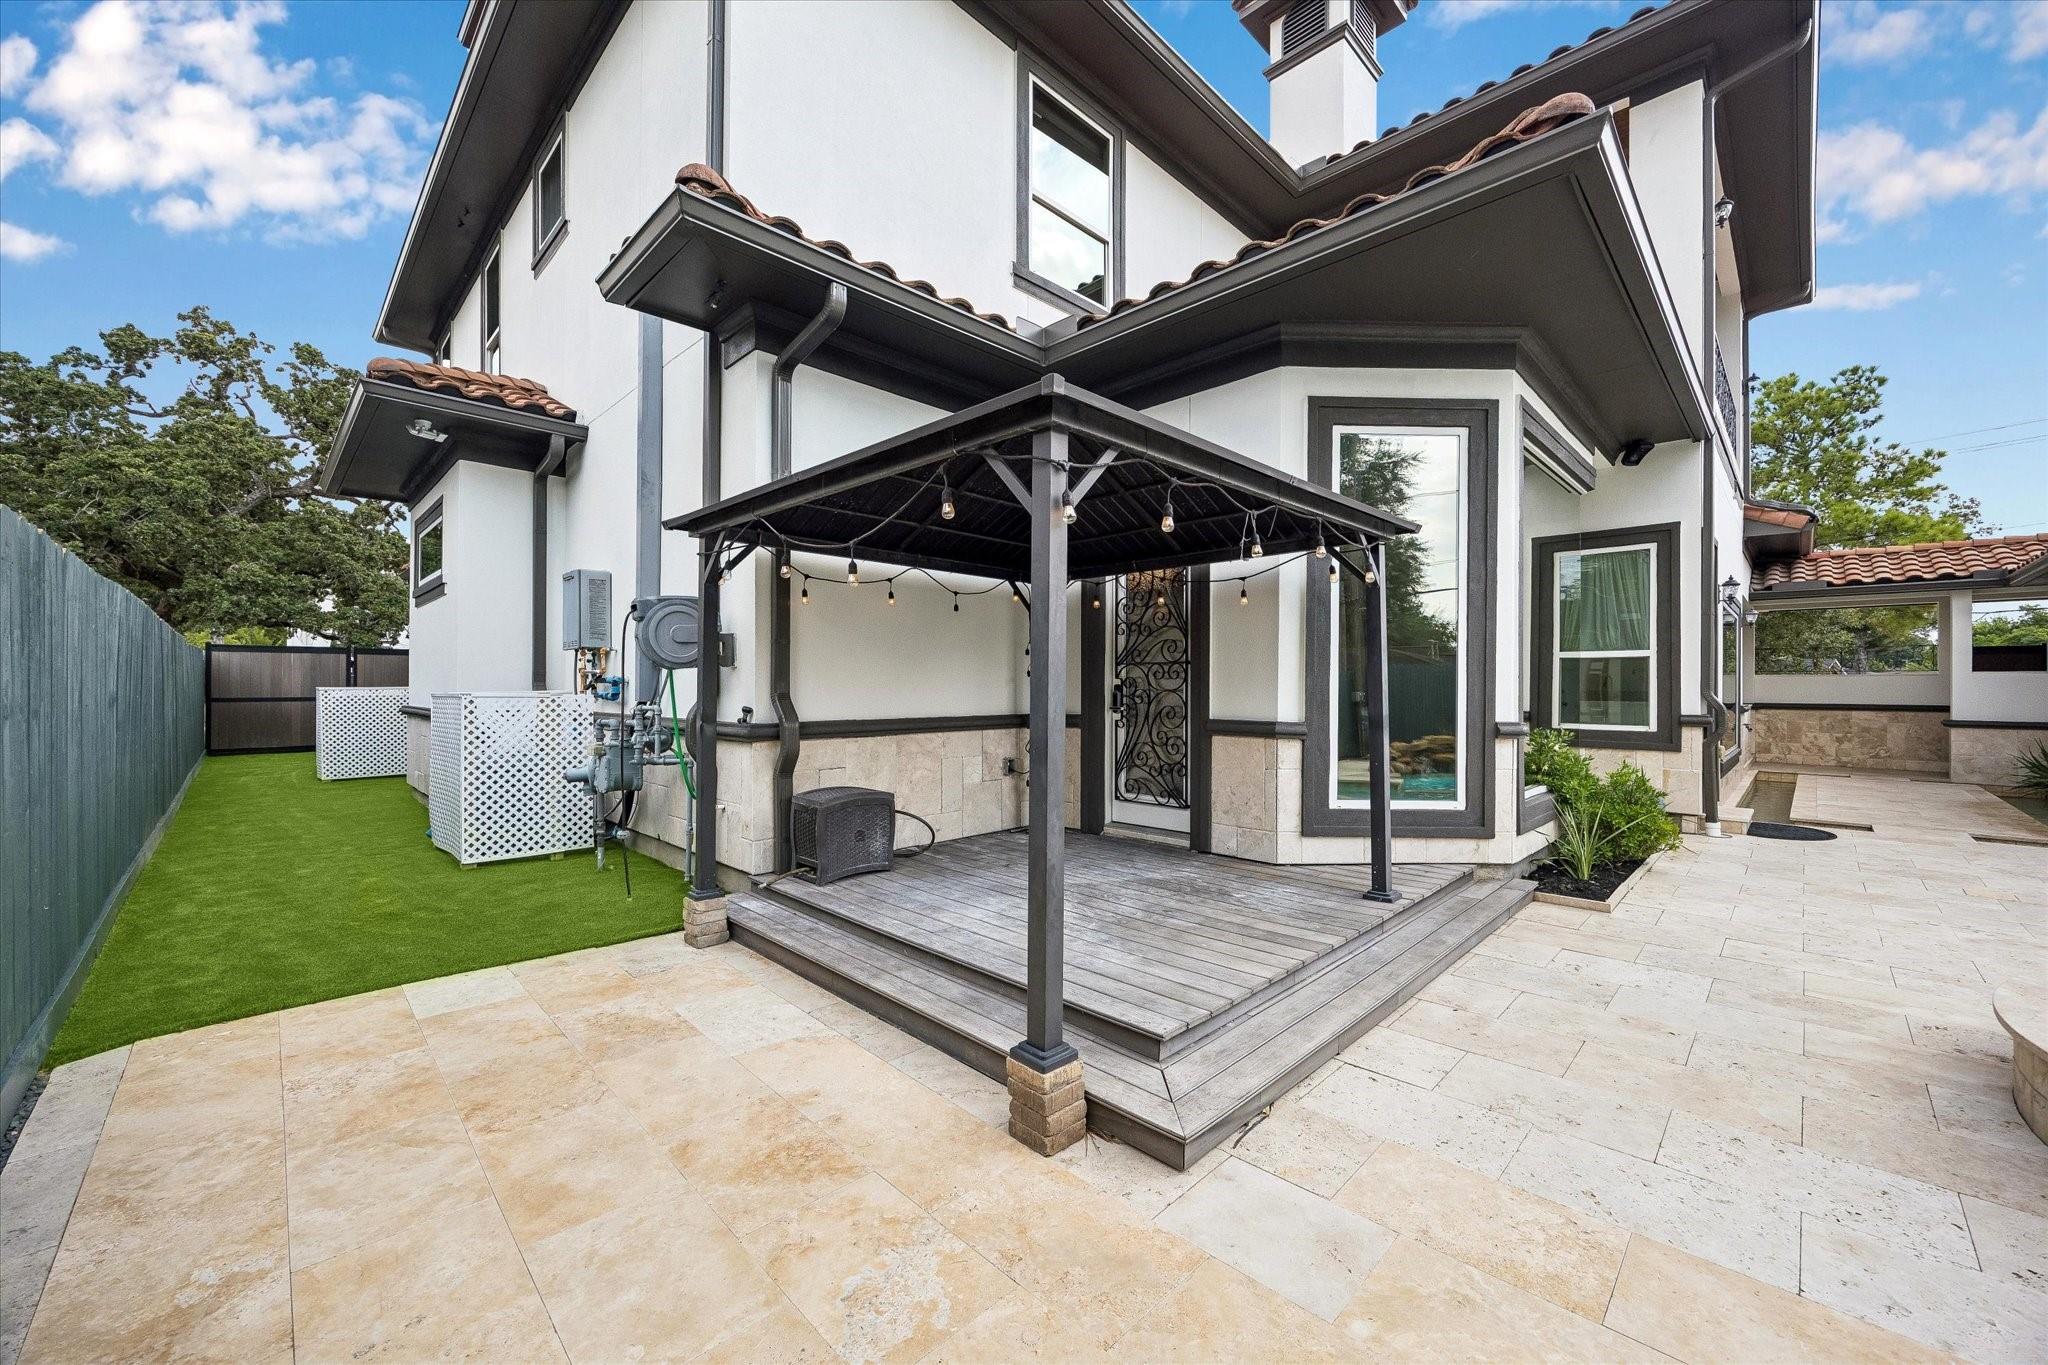
The covered deck, with private access to the main primary suite, offers an inviting place to relax overlooking the pool and spa. An adjacent turf area provides a low-maintenance entertainment space for play and pets.
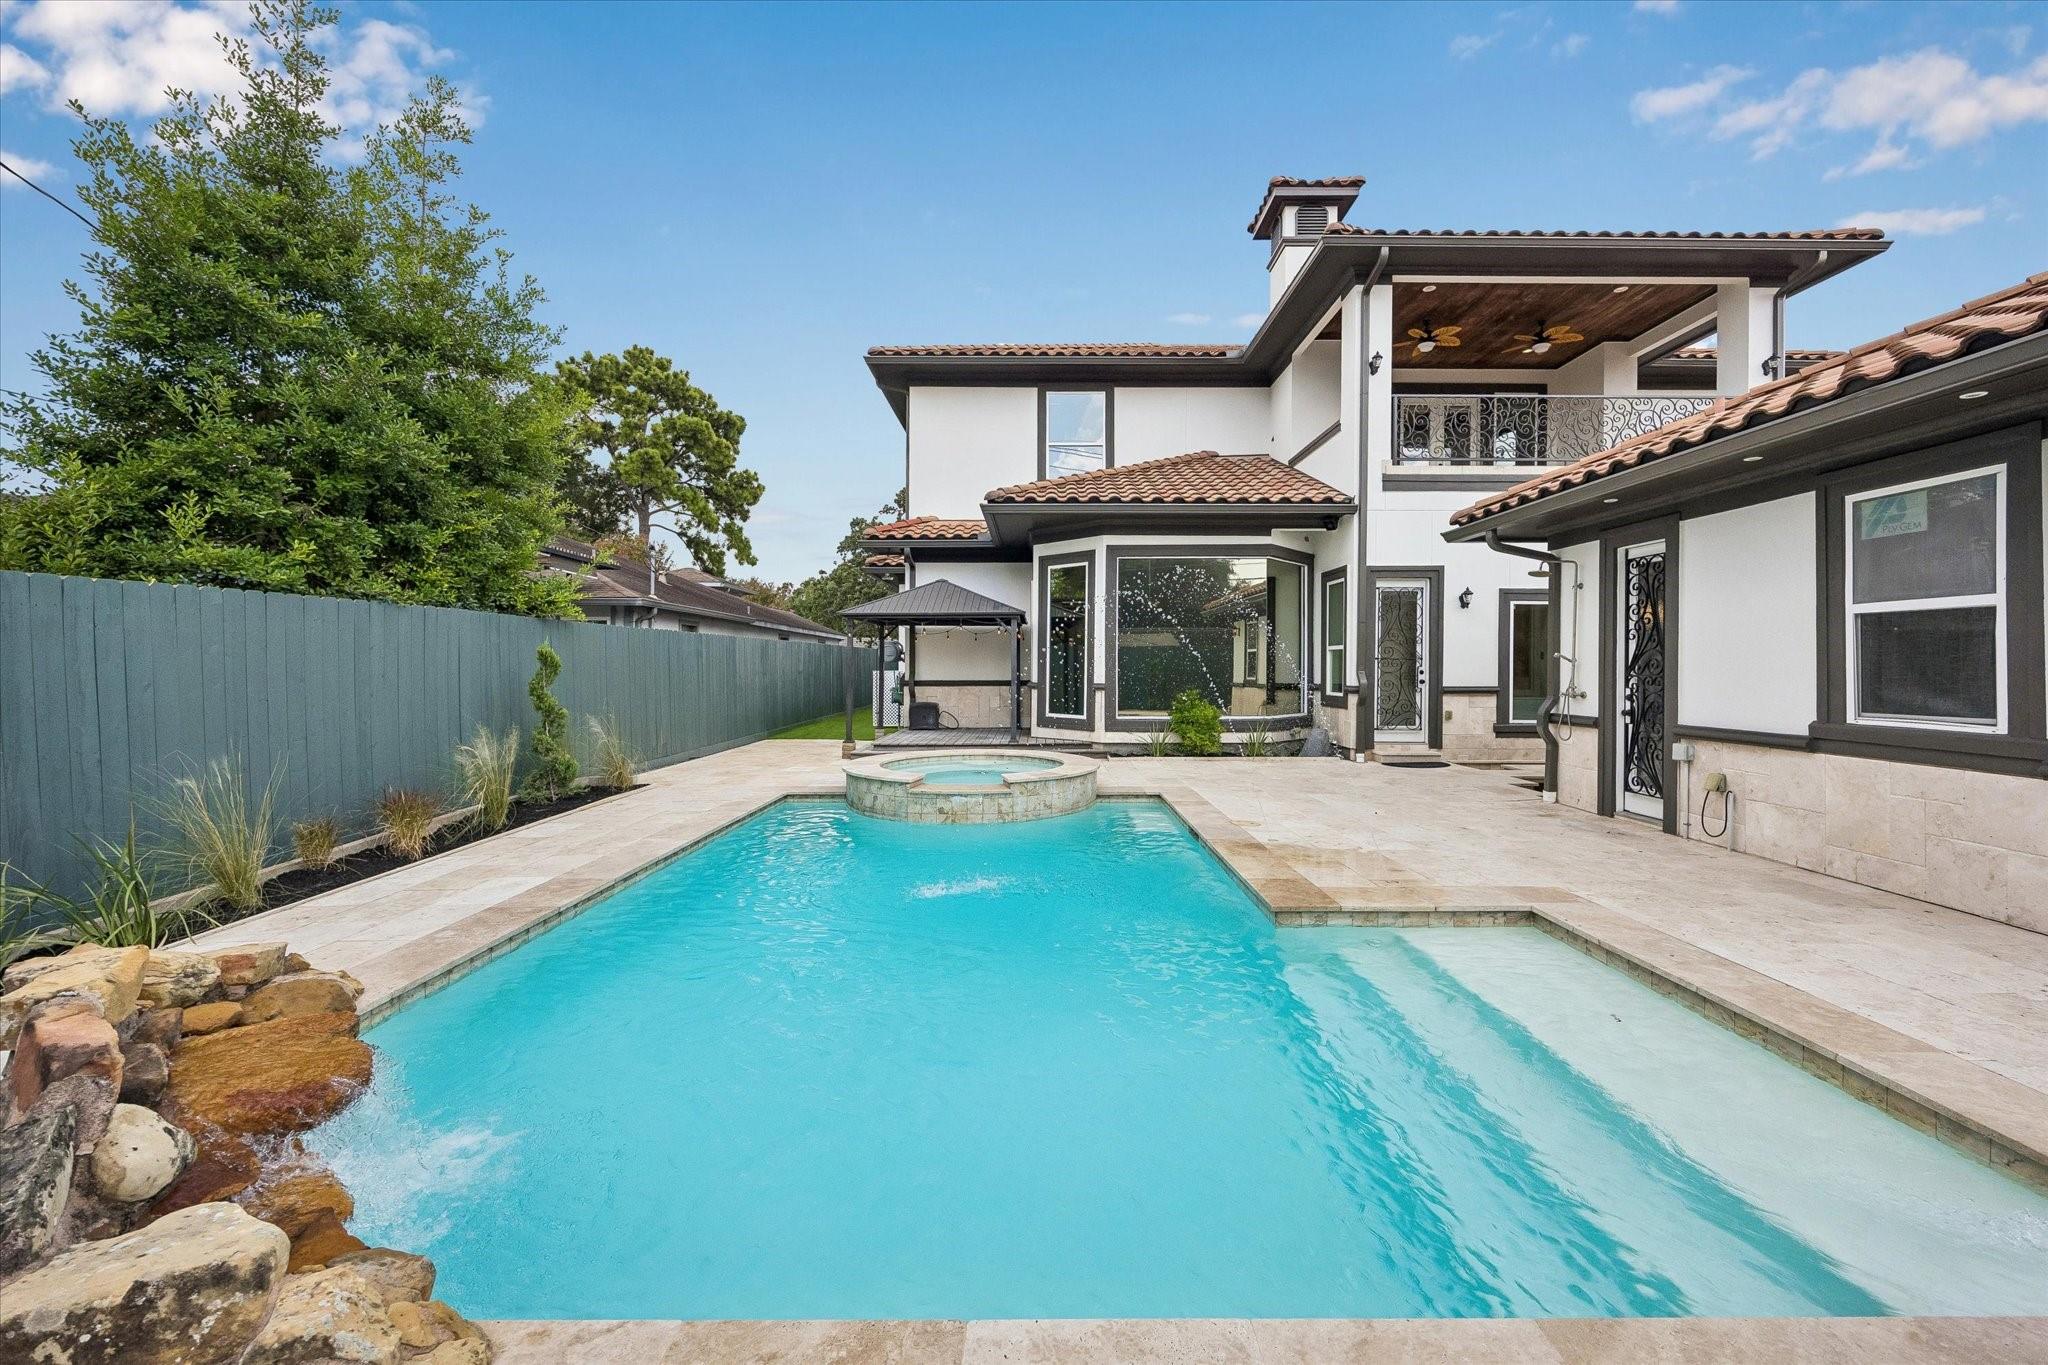
This tranquil backyard offers a private retreat for everyday relaxation and entertaining. The resort-style pool features a grand step entry, raised spa with spillover water feature, deck-mounted water jets, and a corner rock waterfall. A spacious stone pool deck, complemented by matching stone skimmer covers, creates a cohesive and sophisticated outdoor setting, while thoughtfully placed plantings add a soft, natural elegance.
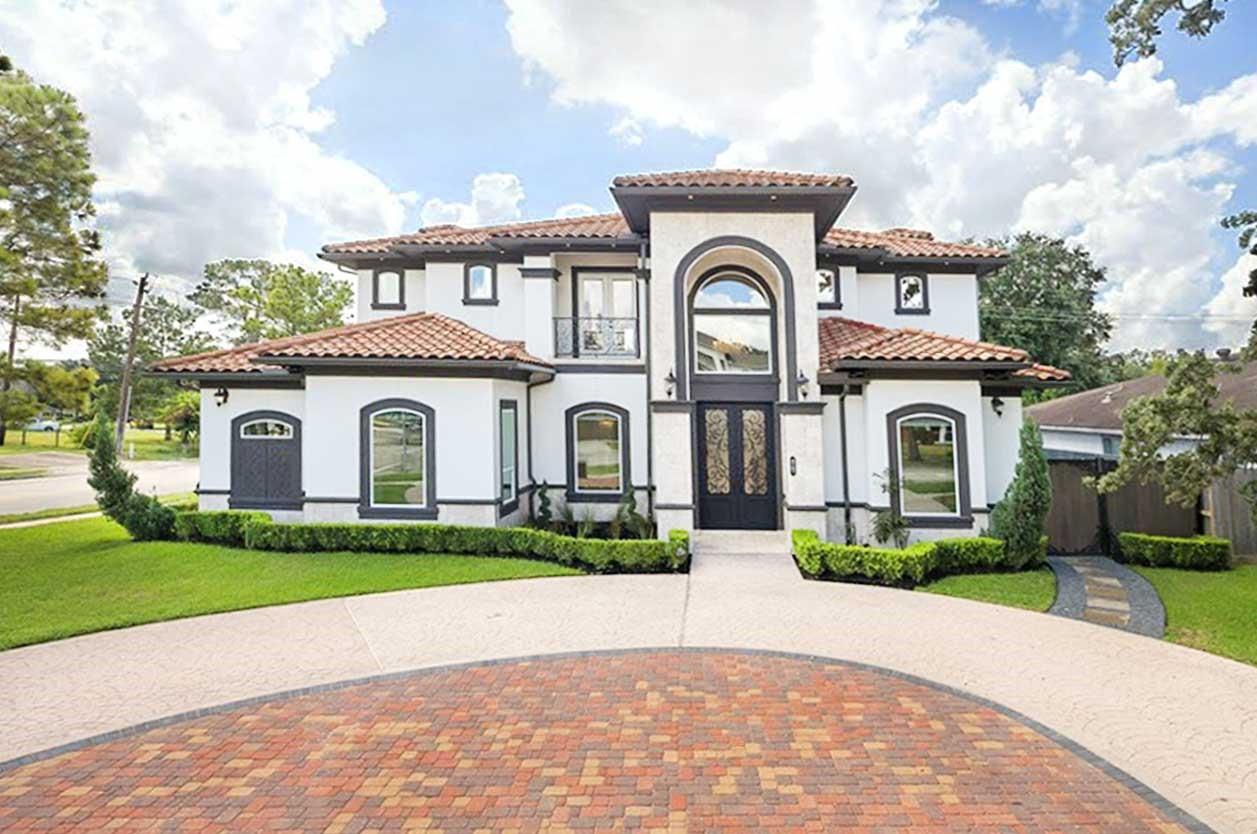
Welcome home to 9761 Westview, a beautifully designed luxury residence showcasing Mediterranean-inspired architecture, a grand arched entry, stone façade details, wrought-iron accents, and a distinctive terracotta tile roof. The meticulously maintained exterior is complemented by manicured landscaping, a stamped concrete and brick-paver motor court, enchanting double-door entrance. The home has additional parking beside the detached garage.
Welcome home to 9761 Westview, a beautifully designed luxury residence showcasing Mediterranean-inspired architecture, a grand arched entry, stone façade details, wrought-iron accents, and a distinctive terracotta tile roof. The meticulously maintained exterior is complemented by manicured landscaping, a stamped concrete and brick-paver motor court, enchanting double-door entrance. The home has additional parking beside the detached???????????????????????????????? garage.
Welcome home to 9761 Westview, a beautifully designed luxury residence showcasing Mediterranean-inspired architecture, a grand arched entry, stone façade details, wrought-iron accents, and a distinctive terracotta tile roof. The meticulously maintained exterior is complemented by manicured landscaping, a stamped concrete and brick-paver motor court, enchanting double-door entrance. The home has additional parking beside the detached garage.
Welcome home to 9761 Westview, a beautifully designed luxury residence showcasing Mediterranean-inspired architecture, a grand arched entry, stone façade details, wrought-iron accents, and a distinctive terracotta tile roof. The meticulously maintained exterior is complemented by manicured landscaping, a stamped concrete and brick-paver motor court, enchanting double-door entrance. The home has additional parking beside the detached garage.